- Bedrooms: 6
- Bathrooms: 6
- Parking: 2
- Size: 464.89 m²
- Price: $6,100,000
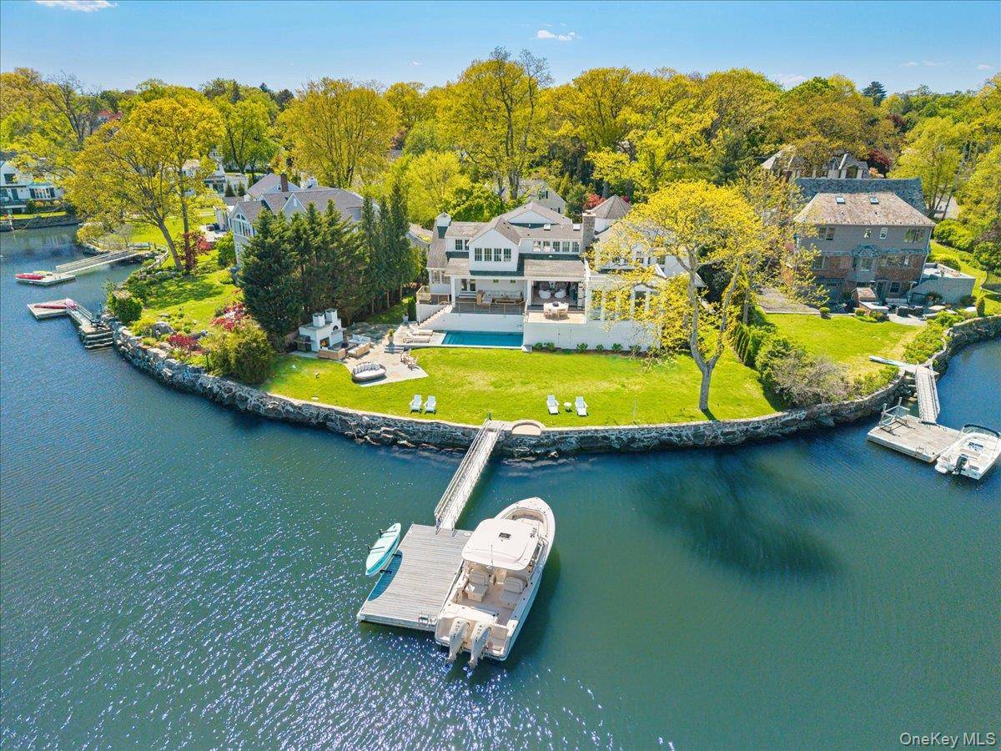
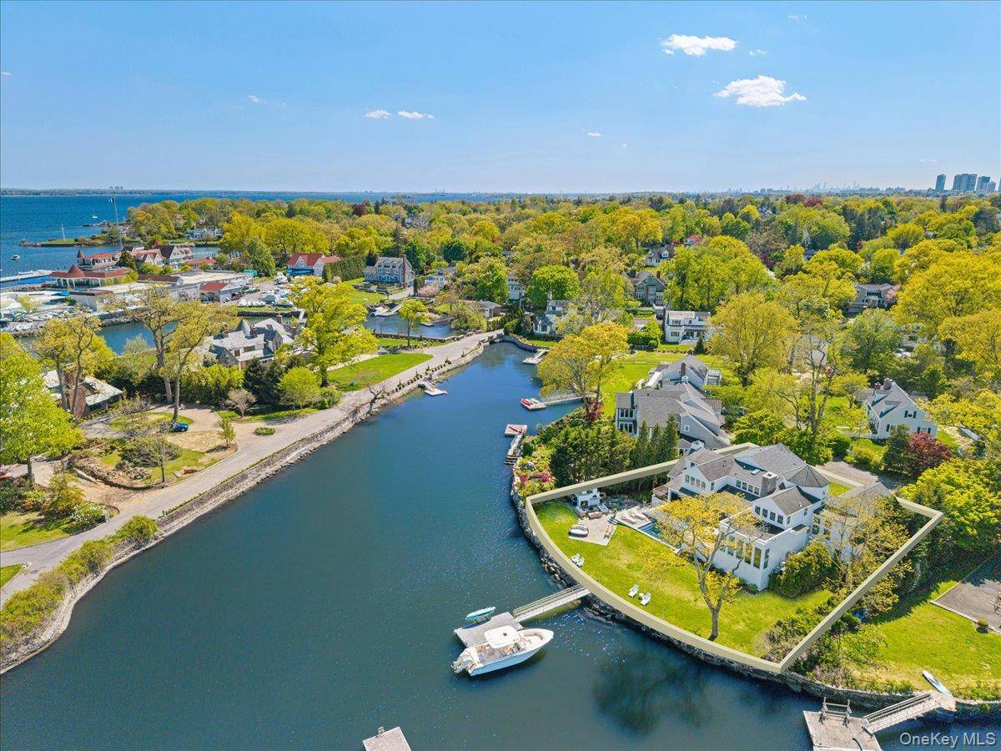
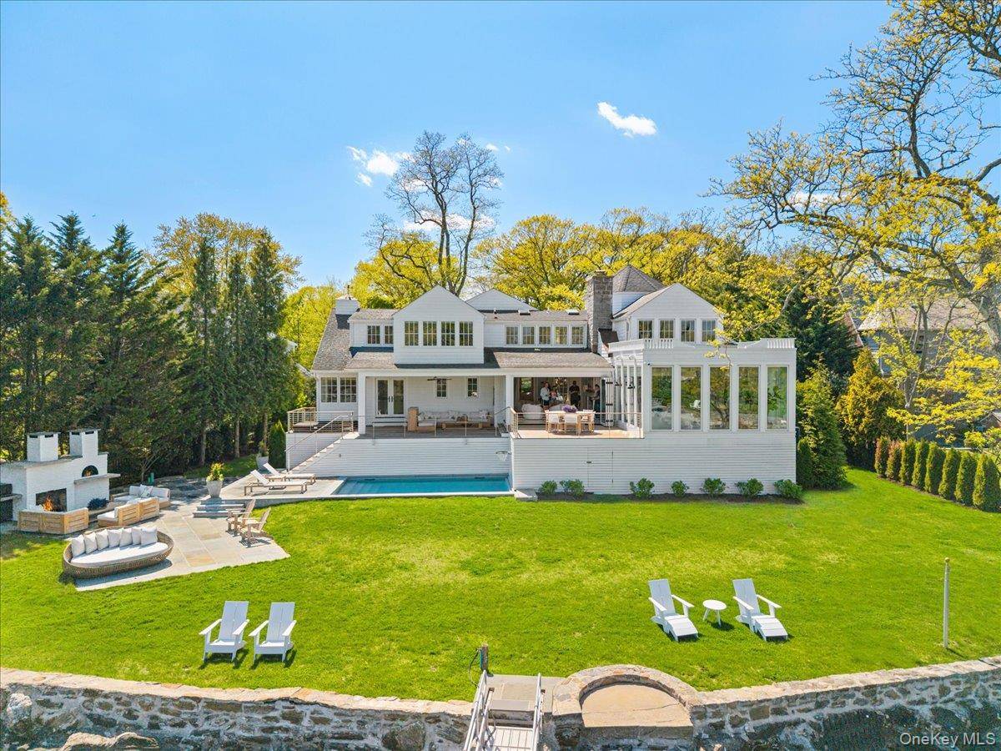
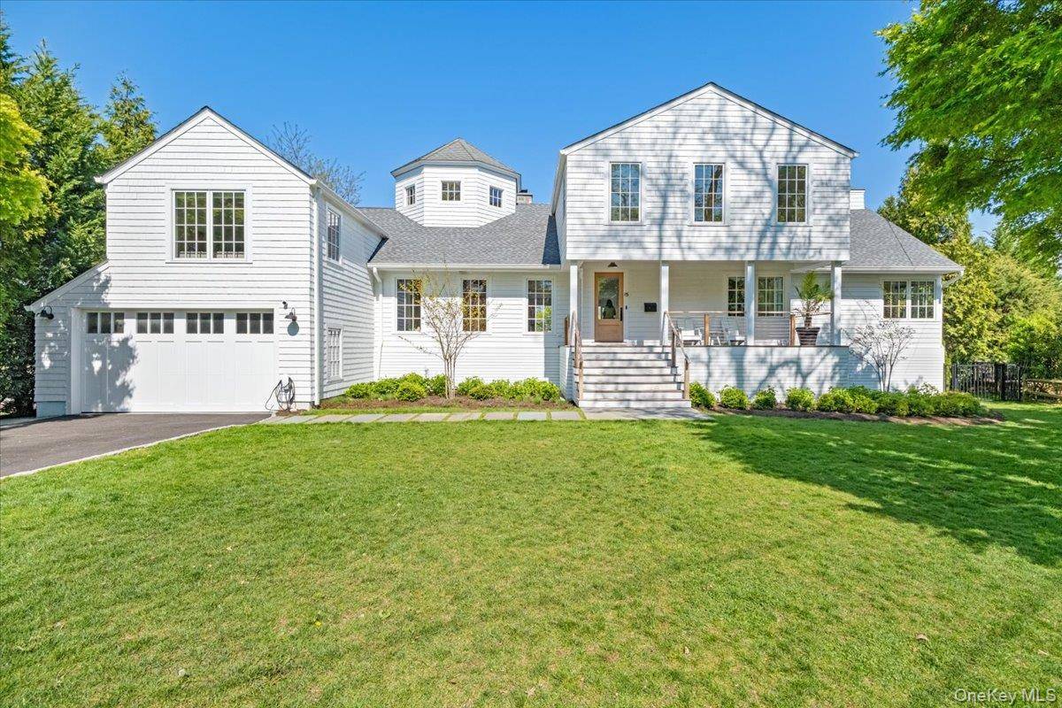
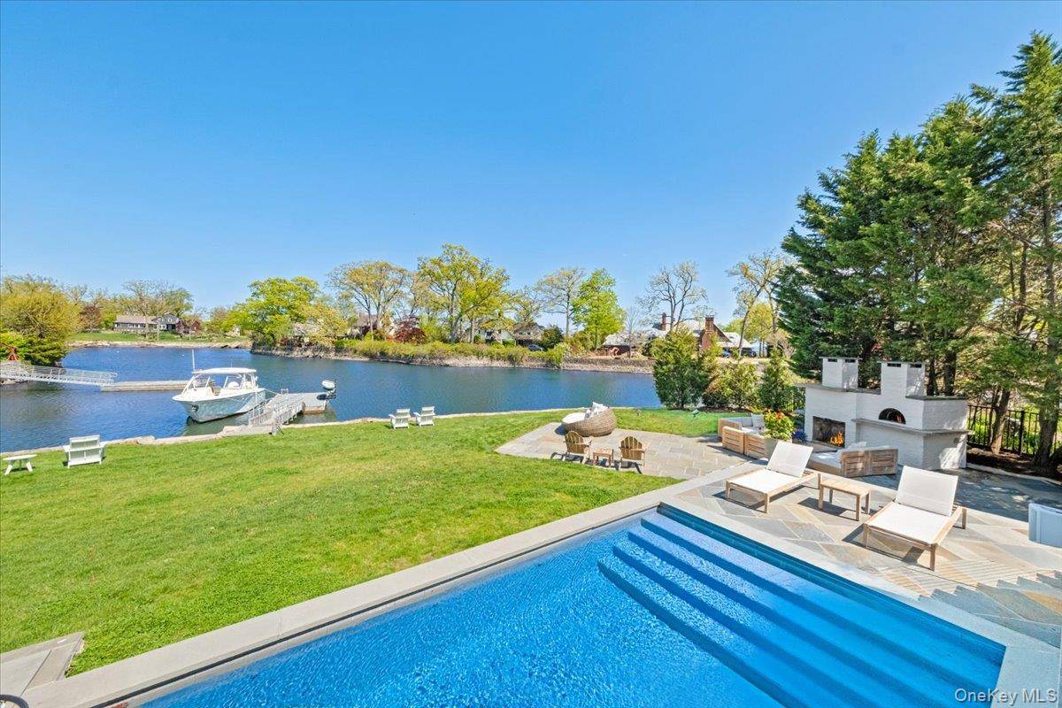
Bright, airy, and designed for effortless waterfront living, this Larchmont Manor home with direct water views captures a relaxed coastal spirit in an exceptional Sound-front setting. Fully elevated out of the flood zone, with 146 feet of water frontage and expansive, unobstructed views, the updated residence is defined by natural light, open sightlines, and seamless indoor-outdoor flow. Thoughtfully reimagined, redesigned, and expanded by Robert Keller Architects in 2022-23, the home blends clean, modern design with spaces that extend naturally to the outdoors.
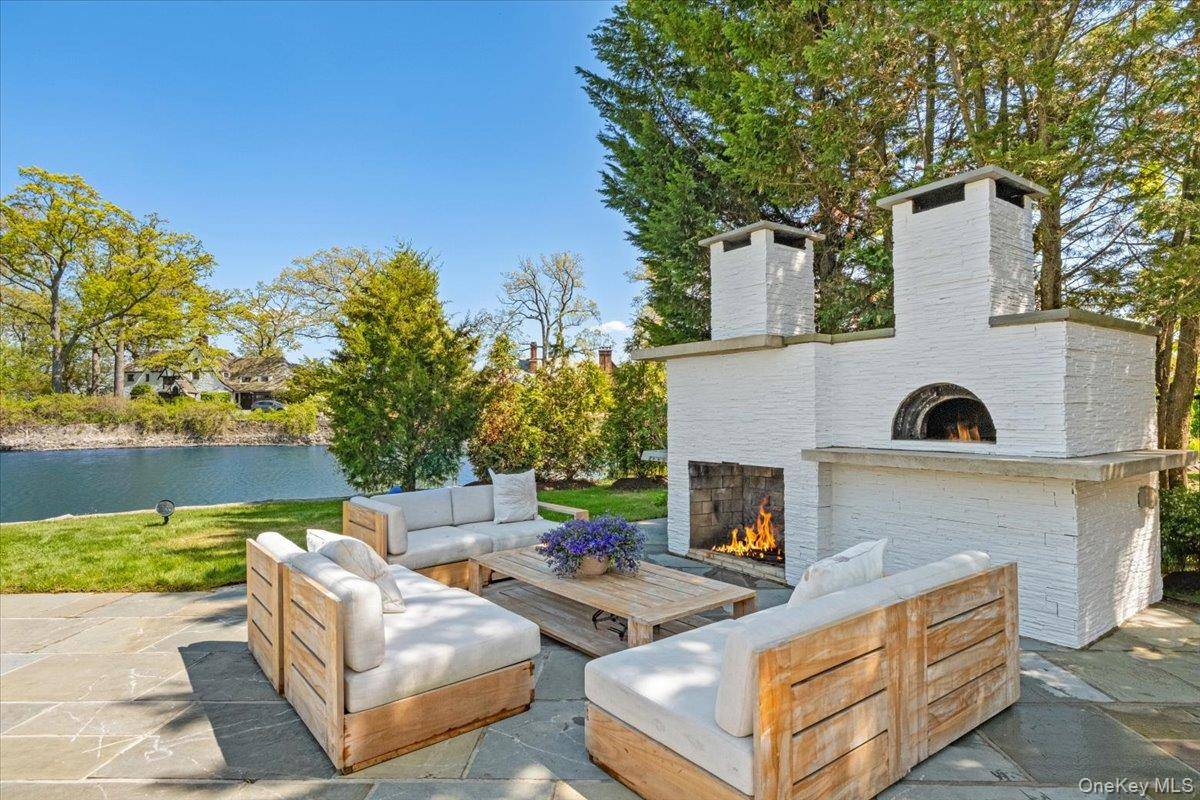
Extensive covered mahogany decks connect living, dining, and entertaining areas, while the level lawn front and back offers space to relax or play. Designed with entertaining in mind, the property boasts a heated in-ground pool, hot tub, pizza oven, built-in deck heaters, and a fully commissioned private dock that accommodates a 30-foot boat. Ample storage for kayaks and stand-up paddleboards, along with easy access for open water swims, make this a true waterfront retreat.
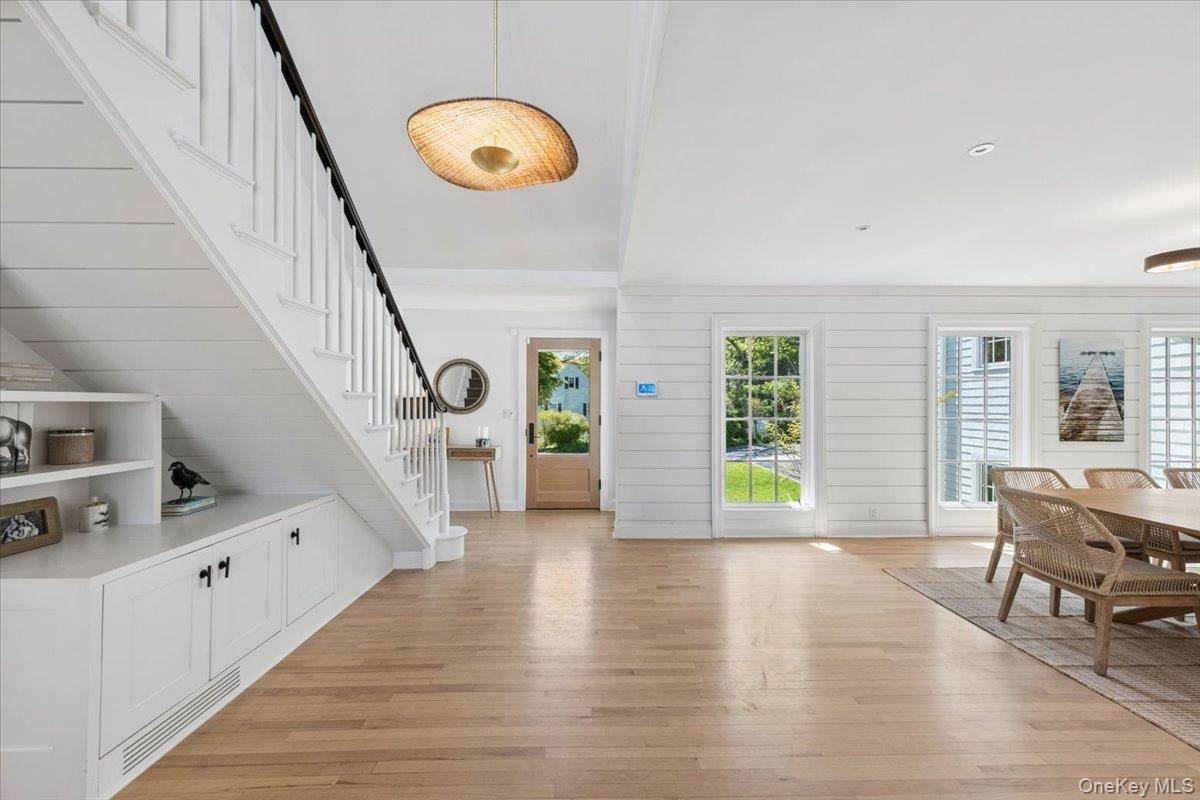
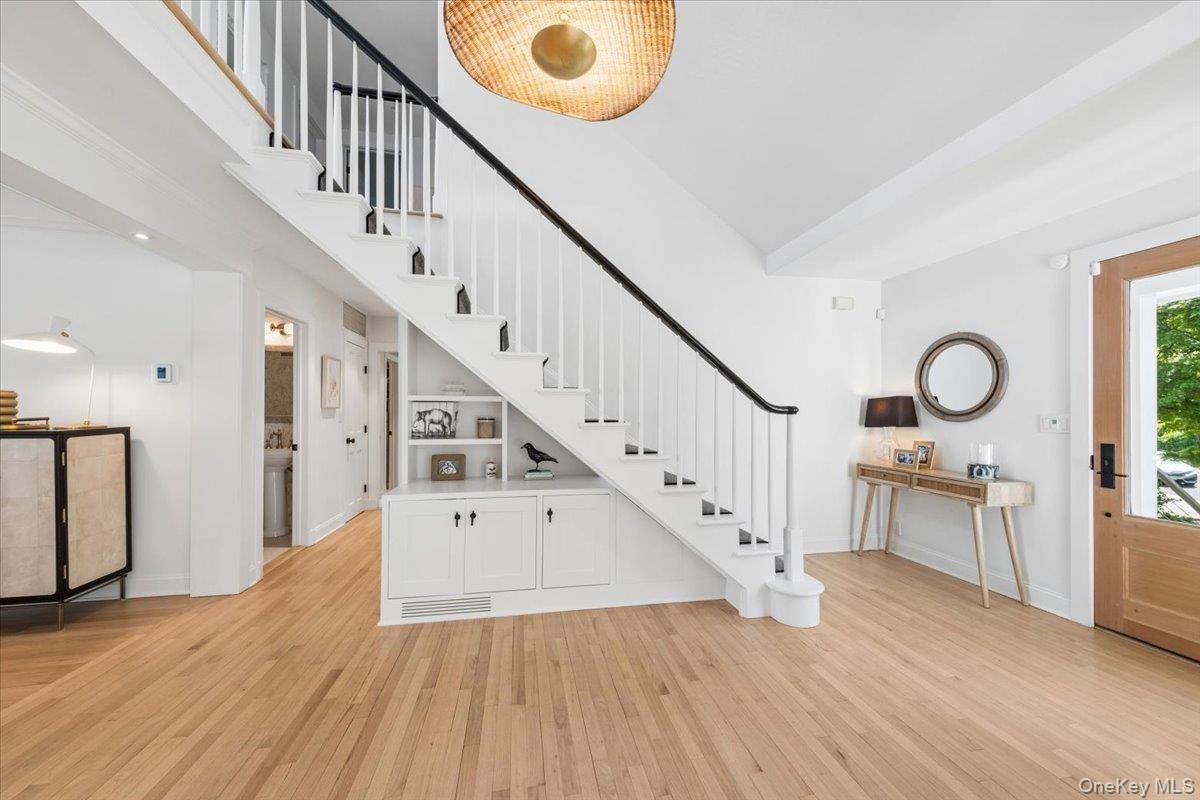
Situated in one of Larchmont’s most convenient, relaxed, and desirable waterfront enclaves, the location offers a short walk to Chatsworth Ave Elementary, Hommocks and MHS, as well as Flint Park, Manor Park, the library, and Village shops, restaurants, and train. Inside, a calm, modern aesthetic defines the interiors. A soft coastal palette, clean lines, and sun-drenched spaces create a sense of understated sophistication. Upon entry, sightlines extend directly to the water through a light-filled living area with a gas fireplace and out to the deck beyond.
The kitchen is centered around a sleek marble island with seating, complemented by top-tier appliances and easy flow to formal and casual dining areas. Custom built-ins and a EuroCave wine refrigerator add thoughtful details, while the adjacent living room – lined with floor-to-ceiling windows – offers a comfortable, inviting space overlooking the water. A private stairwell off the kitchen leads to a bright, tucked-away recreation room, ideal for media, games, or casual gatherings.
The primary suite on the main level is both private and spacious, with two walk-in closets, a spa-like bath, tranquil water views, and deck/hot tub access. A sun-drenched home office and powder room complete the main level, while a well-appointed garden level includes a service room, laundry, and access to the attached two-car garage. Upstairs, skylights and an open landing bring in abundant natural light. Five (5) bedrooms on this level include two en-suites, with one configured as a gym.
Two bedrooms feature vaulted ceilings with custom detailing, and a distinct turret room adds architectural character. A hall bath with double sinks serves the additional bedrooms. Offering a rare combination of comfort, style, and direct waterfront access, this home delivers a relaxed lifestyle with a distinctly modern sensibility – bringing a fresh, coastal feel to everyday life in Larchmont. 15 Bishop Place truly embodies the Larchmont Manor Lifestyle!
6 bedrooms in Larchmont
- 6 Bedroom Waterfront Home for Sale in Larchmont - New York - USA Larchmont $4,950,000
- 6 Bedroom Home for Sale in Larchmont - New York - USA Larchmont $3,295,000
- 6 Bedroom Home for Sale in Larchmont - New York - USA Larchmont $2,195,000
- 6 Bedroom Home for Sale in Larchmont - New York - USA Larchmont $2,500,000
- 6 Bedroom Home for Sale in Larchmont - New York - USA Larchmont $7,450,000
- 6 Bedroom Home for Sale in Larchmont - New York - USA Larchmont $3,995,000