- Bedrooms: 6
- Bathrooms: 8
- Parking: 2
- Size: 746.75 m²
- Price: $7,450,000
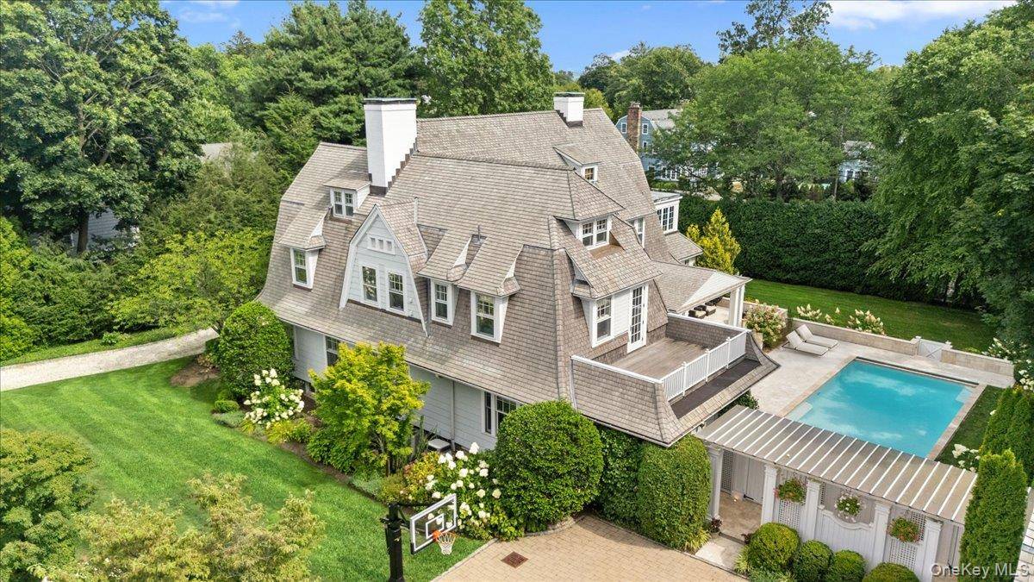
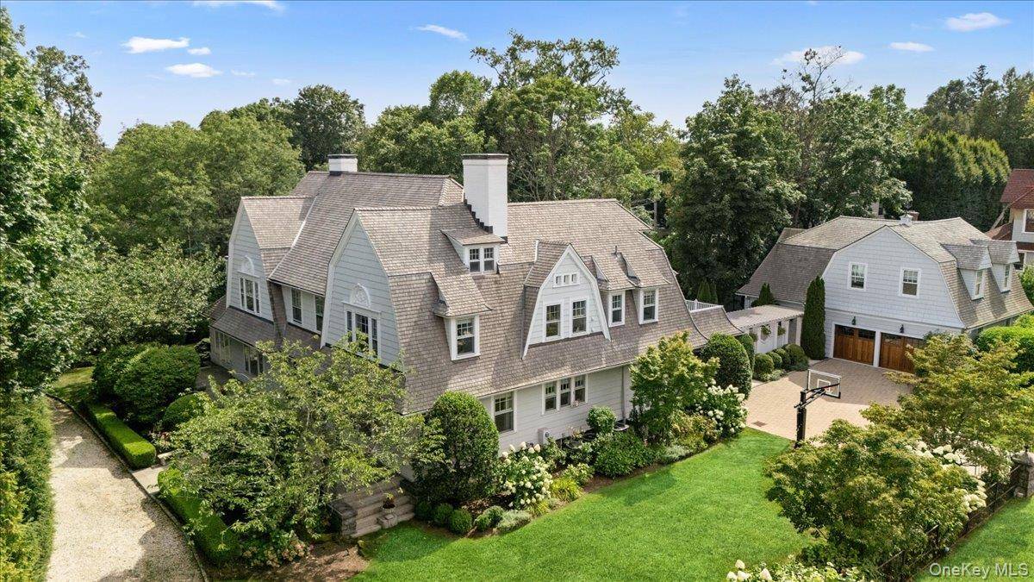
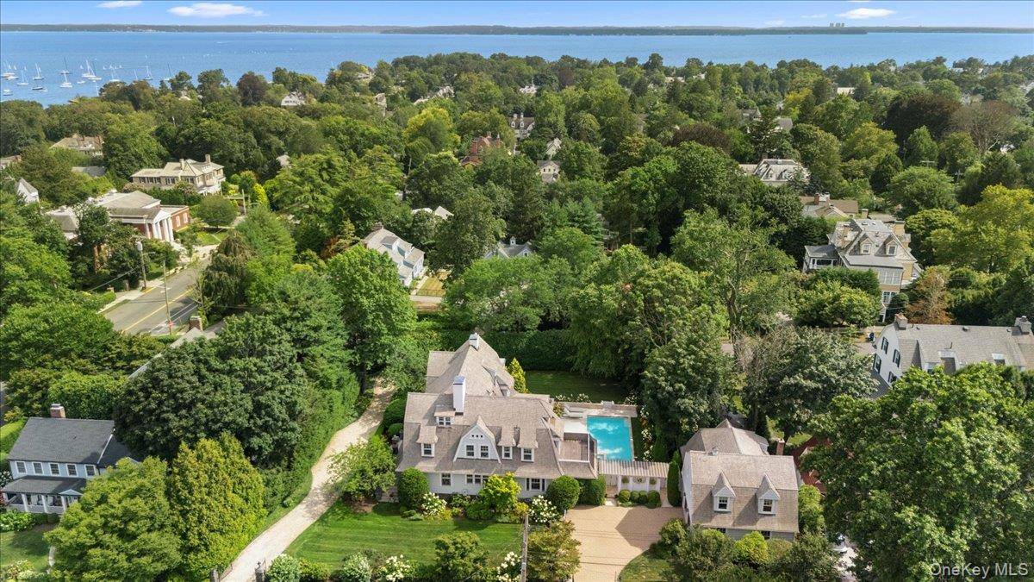
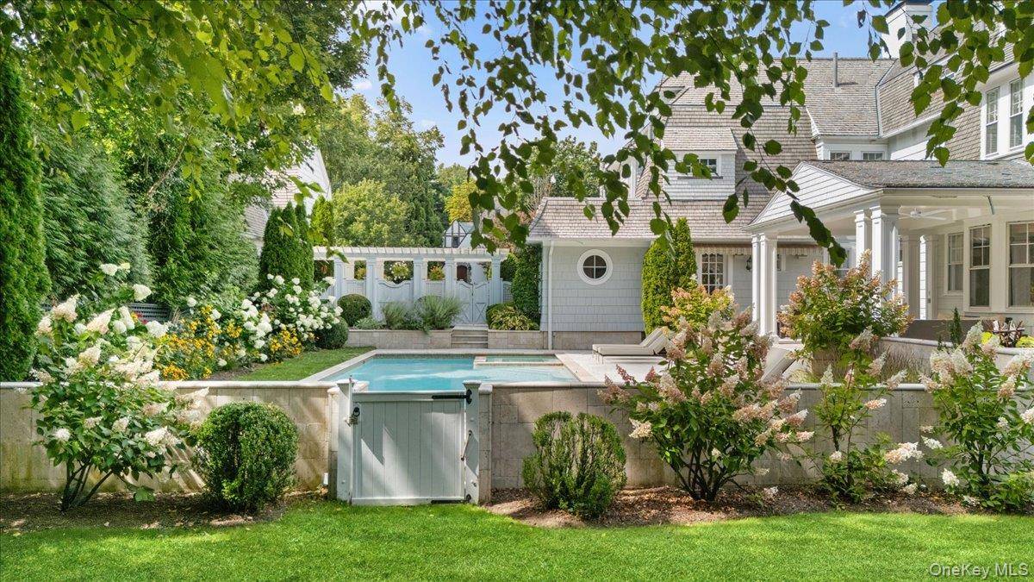
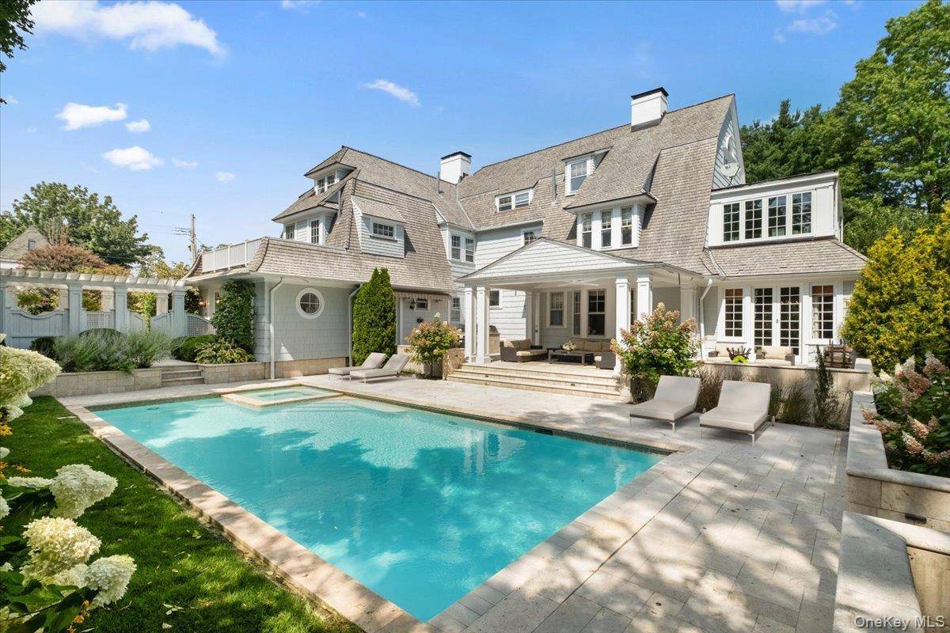
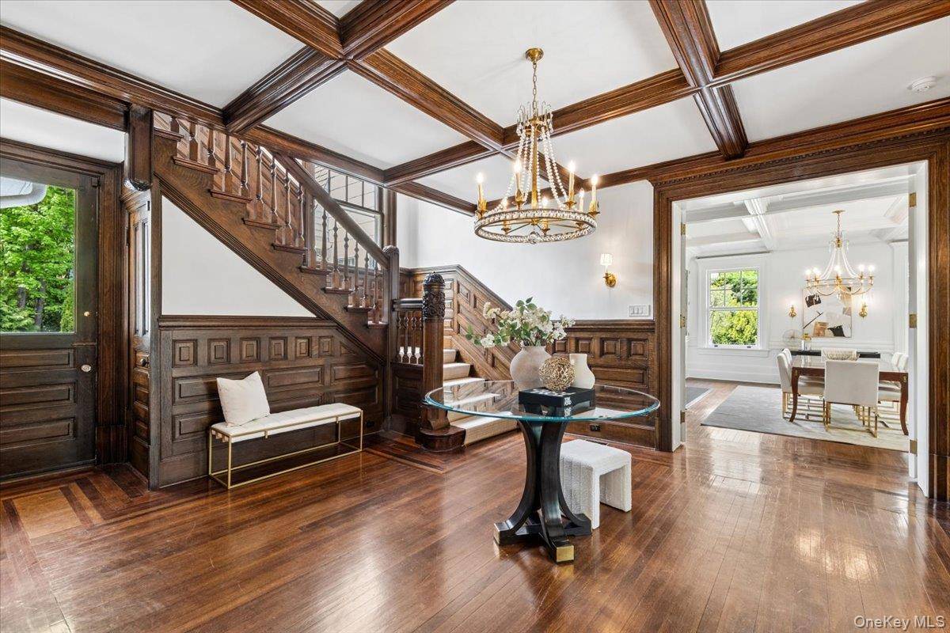
Elegant entertaining spaces, expansive outdoor amenities, a thoughtfully reimagined Carriage House serving as a private guest home with heated 2-car garage, and a spectacular third floor of the Main House are just a few of the captivating features of this extraordinary, fully renovated Dutch Colonial residence ideally situated and occupying an entire block in the coveted Larchmont Manor coastal enclave.
Subtly updated throughout and rich with original character, the 6,600 sq ft Main House offers 5 bedrooms and 5.2 baths across three beautifully finished levels, perfectly balancing classic refinement with modern comfort. The home's signature cedar roof, with its mansard roofline, sets a striking tone, while generous stone steps lead to a classic porticoed front entrance and a grand, paneled foyer anchored by an imposing staircase.
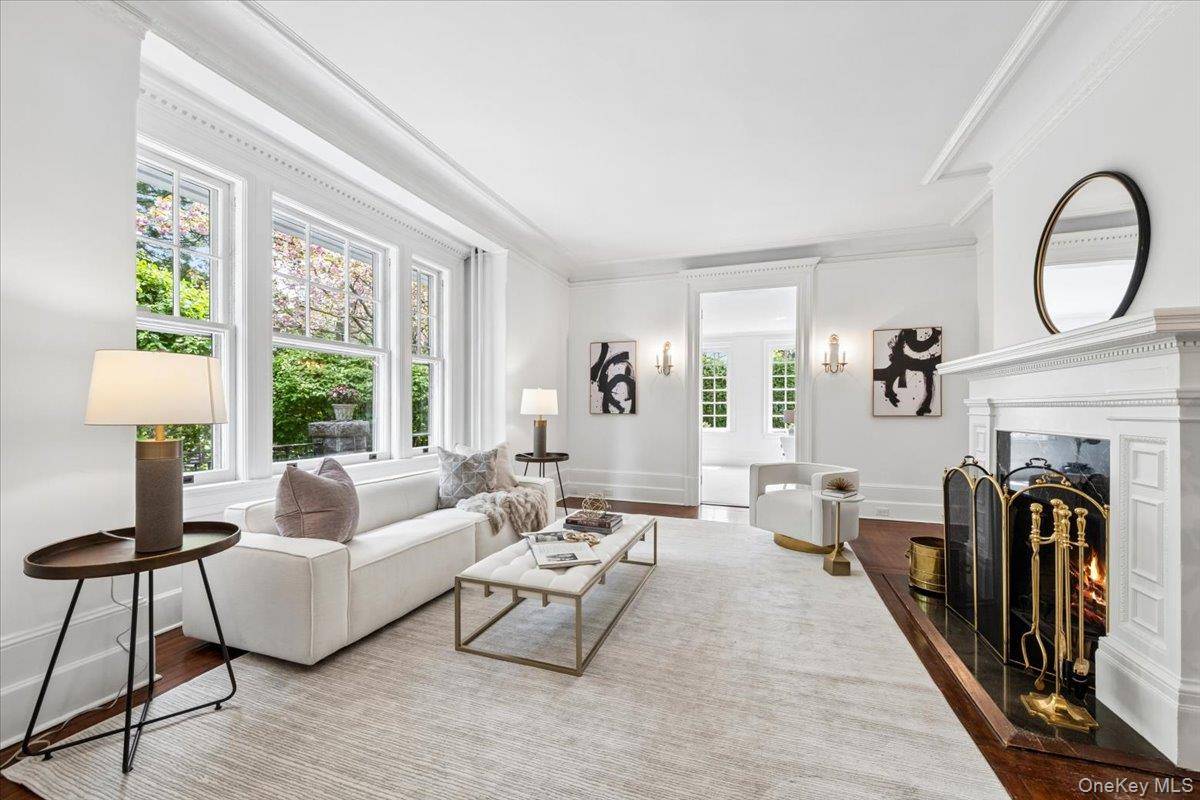
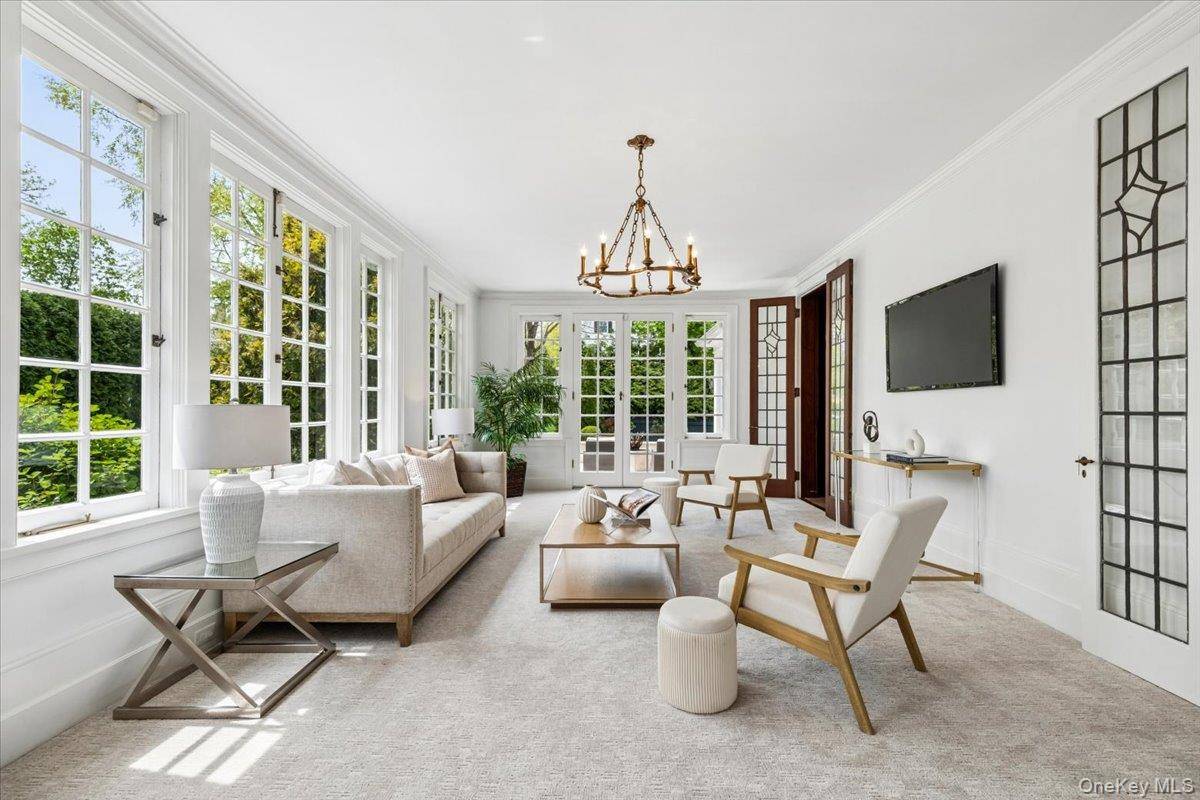
Formal entertaining rooms unfold with ease, including a banquet-sized dining room and a gracious living room, flowing into a sun-drenched conservatory and a richly appointed library or cigar lounge. A fully equipped butler's pantry connects to the updated chef's kitchen, outfitted with top-tier appliances and centered around a marble-topped dining island. The kitchen extends into a bright, informal breakfast room with built-in banquette seating and a well-designed mudroom with custom cabinetry, enhancing everyday functionality.
Upstairs, the expansive primary suite offers a walk-in closet, private conservatory/second office, and a luxurious spa-inspired marble bath with radiant heated floors, steam shower, and a soaking tub overlooking the backyard. Three additional bedrooms complete this level, including a suite and two that share a well-appointed hall bath. A spectacular vaulted-ceiling Great Room creates an ideal media room, along with a private office, en-suite guest bedroom occupying the uppermost floor, offering flexible space for work, gathering, and guests.
The Carriage House (an additional 1,700 sq ft) has been masterfully transformed into a self-contained guest home with a kitchenette and main floor bedroom with a full bath. Above, a SENSATIONAL beamed living area is complemented by a spa bath with an oversized steam shower with bench and a dedicated massage room, creating an exceptionally versatile space ideal for wellness, gym, media room, creative studio, and/or guest stays.
Outdoors, a pergola-covered walkway elegantly connects the Main Residence to the Carriage House, overlooking a in-ground pool with spa, enveloping Travertine stone patio, and stepped lawn, all enveloped by mature evergreens for exceptional year-round privacy. This is a home of rare distinction where historic charm and architectural integrity meet relaxed modern luxury just minutes from Larchmont Village shops, schools, restaurants, train, and waterfront. Located within the original Map 610, offering priority Manor and Horseshoe Harbor beach rights.
A legacy property and undoubtedly one of the finest off-water properties in Manor.
6 bedrooms in Larchmont
- 6 Bedroom Waterfront Home for Sale in Larchmont - New York - USA Larchmont $4,950,000
- 6 Bedroom Home for Sale in Larchmont - New York - USA Larchmont $3,295,000
- 6 Bedroom Home for Sale in Larchmont - New York - USA Larchmont $2,195,000
- 6 Bedroom Home for Sale in Larchmont - New York - USA Larchmont $2,500,000
- 6 Bedroom Home for Sale in Larchmont - New York - USA Larchmont $3,995,000
- 6 Bedroom Home for Sale in Larchmont - New York - USA Larchmont $2,795,000