- Bedrooms: 5
- Size: 418.45 m²
- Price: €1,750,000
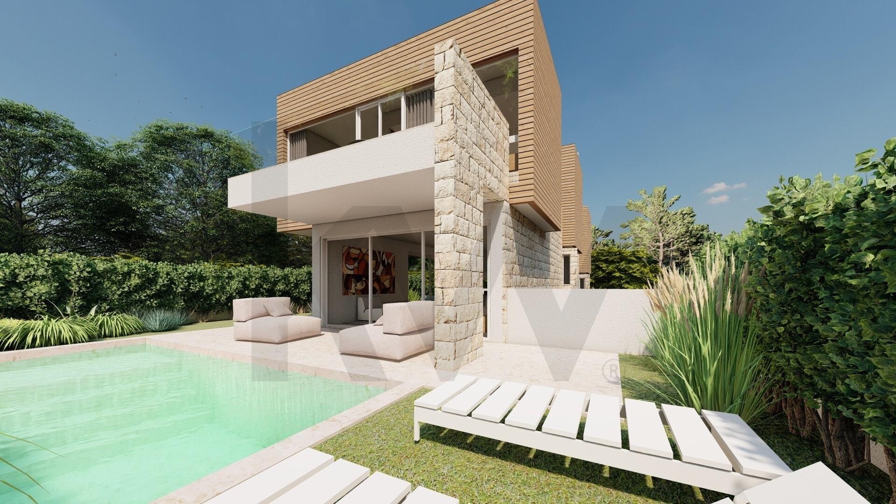
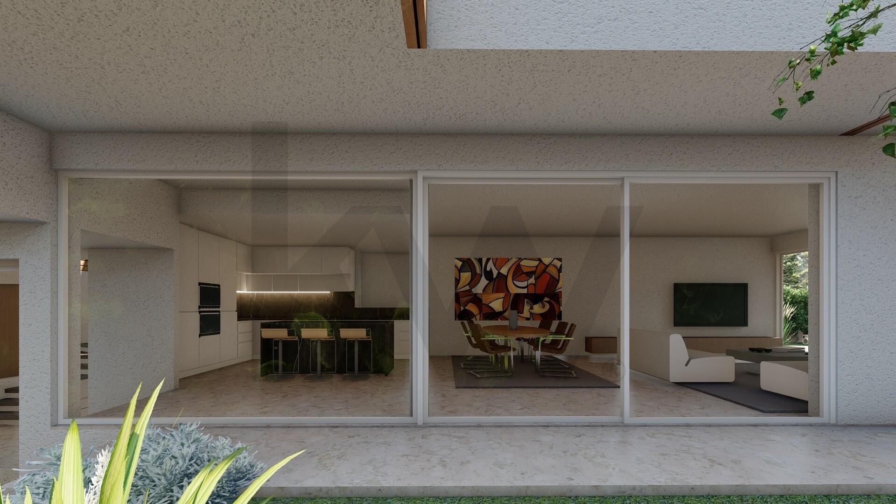
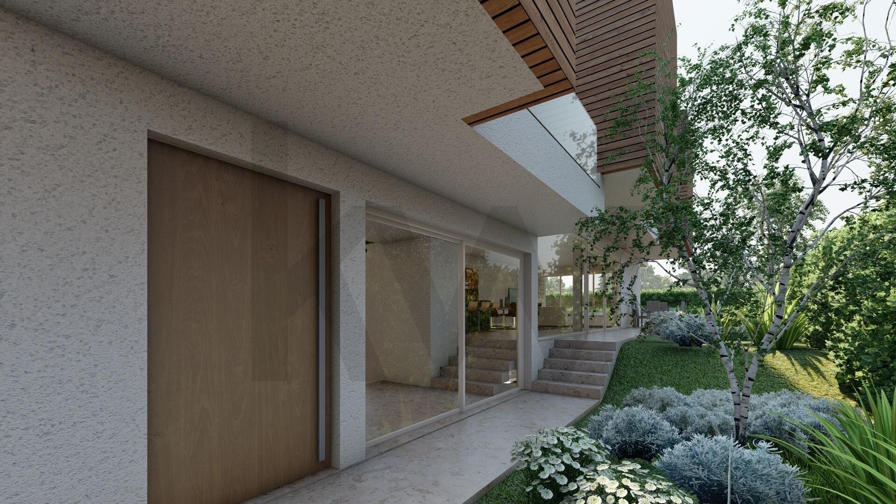
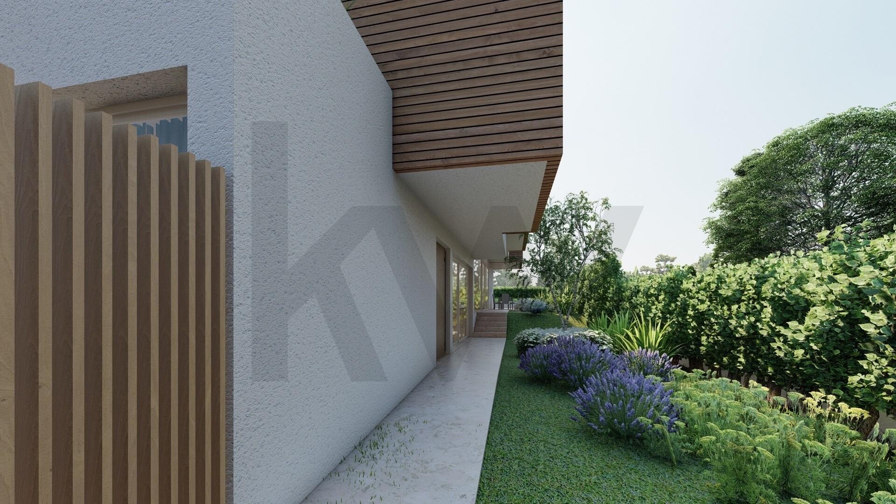
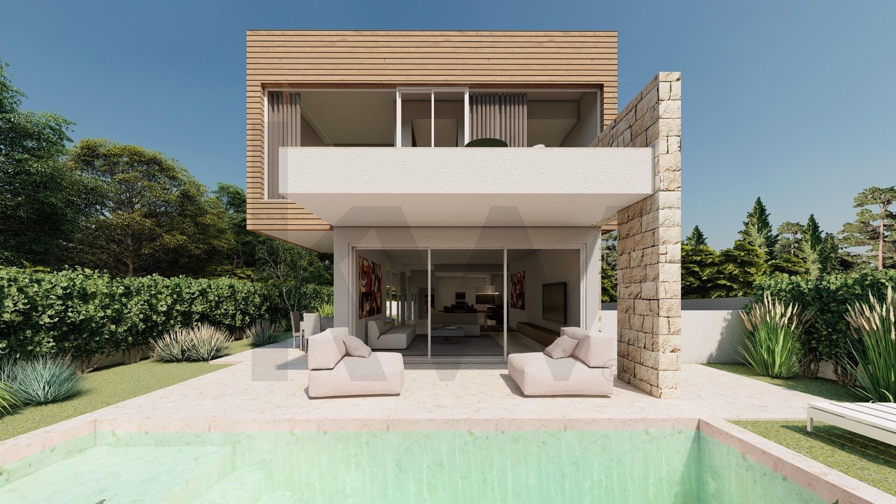
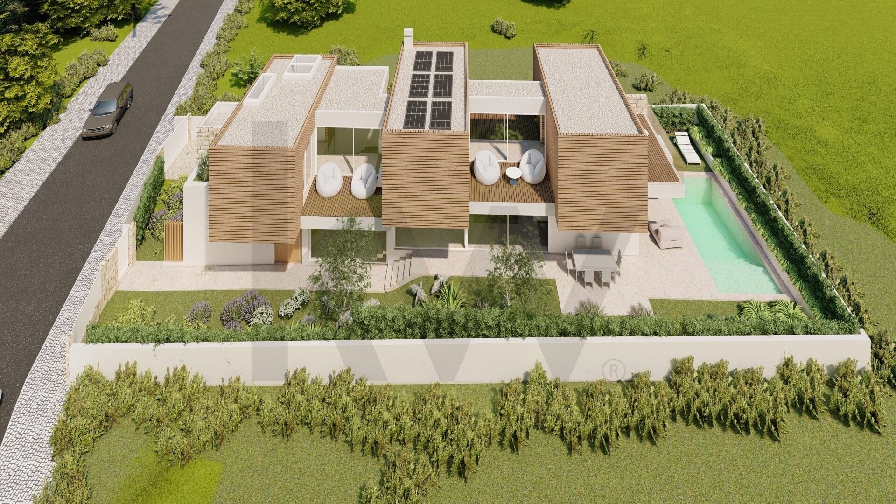
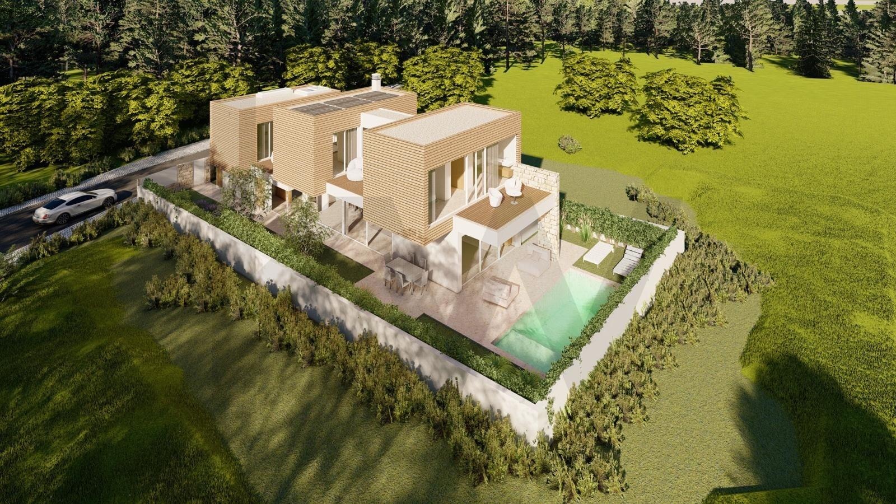
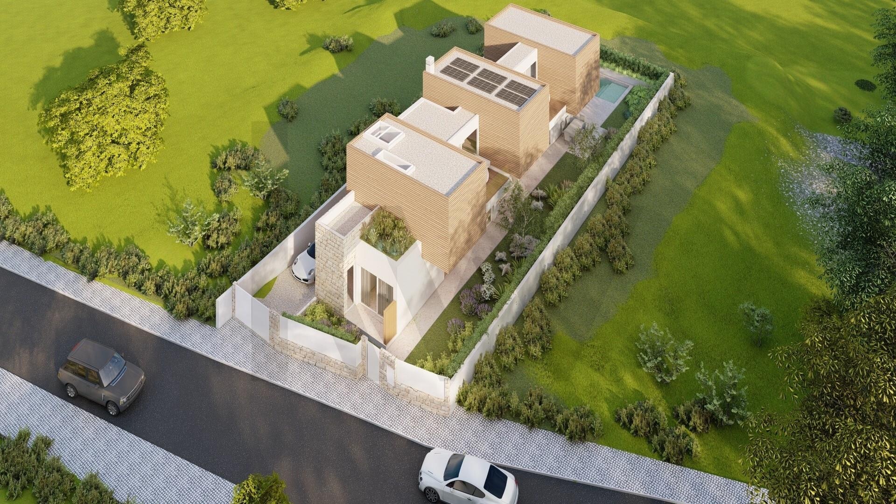
General Description Imagine a house that is not just a place to live, but a retreat designed to raise your quality of life. Located in Adroana, this detached 5-bedroom (T5) house, set on a wonderful 480m2 plot, is the result of a contemporary architectural design that favours natural light, fluid spaces and a constant connection with the outdoors. With a total construction area of 418,45 m², every detail has been designed to offer maximum comfort to a modern family that values exclusivity and functionality.
In terms of finishes, the project stands out for its high standard - the window frames will be sliding, creating true full walls of glass, the floors will have underfloor heating, and there will be air conditioning, solar panels, a fitted kitchen and many more details of modernity, comfort and luxury. The fact that it is at the construction stage also makes it possible to choose some of the finishes, so it can be adapted to the family who will live in it. The house is intelligently arranged over three floors, perfectly separating the social, private and leisure areas:
Ground Floor:
The Heart of the Home - The welcome begins in a large open-plan space where the 50 m² living room and the 16,50 m² kitchen flow harmoniously together, creating the ideal setting for family dinners or time with friends, with direct access to the outdoors, where the deck and the 26,25 m² swimming pool promise to be the stars of your summer days. Here, the highlight is the outdoor lounge area, where, in addition to a social area, there will be an outdoor fireplace, raising the charm of the house.
The ground floor also has a full en-suite bedroom (21,30 m²) that can serve as an office / guest room.
Floor 1:
The Private Retreat - Dedicated to rest, this floor houses two generous en-suite bedrooms and two further bedrooms, served by a full bathroom. The big differentiator? All bedrooms have access to private balconies or terraces (ranging from 9,80 m² to 12,30 m²), so you wake up every day to an open view and fresh air.
Basement:
Space and Convenience - With an area of 126,25 m², the basement is the logistical heart of the house. It includes parking for 4 cars (63,75 m²), a functional laundry room with storage area, a guest bathroom, a plant room and additional storage, ensuring that organisation is never a concern.
Location Located in Adroana, in Alcabideche, the house benefits from the tranquillity typical of this residential area, without giving up proximity to the main urban centres. Here, you are just a few minutes from Cascais and Estoril, with easy access to prestigious international schools, shopping centres and the stunning beaches of the Cascais coastline. Living in Adroana means choosing the serenity of the countryside with the cosmopolitan life of Cascais on your doorstep.
Main Features
- Detached T5 house over 3 floors;
- 480 m² plot;
- Gross construction area of 418,45 m²;
- Social Area: open-plan living and dining room (50 m²) integrated with the kitchen (16,50 m²);
- Suites and Bedrooms: 3 private en-suite bedrooms and 2 further bedrooms, all with access to terraces or balconies;
- Outdoor Leisure: private swimming pool (26,25 m²) with deck and large terraces;
- Parking: basement garage for 4 cars (63,75 m²);
- Functionality: separate laundry room, plant room and storage area in the basement;
- Project: contemporary architecture.
This is the house that defines your next chapter.
5 bedrooms in Alcabideche
- 5 Bedroom House for Sale in Alcabideche - Lisbon - Portugal Alcabideche €770,000
- 5 Bedroom House for Sale in Alcabideche - Lisbon - Portugal Alcabideche €845,000
- 5 Bedroom House for Sale in Alcabideche - Lisbon - Portugal Alcabideche €1,450,000
- 5 Bedroom House for Sale in Alcabideche - Lisbon - Portugal Alcabideche €2,750,000
- 5 Bedroom House for Sale in Alcabideche - Lisbon - Portugal Alcabideche €3,900,000
- 5 Bedroom House for Sale in Alcabideche - Lisbon - Portugal Alcabideche €5,950,000