- Bedrooms: 4
- Bathrooms: 4
- Parking: 3
- Size: 317.52 m²
- Price: €1,320,000
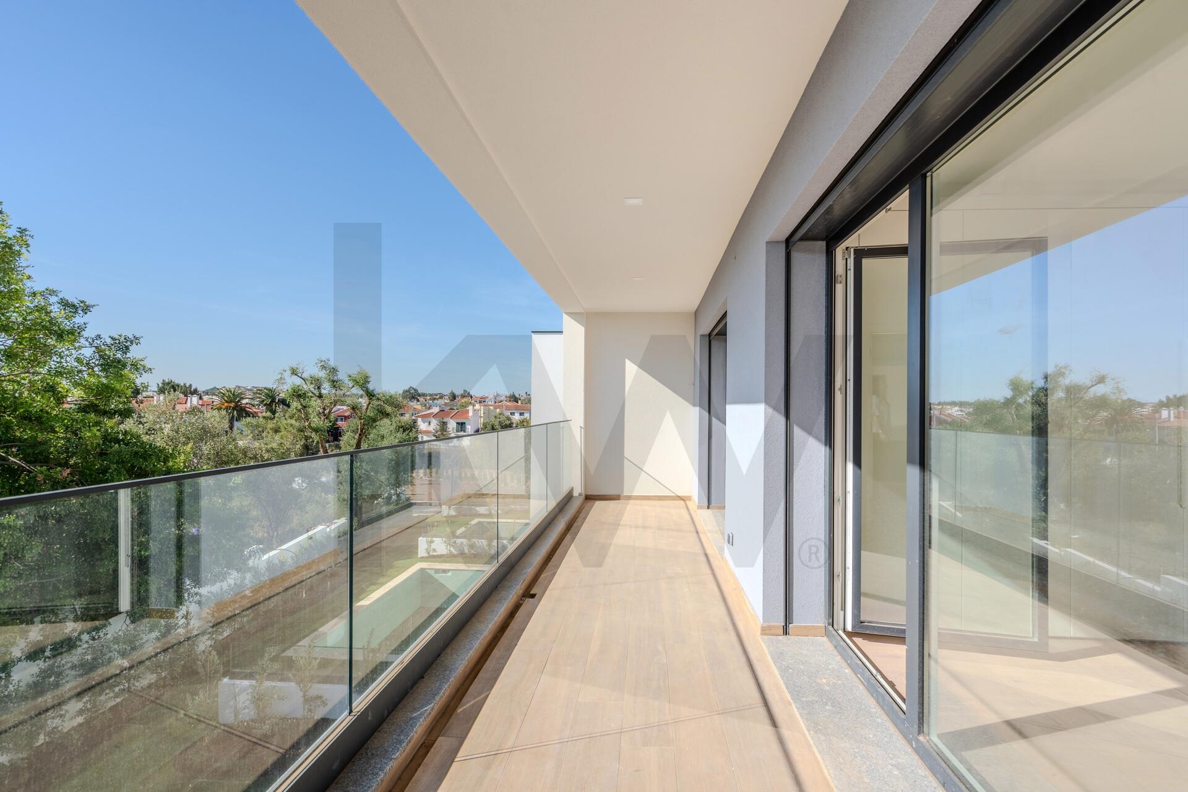
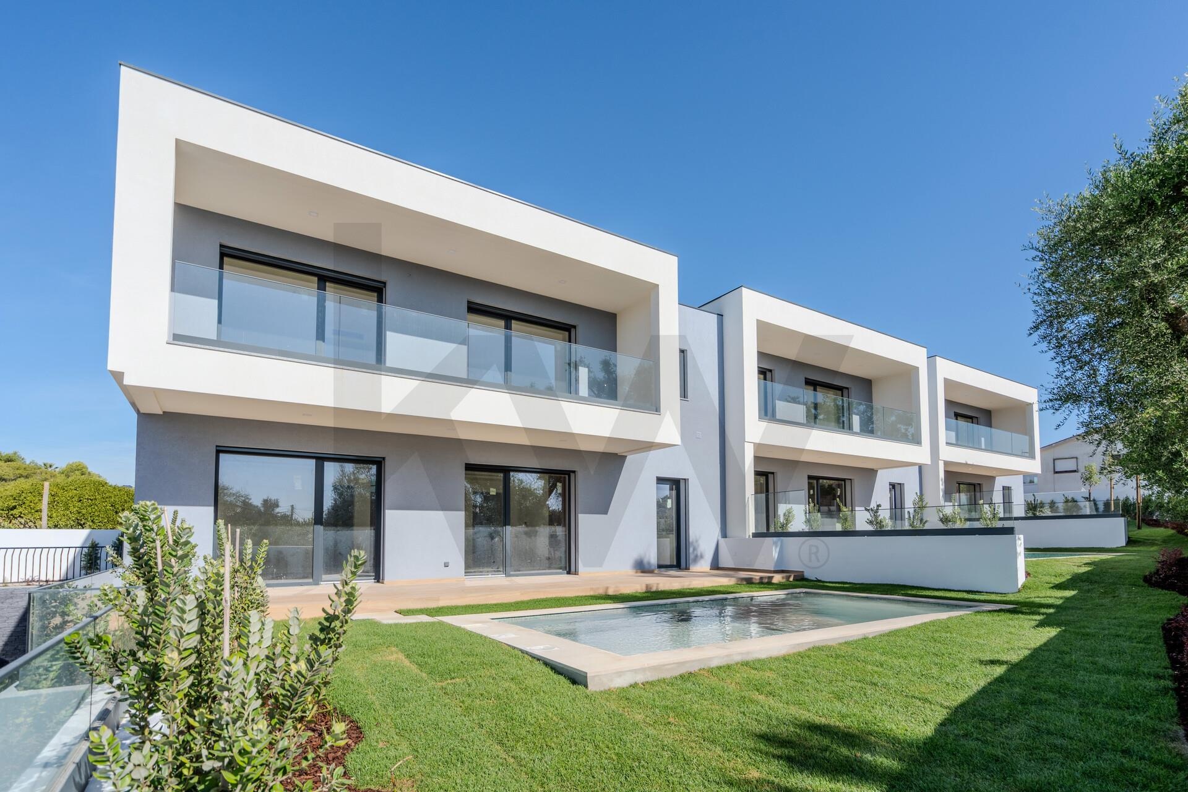
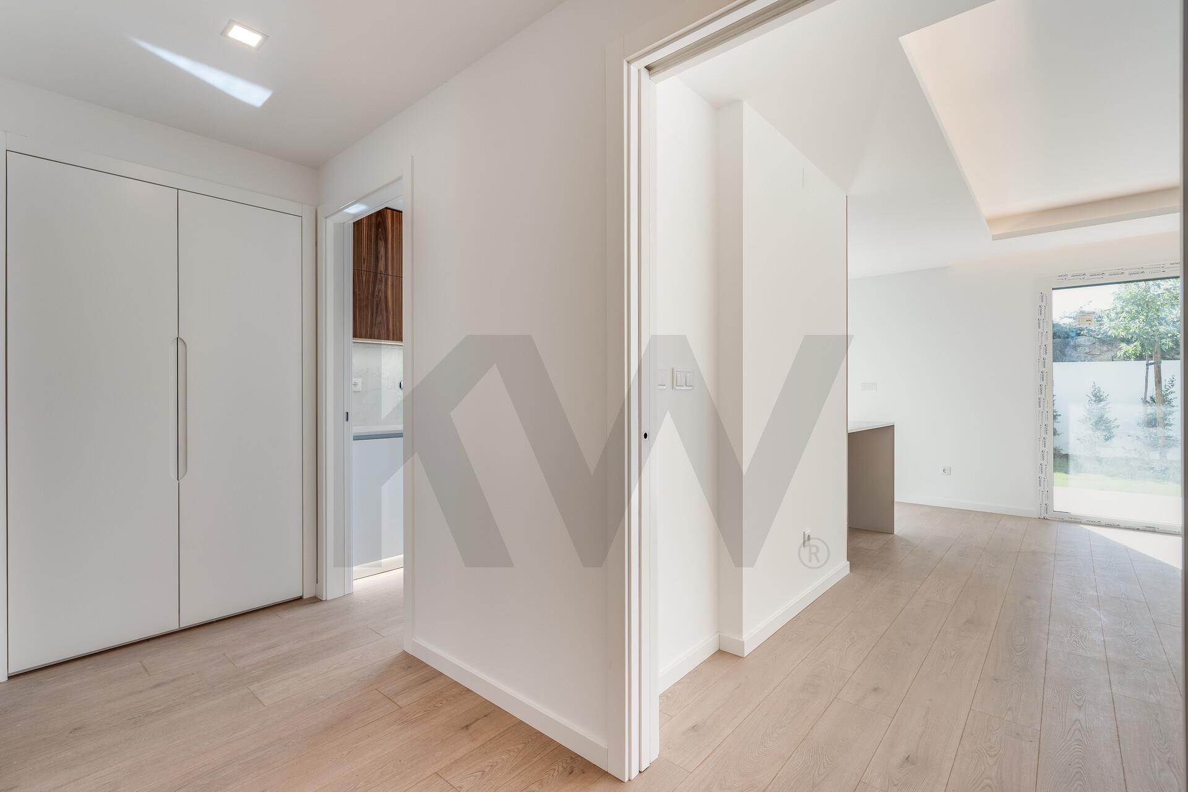
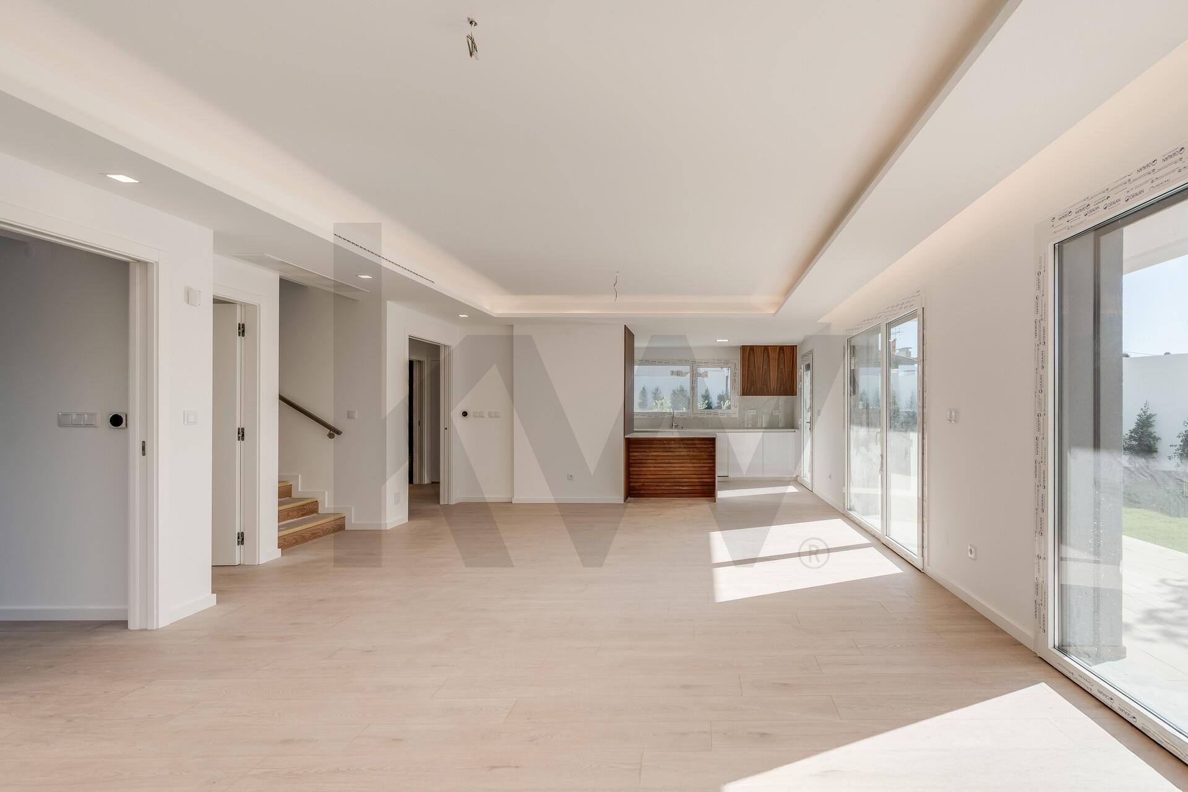
4-bedroom (T4) house with garden and private pool in a Private Condominium of 3 Houses | Manique, Alcabideche, Cascais
Imagine yourself living in a modern and exclusive gated community made up of just three T4 houses, where every detail has been meticulously planned for your comfort and well-being!
Premium-quality construction and A+ energy efficiency, where functionality reigns without sacrificing aesthetics: these are just some of the features you will find in this house.
In a quiet area, close to a wide range of reputable schools and with quick access to a variety of services and shops, this condominium offers the perfect balance between comfort, security, convenience and leisure: or, in other words, QUALITY OF LIFE!
For reference, this condominium is at a distance (by car) of:
- 4 minutes from Escola Salesiana de Manique;
- 10 minutes from Tasis Portugal International School
- 11 minutes from Carlucci American International School of Lisbon
- 5 minutes from the access to the Estoril Coast Motorway (A5)
- 3 minutes from the Aldi supermarket in Manique
- 6 minutes from Cascais Shopping Centre
- 7 minutes from Estoril Golf Club
- 10 minutes from Poça and Tamariz beaches.
Set on a 3040 m2 plot of land, this T4 house has a Gross Construction Area of 317.52 m2 and a private garden and pool space of 75.98 m2.
With 3 floors – Ground Floor (Main Floor), 1st Floor and Basement – it comprises:
1. On the Ground Floor
- Entrance Hall: 7.75 m2
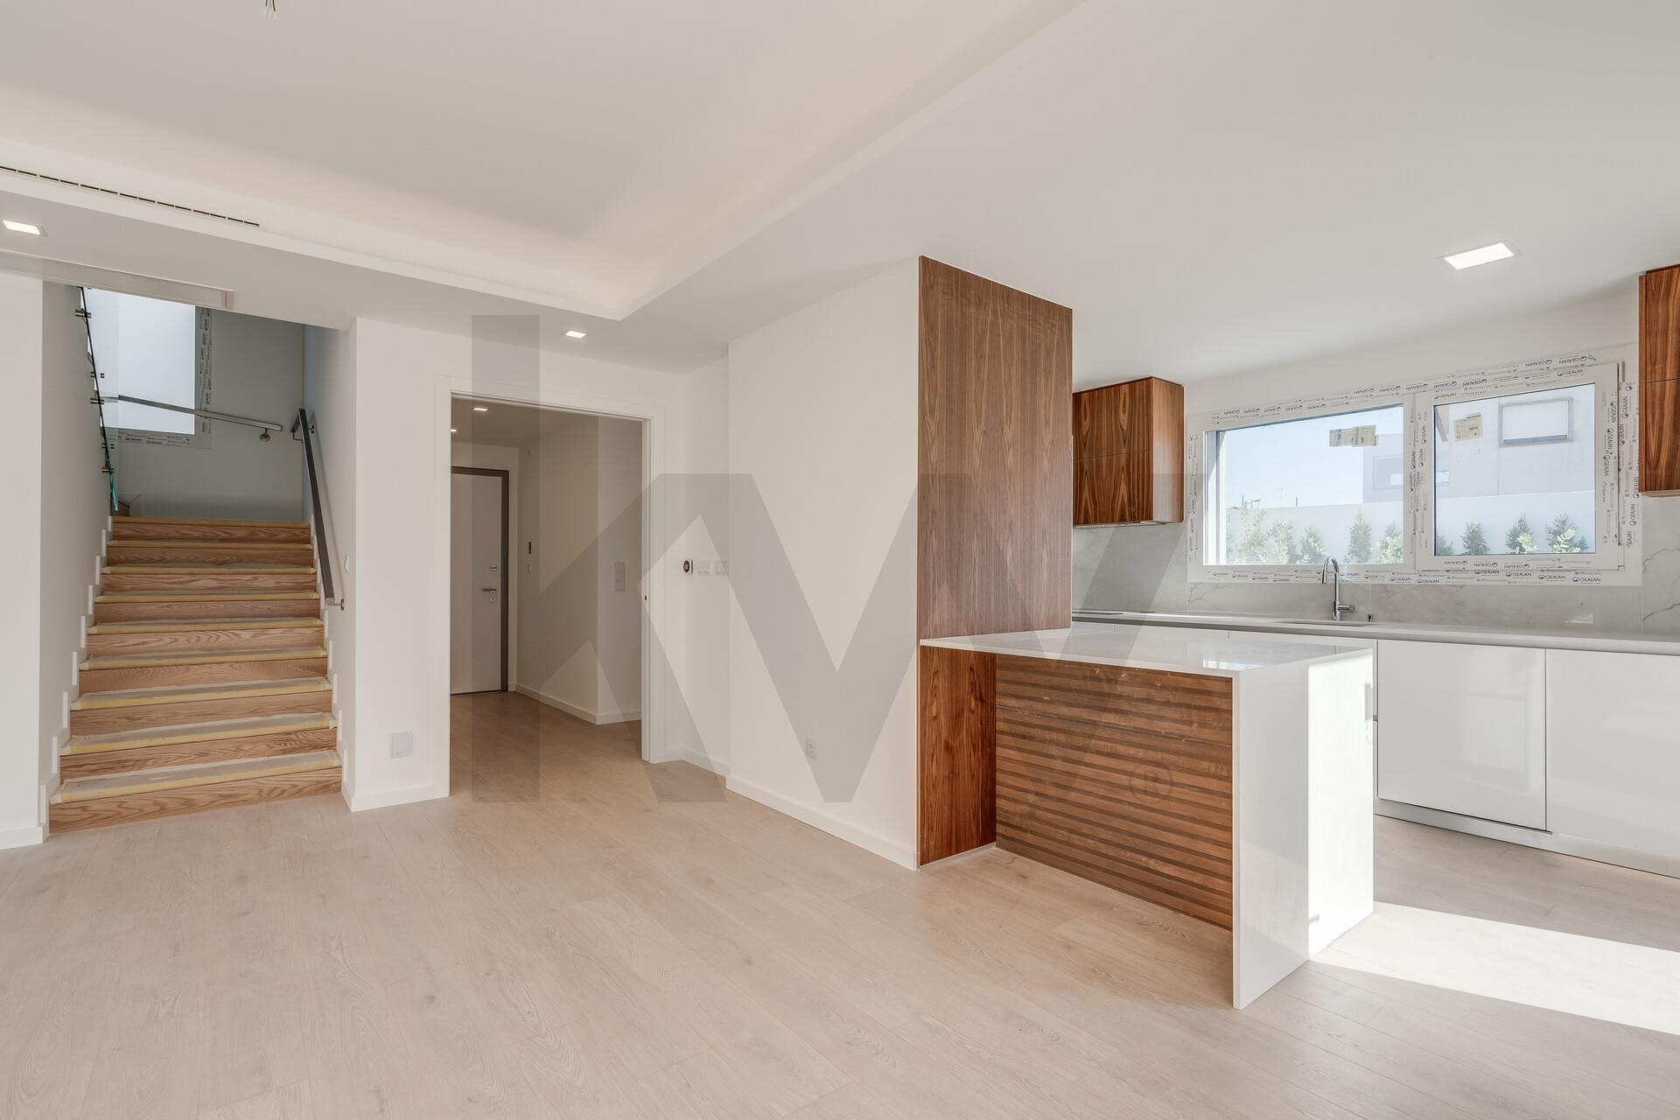
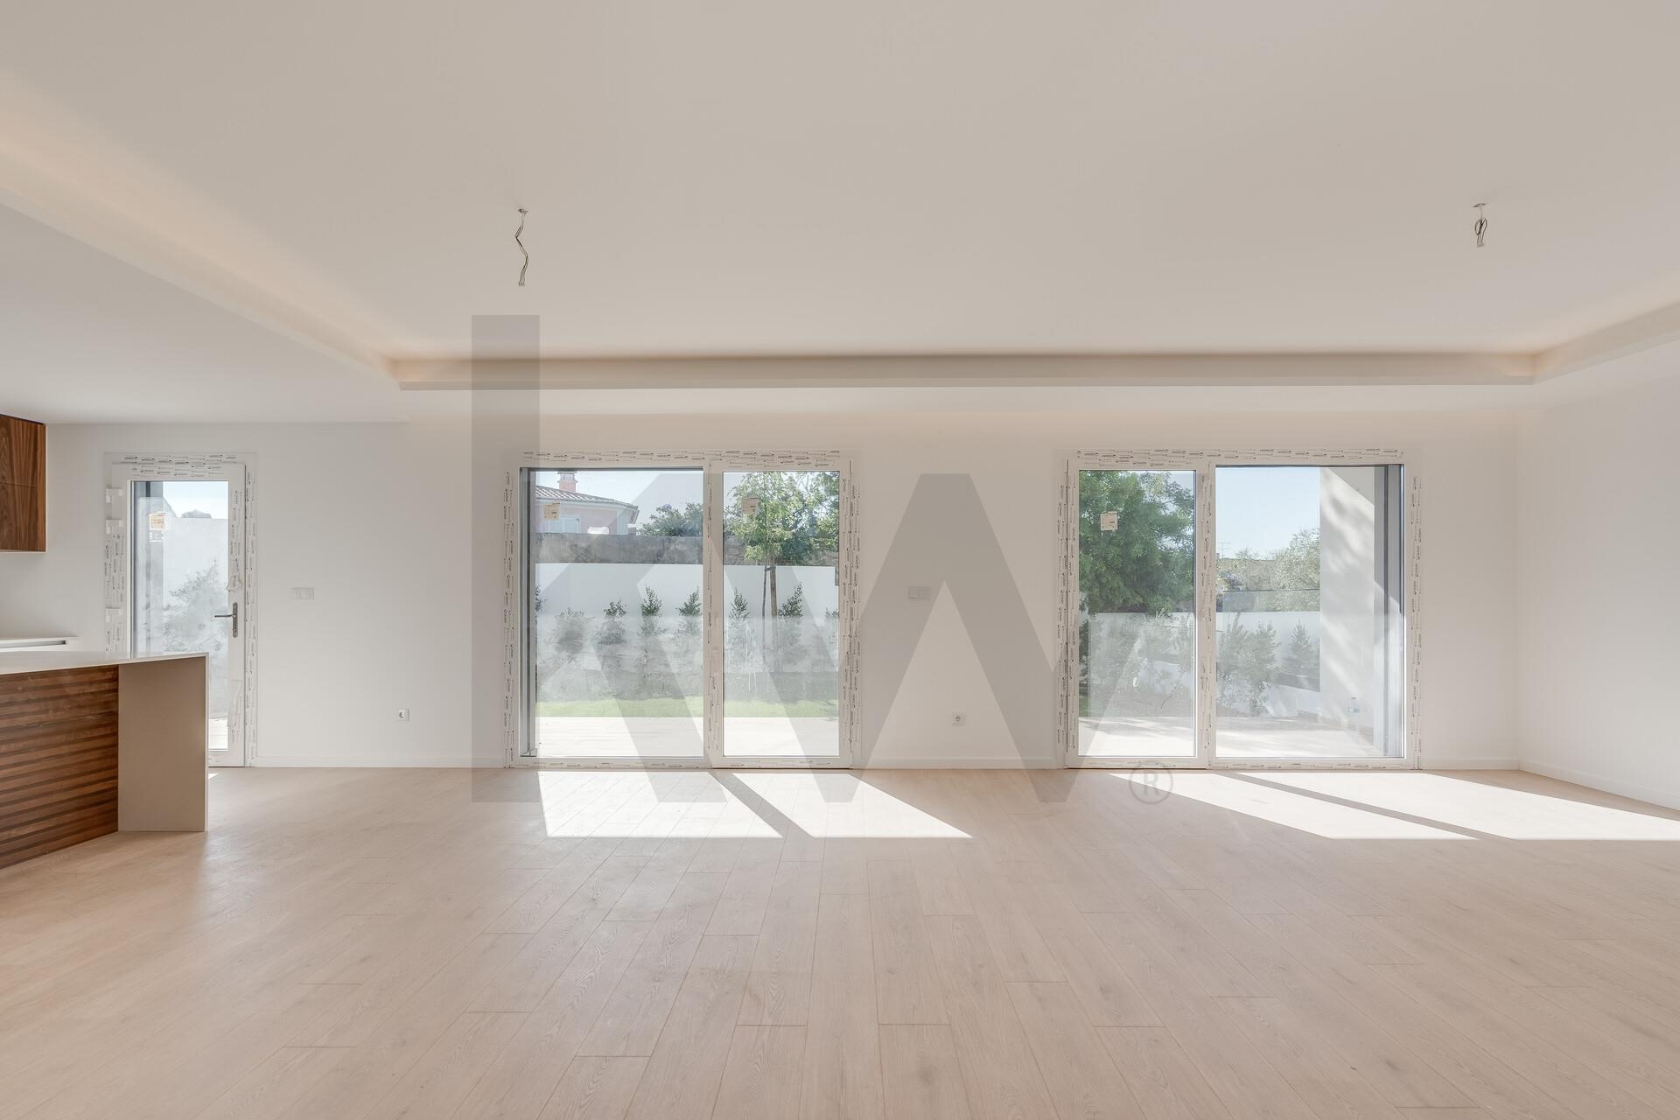
- Living Room: 38.05 m2
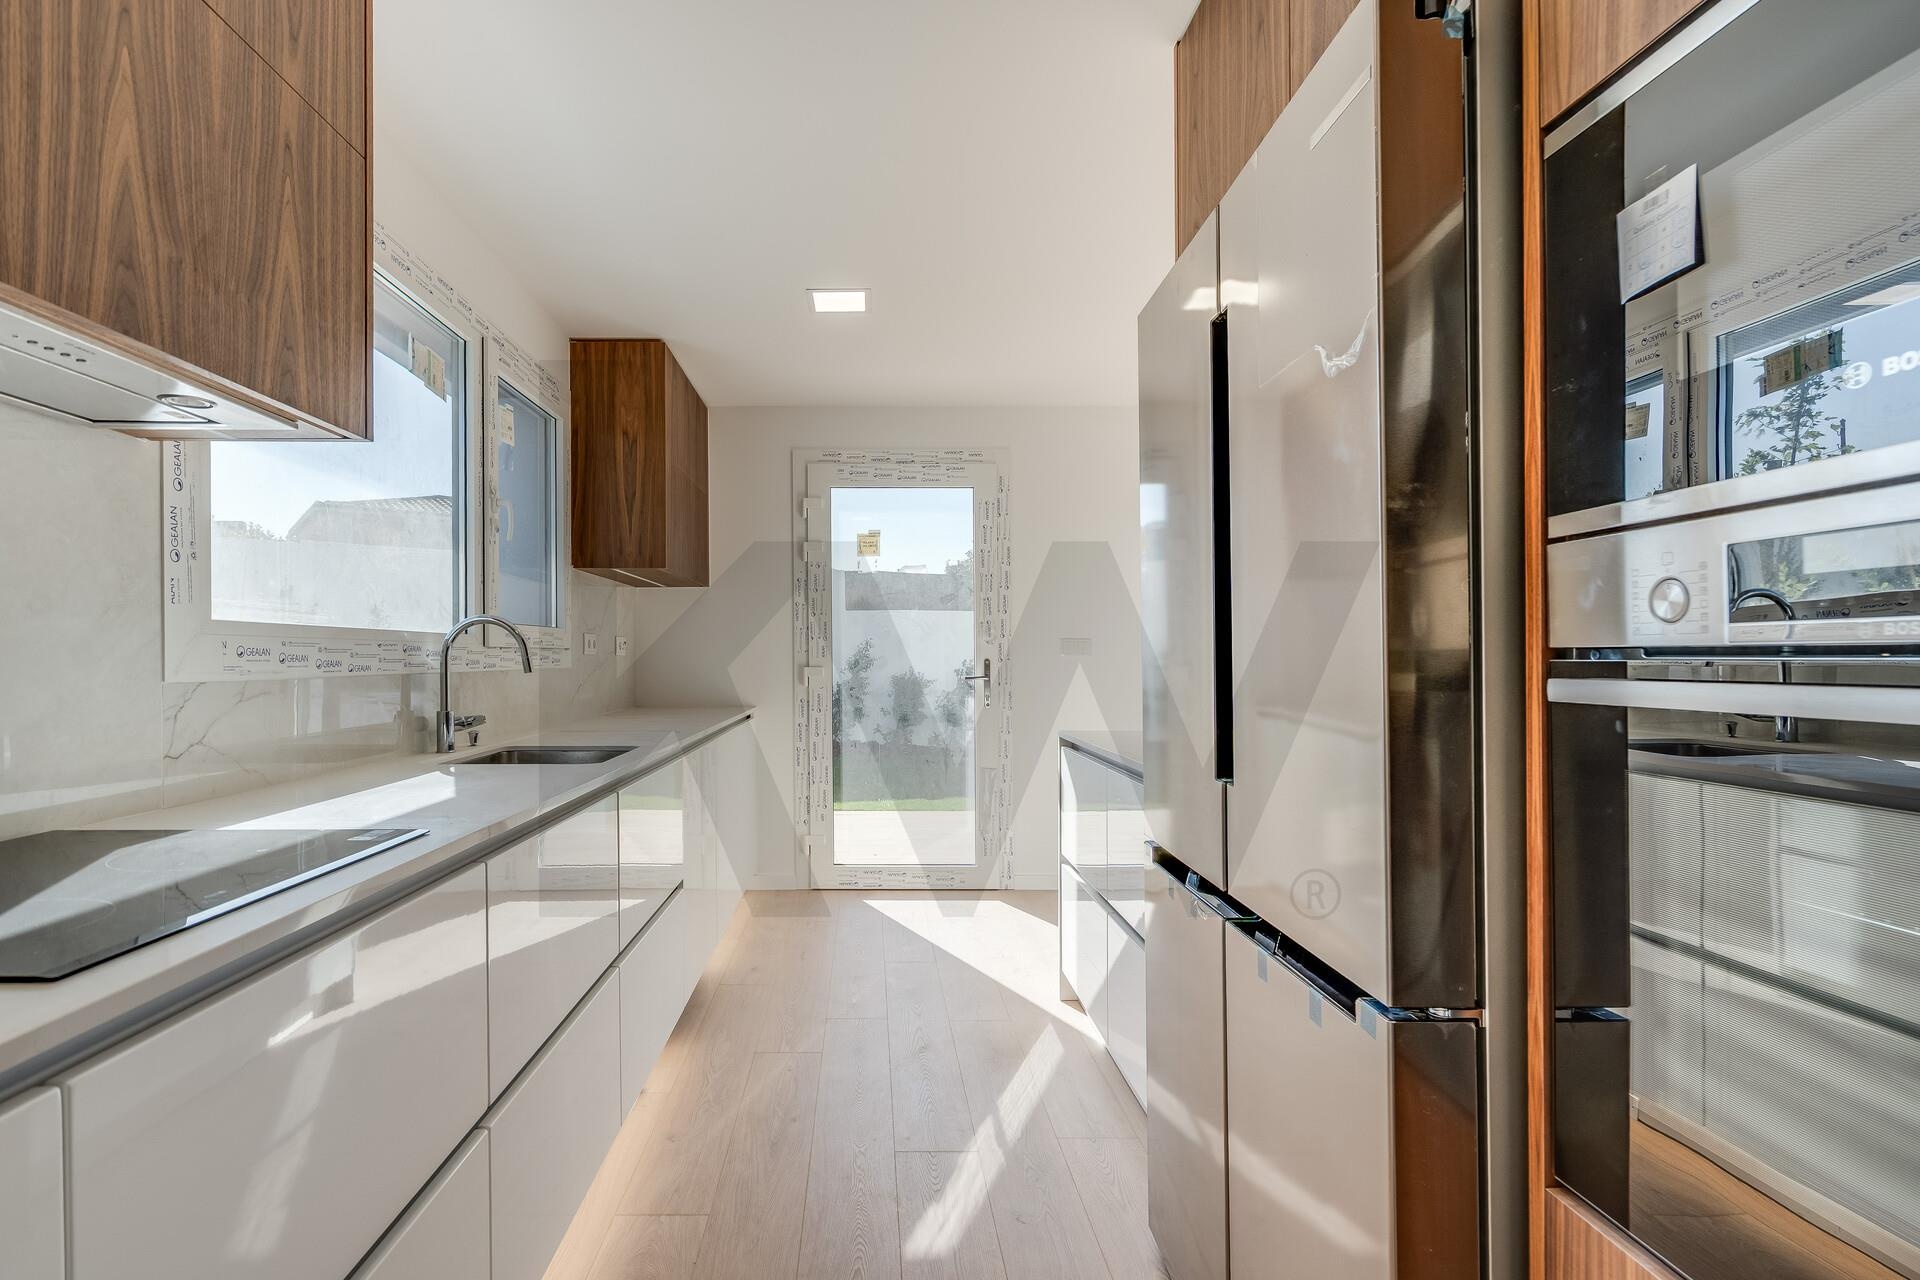
- Kitchen: 13.55 m2
- Bathroom: 5.50 m2
- Bedroom/ Office: 12.06 m2
- Terrace + Porch: 38.47 m2
- Garden for exclusive use (with pool): 75.98 m2
- Pool: 21 m2
2. On the 1st Floor
- Suite 1: 18.78 m2
- Suite 1 Bathroom: 7.92 m2
- Suite 2: 15.19 m2
- Suite 2 Bathroom: 5.70 m2
- Suite 3: 15.02 m2
- Suite 3 Bathroom: 4.90 m2
- Balconies: 22.00 m2
3.
In the Basement:
- Technical Room + Circulation Space: 24.56m2
- Private parking for 2 vehicles: 36.59 m2
Additional Features, Materials and Equipment:
- All suites and the ground-floor bedroom include a walk-in closet or built-in wardrobe
- All bathrooms have windows to the outside
- White lacquered interior doors and wardrobes
- Floating floors in the hall, bedrooms, living room and kitchen
- Ceramic flooring on the terraces and balconies
- Interior oak wood staircase
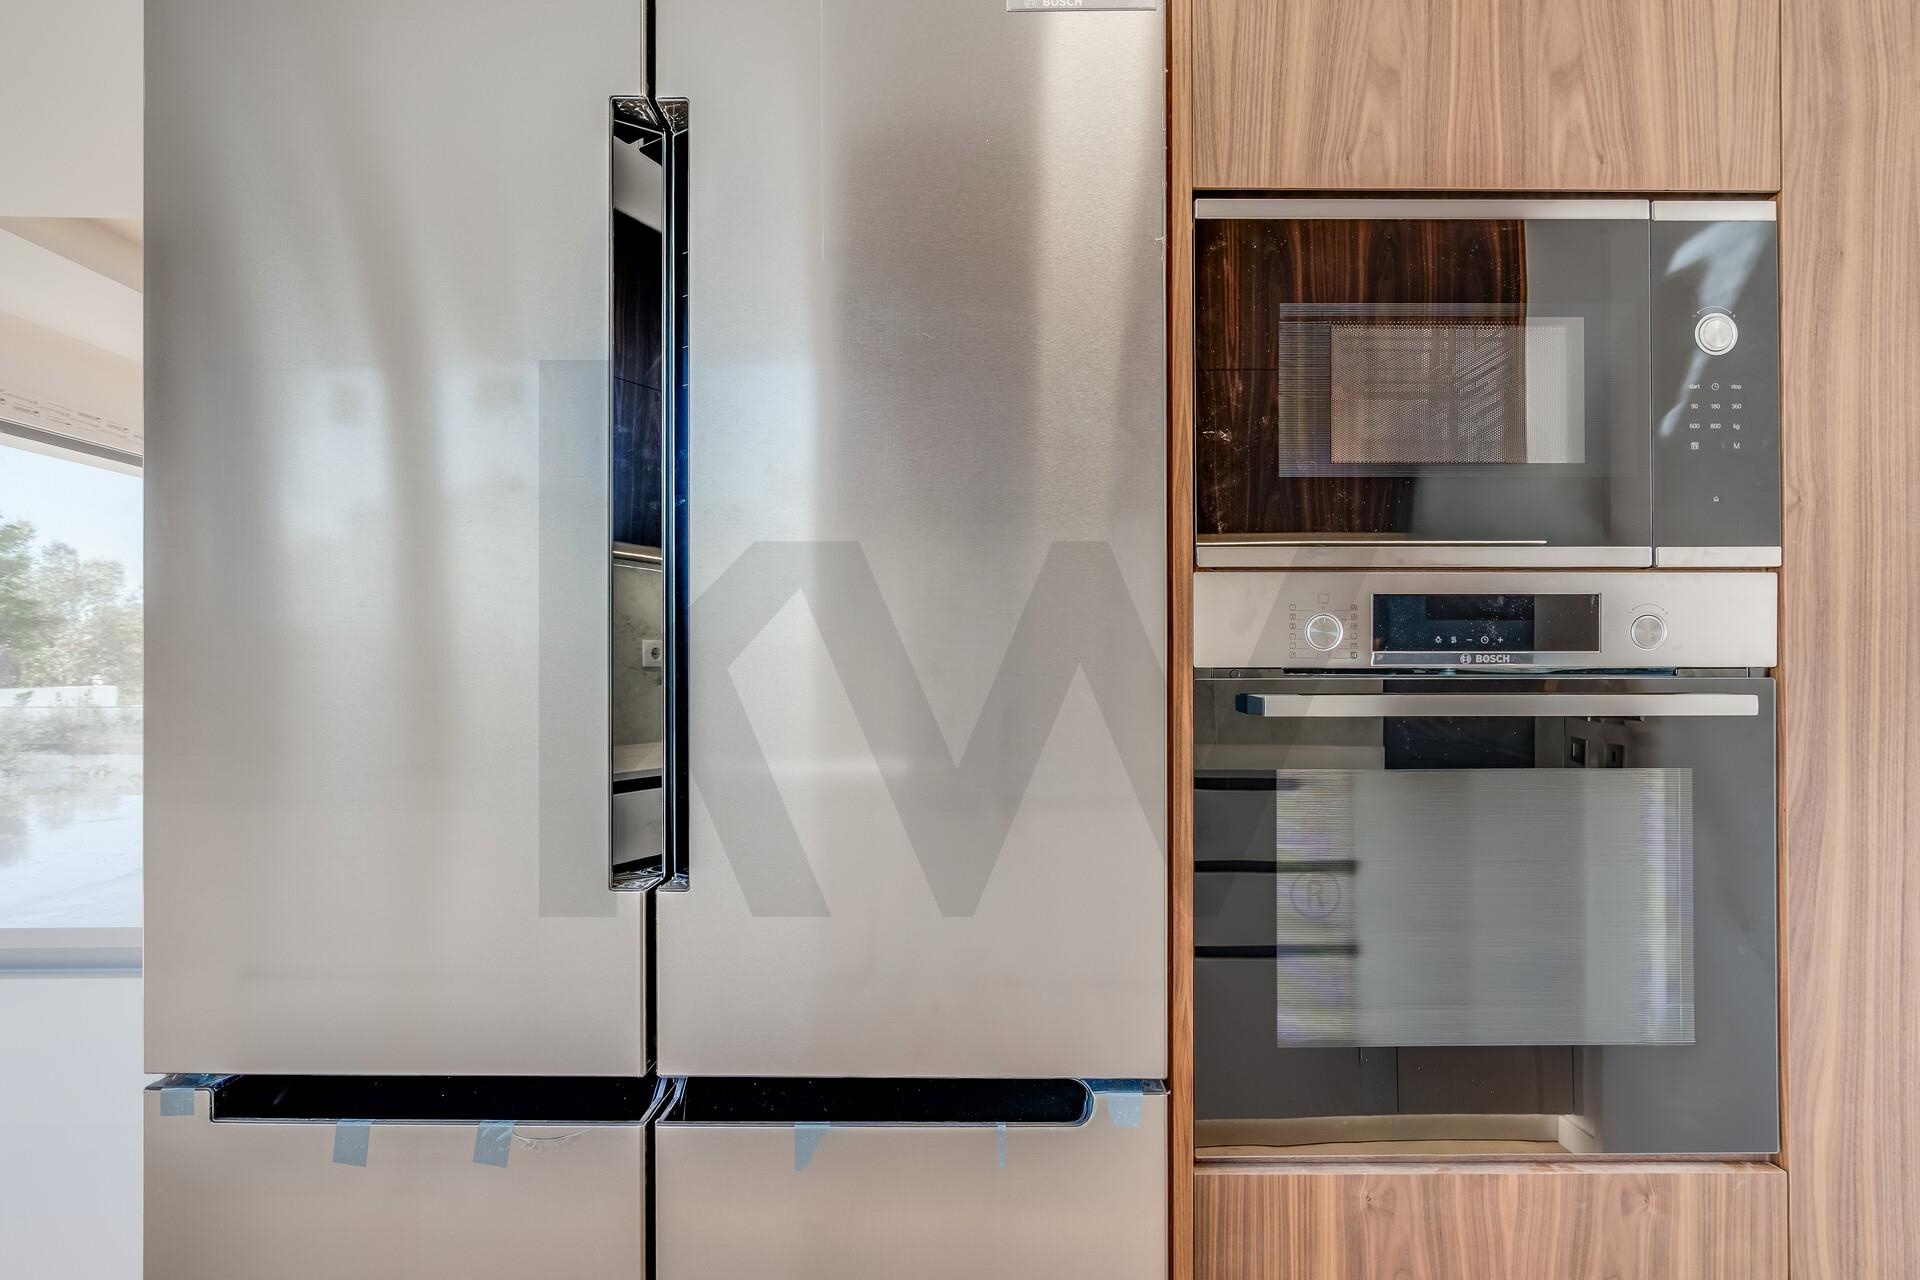
- Kitchen with Silestone Et. Statuario worktop and equipped with BOSCH appliances
- Bathrooms with compact washbasins, GROHE taps and ROCA Inspira Square White wall-hung toilets
- Isothermal electric shutters
- PVC window frames - white inside and grey outside - with Guardian Sun laminated double glazing
- Daikin air conditioning with low static pressure ducts
- Heat pump with forced solar system
- Central vacuum system
- High-security armoured front door
- Video intercom, IP CCTV alarm and KNX home automation control
- Automated gate access to the parking areas
- Additional parking space outside the garage
- Automated exterior gates.
To live in or to invest, this house is a SAFE BET.
4 bedrooms in Alcabideche
- 4 Bedroom House for Sale in Alcabideche - Lisbon - Portugal Alcabideche €798,000
- 4 Bedroom House for Sale in Alcabideche - Lisbon - Portugal Alcabideche €890,000
- 4 Bedroom House for Sale in Alcabideche - Lisbon - Portugal Alcabideche €995,000
- 4 Bedroom House for Sale in Alcabideche - Lisbon - Portugal Alcabideche €1,170,000
- Off-Plan 4 Bedroom House for Sale in Alcabideche - Lisbon - Portugal Alcabideche €1,279,000
- 4 Bedroom House for Sale in Alcabideche - Lisbon - Portugal Alcabideche €1,350,000