- Bedrooms: 2
- Bathrooms: 2
- Size: 86.25 m²
- Price: €573,500
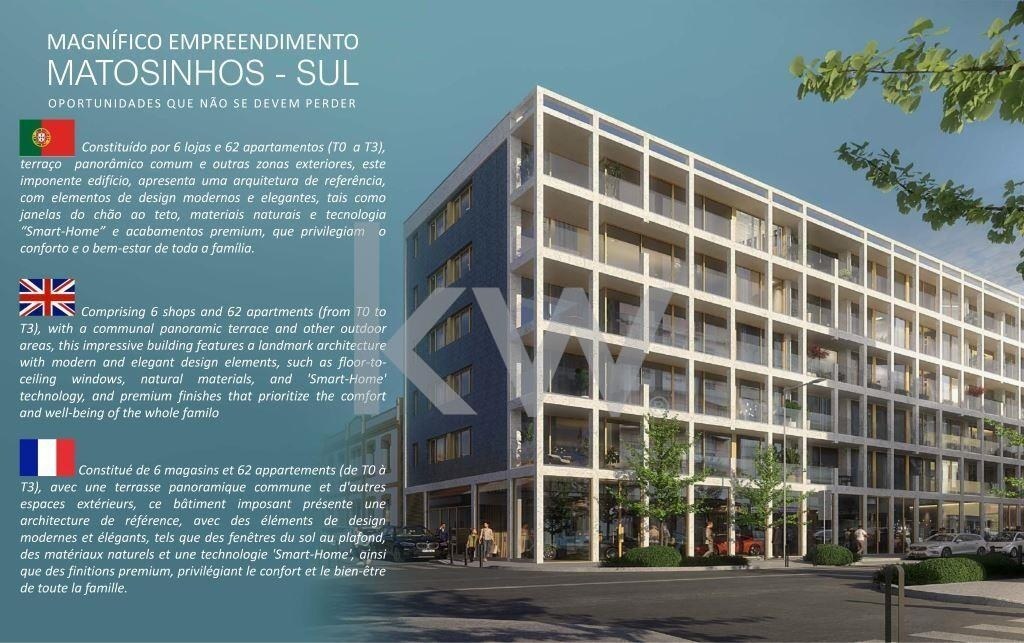
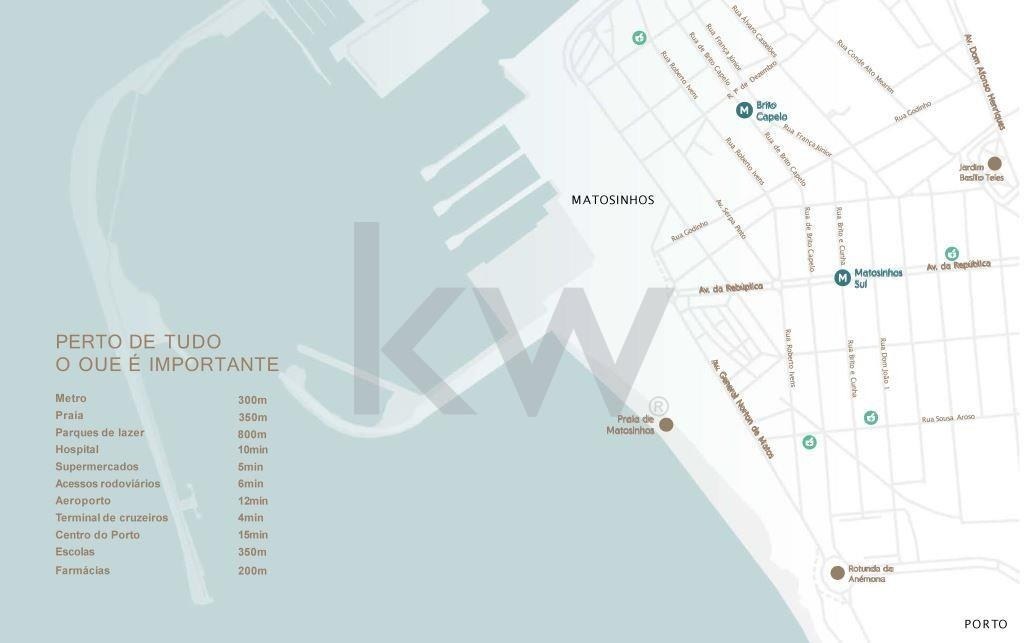
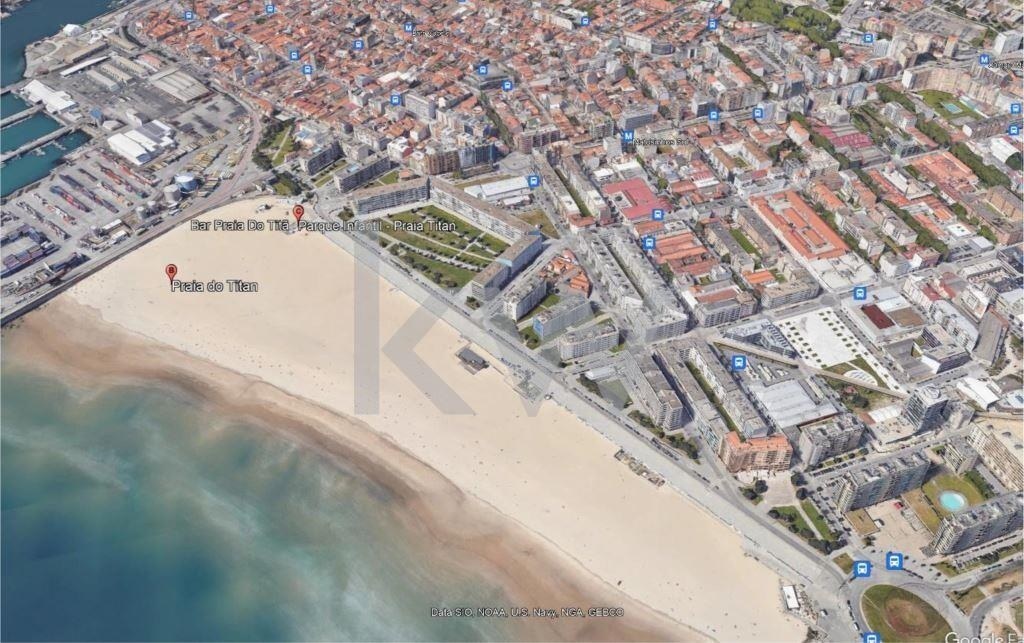
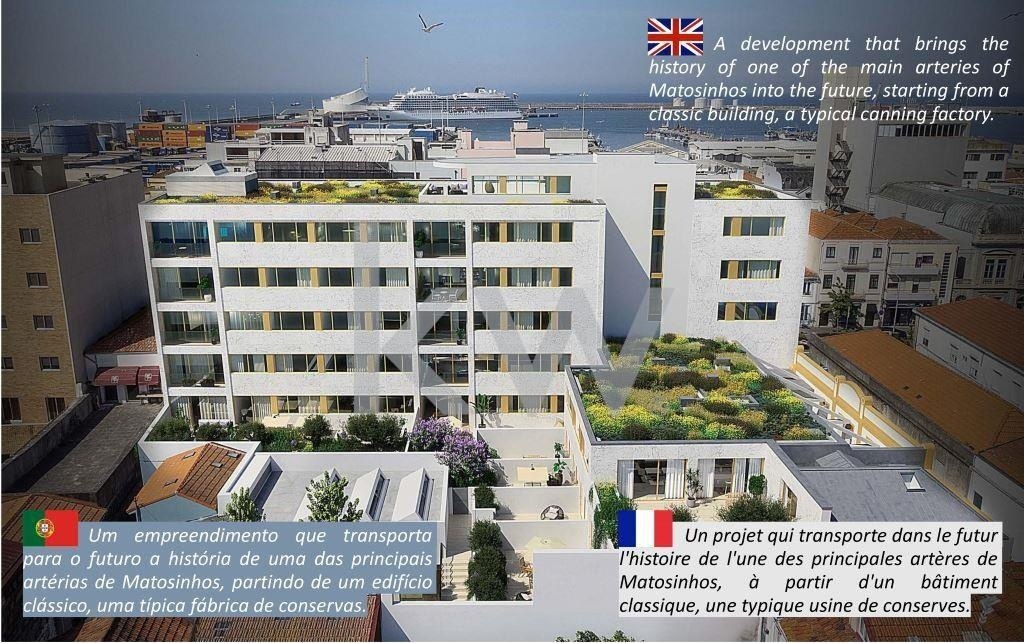
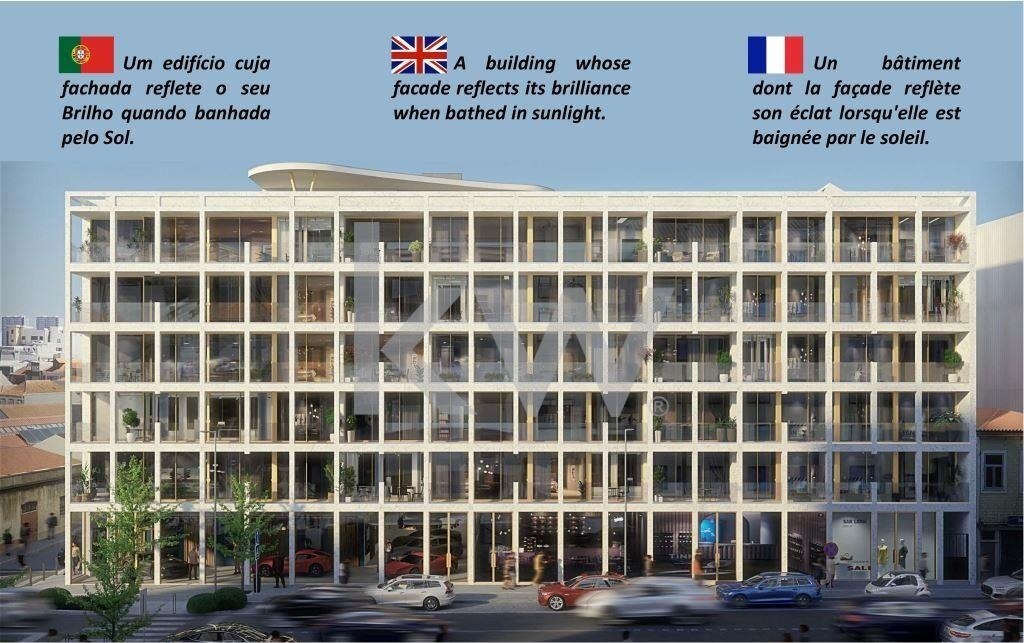

AVAILABLE »»» TWO- AND THREE-BEDROOM ««« IN THIS DEVELOPMENT TWO-BEDROOM APARTMENT. √Excellent value for money. √ Floor 2 √ 600 m from the beach and next to every kind of service, transport (including the metro), restaurants and quick access routes
- GENERAL ASPECTS
►STRUCTURE Reinforced concrete with direct foundations, a frame structure of columns and beams, with solid and lightened slabs, including wind and earthquake safety. ►EXTERIOR WALLS White-grey Estremoz marble, clamped, with REVIGRÉS RETRO BLUE gloss tiling and acrylic paint. ►WINDOW FRAMES Aluminium, REYNAERS SL38 type, anodised finish with thermal break in Gold, sliding and casement system with double glazing. ►FLOORS Lightweight concrete infill to house all the technical services, and a polyethylene membrane for acoustic insulation.
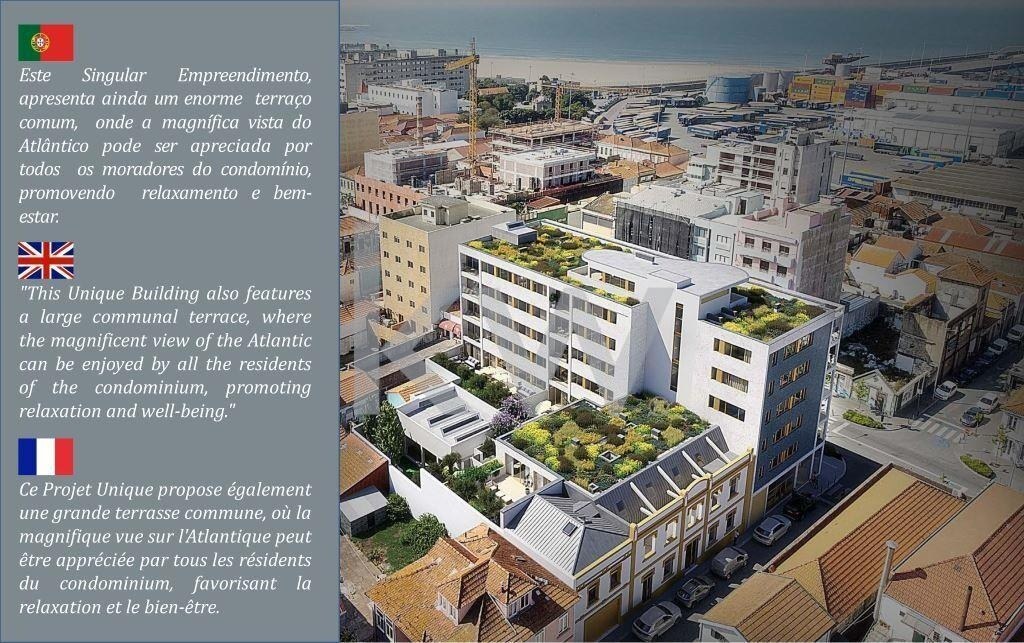
►ROOF Inverted slab, built in lightweight concrete. Waterproofing with a double asphalt membrane, ROOFMATE-type thermal insulation, and SEDUM FLORAL substrate. ►RESIDENTS' ROOM On the roof level, with a WC. ►PRIVATE CAR PARK Access to the basements controlled by an automatic sectional gate with remote control.
Pre-installation of a system for managing and metering electric vehicle charging.
- COMFORT AND SECURITY
►LIFTS Electric, quiet, smooth and energy-efficient - Class A, with automatic doors and LED lighting. ►INSULATION Floors between the homes with an acoustic membrane and wood finishes. The suspended ceilings have a plasterboard finish and an air gap with rock wool. ►VENTILATION Central mechanical.
►COMMUNICATION Colour video entry system, allowing remote control via an app. ►SECURITY Security door at the entrance to each home. Fire and carbon monoxide detection system in the basements and common areas. Smoke extraction system.
- APARTMENTS
DINING AND LIVING ROOM ►FLOORING Multi-layer boards, with a 3 mm birch wood top layer.
Dimensions:
150x1500 mm. ►WALLS Matt water-based paint in white, on plasterboard. ►SKIRTING 16 mm water-resistant MDF, enamelled white. ►CEILING Plasterboard painted white, including coves with pre-installation for lighting, curtains or blackout blinds.
BEDROOMS ►FLOORING Multi-layer boards, with a 3 mm birch wood top layer.
Dimensions:
150x1500 mm. ►WALLS Matt water-based paint in white, on plasterboard. ►SKIRTING 16 mm water-resistant MDF, enamelled white. ►WARDROBES 16 mm MDF, enamelled white, with recessed handles on the doors, with a line of lighting under the upper units.
KITCHENS ►FLOORING Multi-layer boards, with a 3 mm birch wood top layer.
Dimensions:
150x1500 mm. ►WALLS Washable enamel paint on plasterboard. ►SKIRTING Lower kitchen units in anodised aluminium. ►CEILING Plasterboard, including coves with pre-installation for lighting, curtains or blackout blinds.
►WORKTOP SILESTONE 3 cm thick, or in natural stone. ►UNITS 16 mm water-resistant MDF with recessed handles on the doors and drawers, and lighting under the upper units. ►ACCESSORIES Sink, ROCA type, RIGA model. Mixer tap, ROCA type, MENCIA model.
►APPLIANCES Ceramic hob with integrated extractor, oven, microwave, dishwasher and fridge, by AEG. ►BLACKOUT BLINDS Cove with a power supply for fitting interior blackout blinds in the bedrooms. Interior electrical pre-installation in the living room/kitchen.
EN-SUITE AND FULL BATHROOMS ►FLOORING AND WALLS Clad in REVIGRÉS ceramic, SYNCHRONY collection, ONYX GOLD POL model. ►CEILING Plasterboard 13 mm thick, including coves for lighting. ►COUNTERTOP Wood, to be defined, with storage underneath, with basins of the CATALANO type, ZERO DOMINO model. ►SANITARYWARE Wall-hung WC and bidet, ROCA type, MERIDIEN model.
Wall-embedded cistern systems, OLI type. Shower tray in KRION type by PORCELANOSA, with a screen. ►ACCESSORIES Single-lever taps, Roca type. Recessed 5 mm crystal glass mirror.
GUEST WC ►FLOORING Multi-layer boards, with a 3 mm birch wood top layer.
Dimensions:
150x1500 mm. ►WALLS Washable enamel paint in white, on plasterboard. ►SKIRTING 16 mm water-resistant MDF, enamelled white. ►CEILING Plasterboard 13 mm thick, including LED lighting.
►COUNTERTOP Wood, with an undermounted or countertop basin. ►SANITARYWARE Wall-hung WC, ROCA type, MERIDIEN model. Wall-embedded cistern systems, OLI type. ►ACCESSORIES Roca single-lever taps.
Recessed 5 mm crystal glass mirror.
BALCONY AND TERRACES ►FLOORING REVIGRÉS Deck-type ceramic, SYNCHRONY collection, and non-slip flooring in scored deck concrete. ►WALLS White-grey Estremoz marble. ►CEILING Exposed concrete. ►BALUSTRADES Laminated glass, to be defined.
JOINERY AND PAINTING ►DOORS AND PANELLING Full-height interior doors with frames and architraves in water-resistant MDF, enamelled white. ►WALLS AND CEILINGS CIN VINYLSOFT paint. CINACRYL matt paint in the wet areas.
HEAT PUMPS Heat pump for domestic hot water and hot and cold air, energy efficiency - Class A.
- COMMERCIAL SPACES
Screed floor. Smoothed walls. WC with ceramic flooring and wall covering. Open-plan layout.
2 bedrooms in Matosinhos
- 2 Bedroom Apartment for Sale in Matosinhos – Porto – Portugal Matosinhos €682,500
- 2 Bedroom Apartment for Sale in Matosinhos – Porto – Portugal Matosinhos €665,000
- 2 Bedroom Apartment for Sale in Matosinhos – Porto – Portugal Matosinhos €495,000
- 2 Bedroom Apartment for Sale in Matosinhos – Porto – Portugal Matosinhos €425,000
- 2 Bedroom Apartment for Sale in Matosinhos – Porto – Portugal Matosinhos €395,000
- 2 Bedroom Apartment for Sale in Matosinhos – Porto – Portugal Matosinhos €465,000