- Size: 1246.75 m²
- Price: €468,800
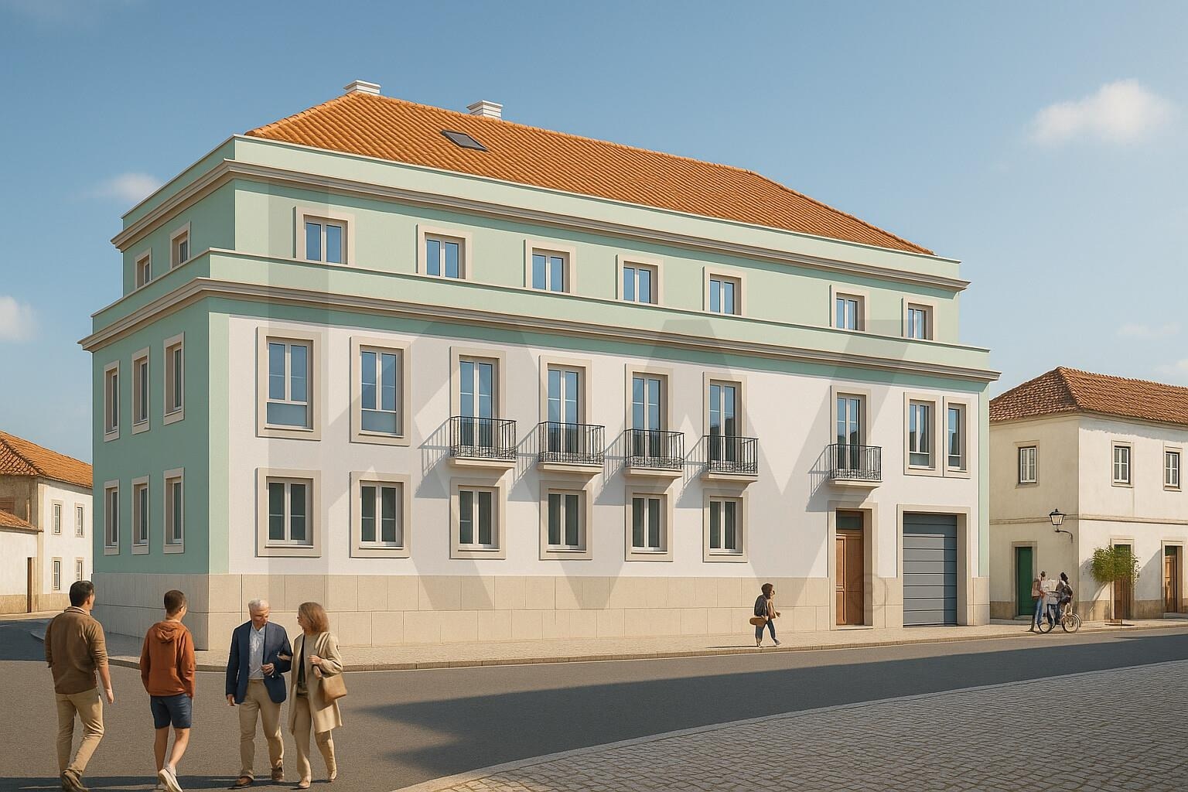
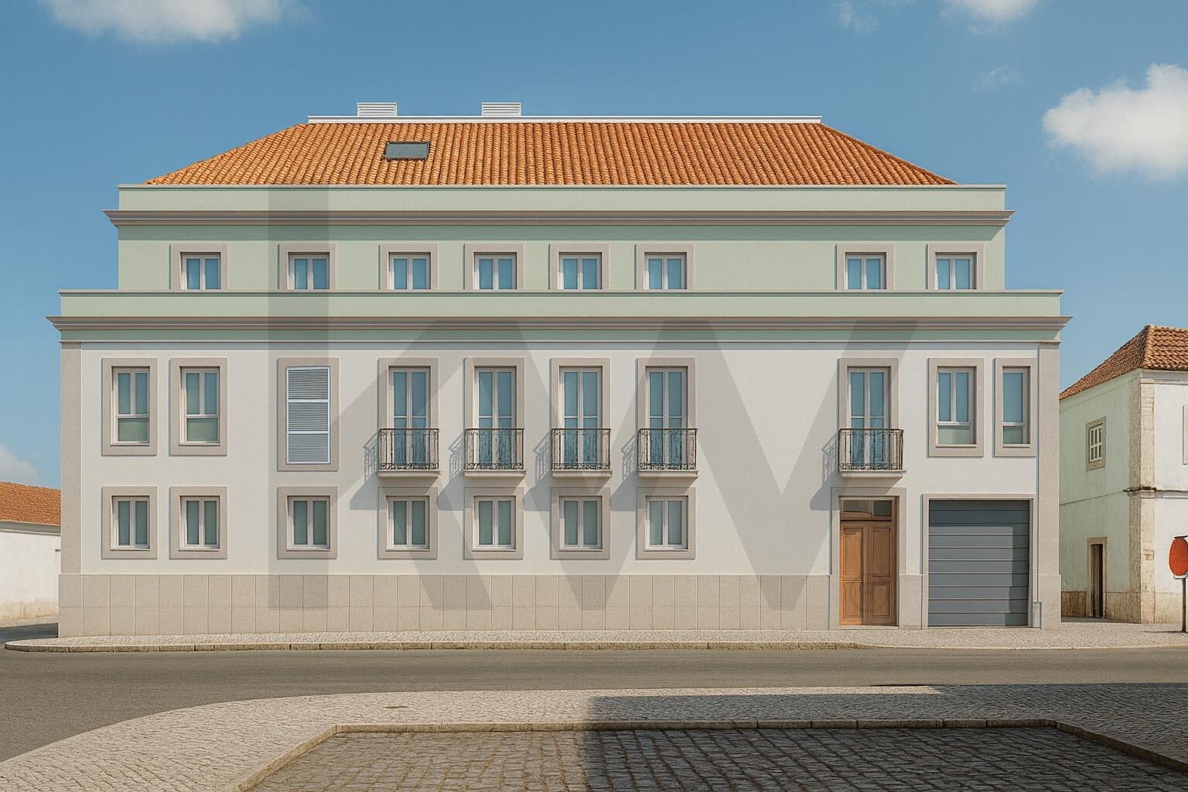
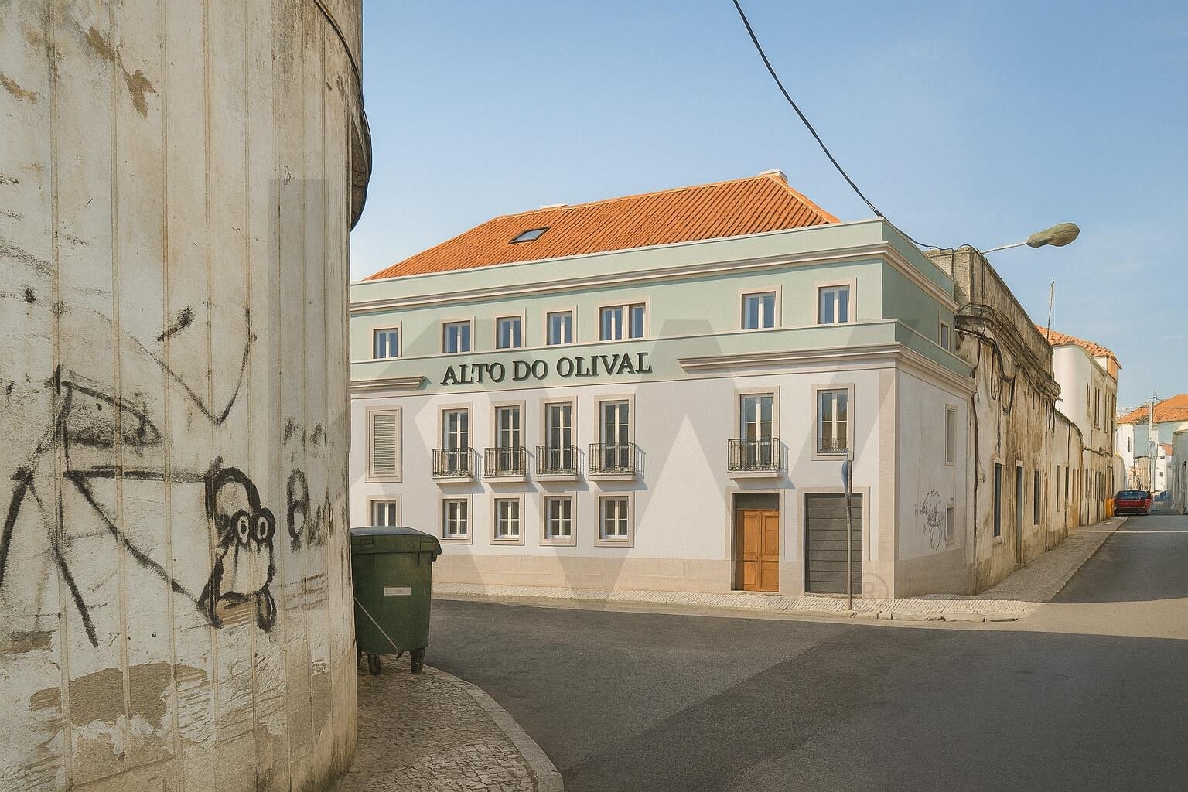
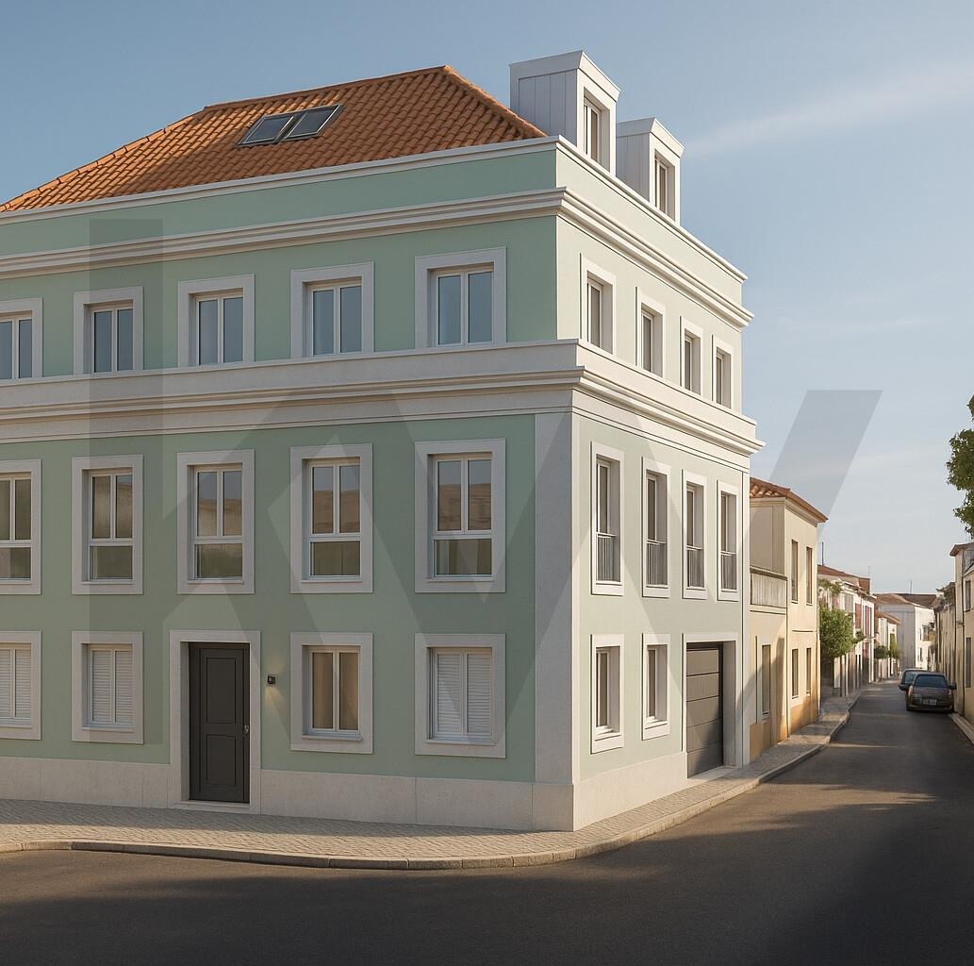
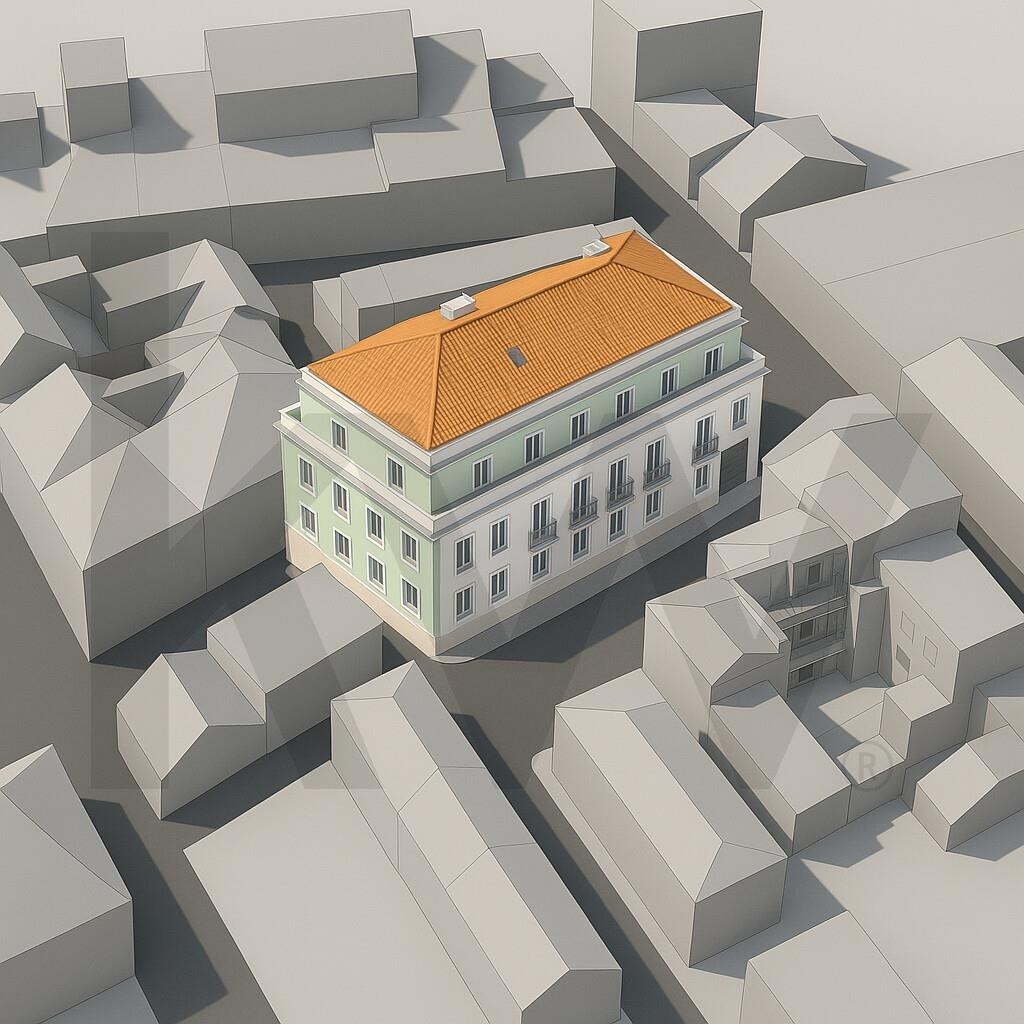

I present a high-potential urban asset in the centre of Montijo: an urban plot with an approved and revalidated Prior Information Request (PIP), allowing the construction of a contemporary building comprising 11 apartments over 3 floors + attic and a shared basement. This is an extremely rare product on the market — a residential project already approved in principle by the Municipal Council, set in an established urban area with high residential demand and strong appreciation potential. 🔹 Project Features (Approved and Revalidated PIP) ✔ 11 dwellings (T1, T2, T3+1) ✔ Approved construction area: 1.246,75 m² ✔ Building footprint: 443,25 m² ✔ Shared basement with parking and storage rooms ✔ 3 floors + habitable attic ✔ Modern architecture in keeping with the surroundings 🔹 Plot Area 📏 535,00 m² 🔹 Prime Location – Central Montijo Situated in an established residential area, just a few minutes from the historic centre. Excellent access to Ponte Vasco da Gama Close to shops, schools, services, transport and urban amenities