- Bedrooms: 8
- Bathrooms: 10
- Parking: 4
- Size: 743.22 m²
- Price: $9,675,000
Where History Breathes and Beauty Dwells:
WHITE BRIDGE FARM c1775
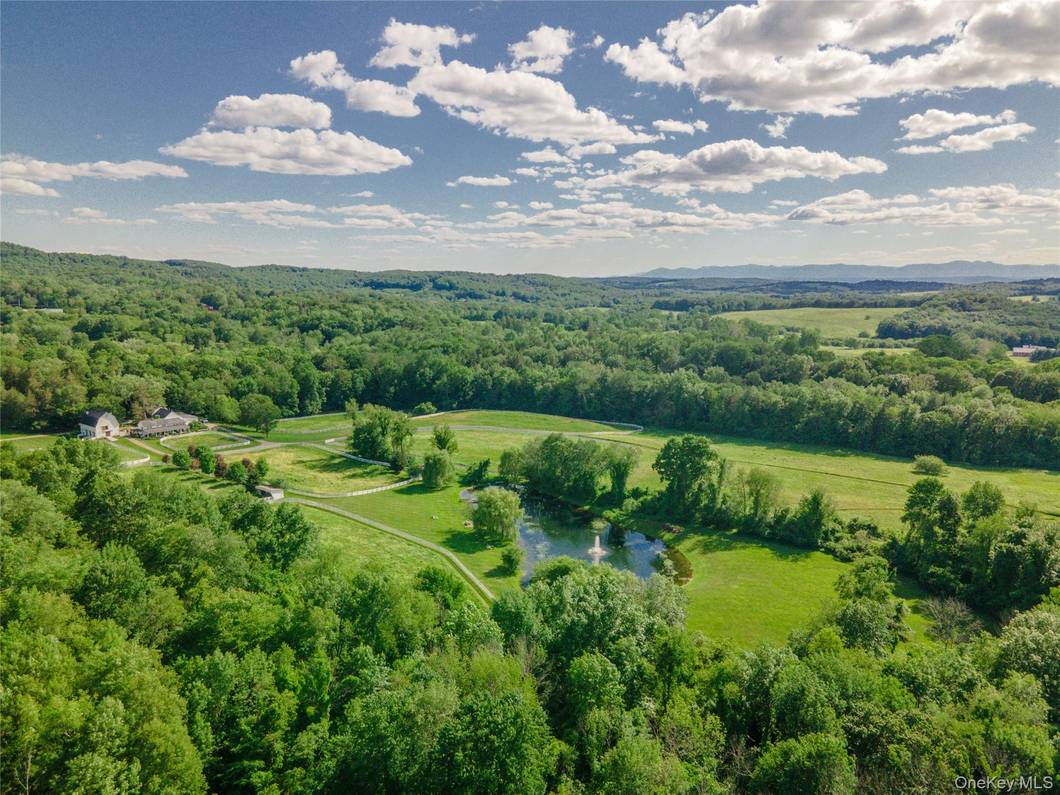
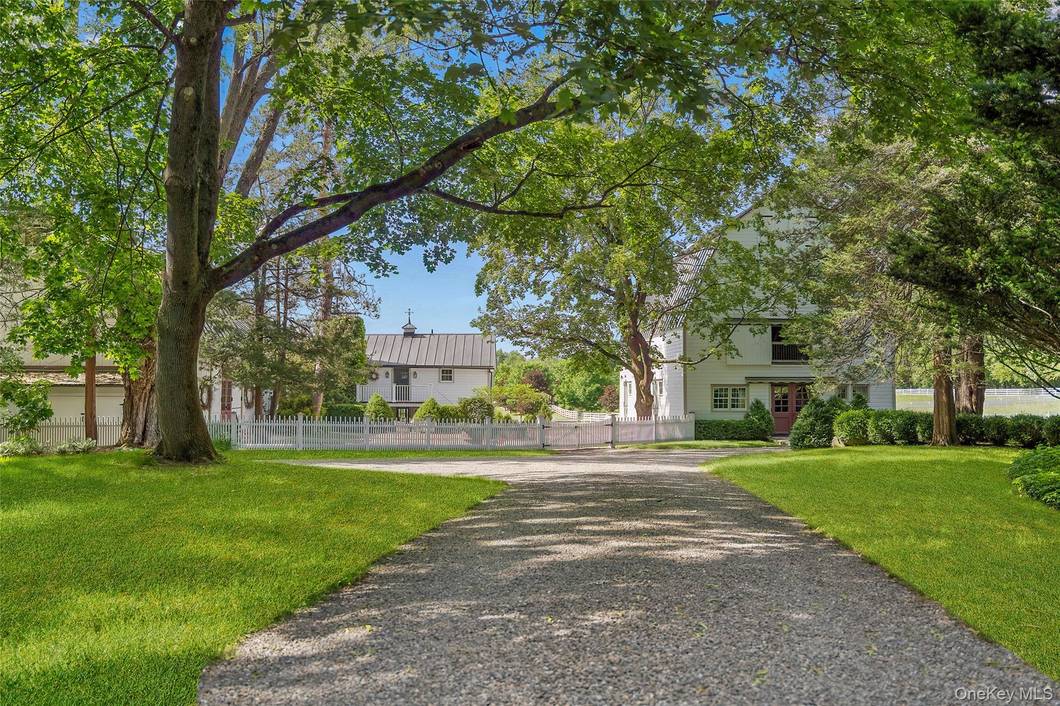
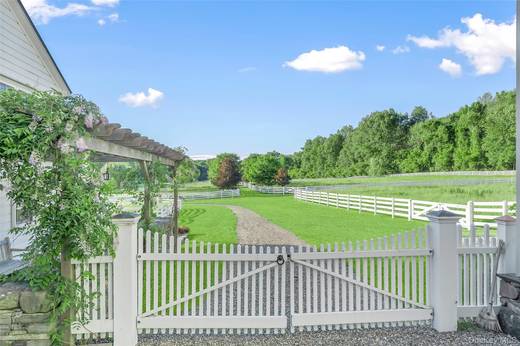
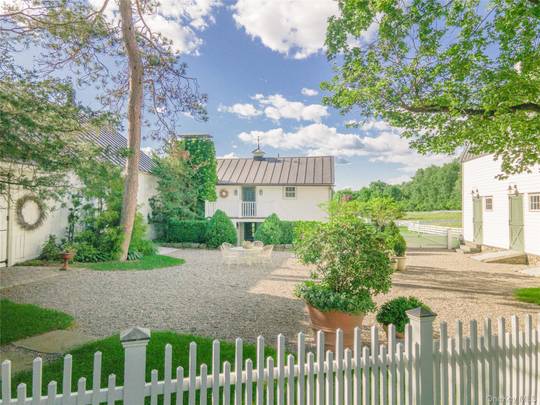
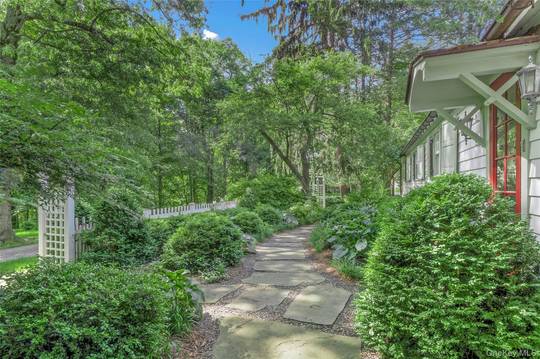
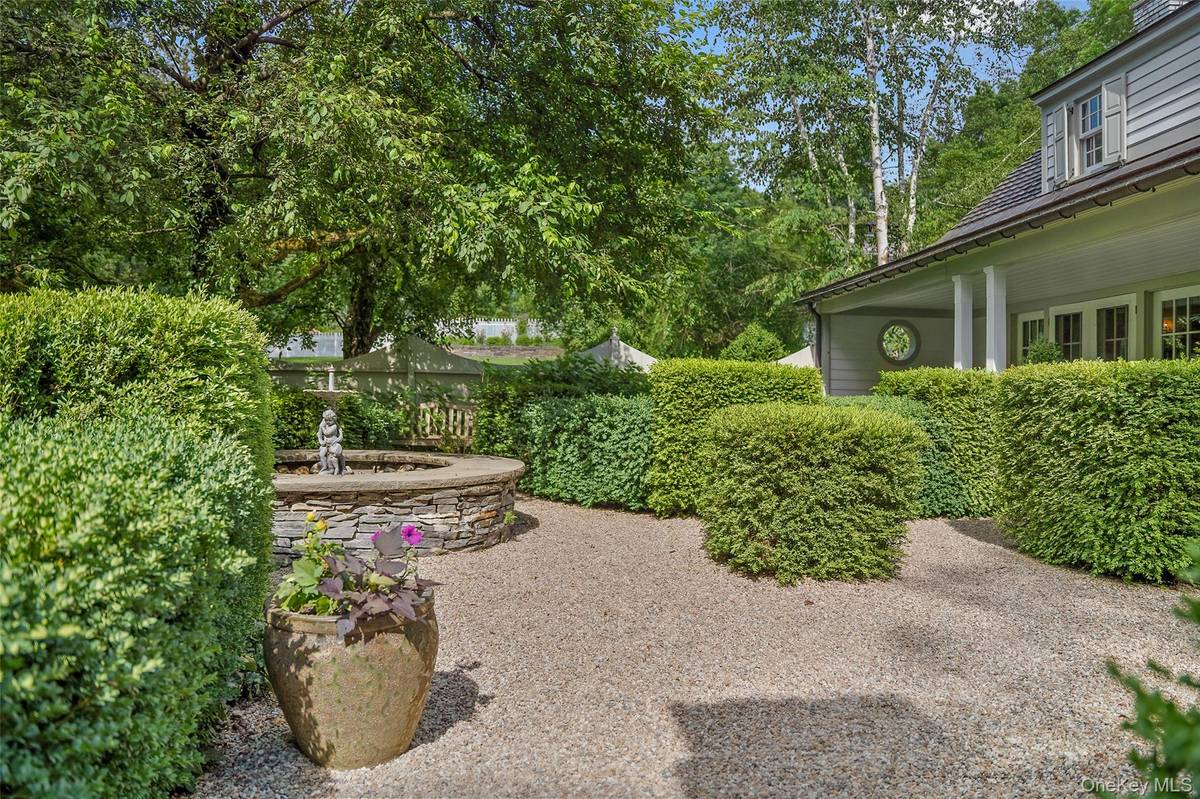
Welcome to White Bridge Farm, an exquisite 18th-century historic property restored and designed, honoring and preserving history with imagination and perfection. White Bridge Farm will take your breath away at every turn, from the original restored iron front gate to magical stone walls, pathways, and landscaped gardens to intrigue all your senses, with three miles of trails for magic in all its structures. Pause in sitting areas overlooking the stream, waterfall, and fields with fountains and fireplaces and decorative pergolas found on this 106-acre sanctuary.
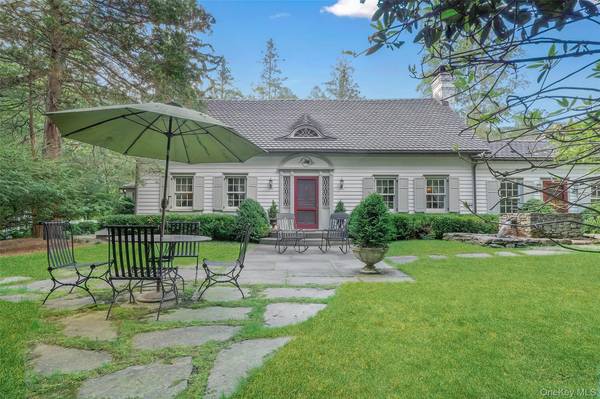
The 1700 main house, with a charming courtyard, original and authentic interior and exterior details, comprises three bedrooms, formal living and dining rooms, each with a wood-burning fireplace, the masterful kitchen, office, pantry, and four full baths and a powder room. The primary suite on the main level with a double-height ceiling, wood-burning fireplace, and primary bath is stunning. Upstairs, you will find two sun-drenched en-suite bedrooms and an inviting sitting area. The roof is handmade "dog-ear" copper shingles.
All other buildings have standing seam copper roofing. The air is central and floors are radiant, as in all living structures.
The Barn complex creates a charming courtyard comprised of two guest suites flanked by two magnificent barns. The "Brida Suite" on the main level, with slab flooring on the main level, is an intriguing open-concept space with original stable walls kept to define the spaces that open to the brick courtyard. Upstairs, the "Hayloft Suite" with three bedrooms and restored wood flooring, bathed in light, has an open dining room, three bedrooms, and a terrace for relaxing. Each suite features Big Chill appliances, wood-burning fireplaces, radiant flooring, and washer/dryer.
The Barns:
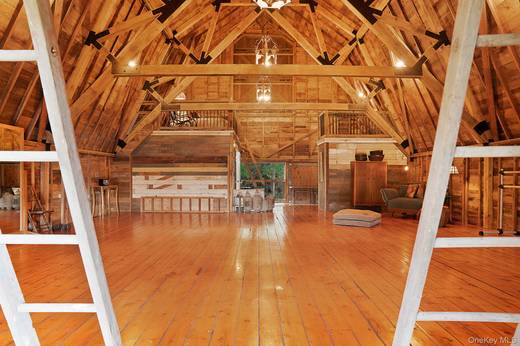
The "Horse Barn," has original cobblestone floors and is completely restored. The stables are intact and decorated as living spaces for gatherings and a bathroom with a shower and a Lillie Herbeau filtered copper tub. Upstairs, there is an open space with high ceilings for dancing, dreaming, and creating. The "Gathering Barn," completely restored with high ceilings and all original beams and intact stables originally for hounds, decorated as living spaces and ample open spaces for gatherings, is truly amazing.
Attached is a four-car garage with original barn doors, radiant flooring, and custom storage.
The pool house with a floor-to-ceiling stone wood-burning fireplace and high ceiling highlighting architectural trusses is fabulous, as is the kitchen and bath. French doors open to the custom gunite pool with a seating area designed to take in the views and surrounded by gracious plantings and gardens with slate decking, pergola, hot tub, and stone shower. The systems throughout the property are as spectacular.
A magical property for a lifetime of memories. Truly a sanctuary to be admired.
Subtype:
Single family residence | Year Built: 1775
8 bedrooms in nearby cities
- 8 Bedroom Home for Sale in Salt Point - New York - USA Salt Point $2,600,000
- 8 Bedroom Home for Sale in Staten Island - New York - USA Staten Island $1,379,000
- 8 Bedroom Home for Sale in Staten Island - New York - USA Staten Island $718,000
- 8 Bedroom Home for Sale in Suffern - New York - USA Suffern $3,200,000
- 8 Bedroom Home for Sale in Queens Village - New York - USA Queens Village $1,498,000
- 8 Bedroom Home for Sale in Queens Village - New York - USA Queens Village $1,348,000