- Bedrooms: 7
- Bathrooms: 10
- Parking: 5
- Size: 1447.52 m²
- Price: $24,750,000
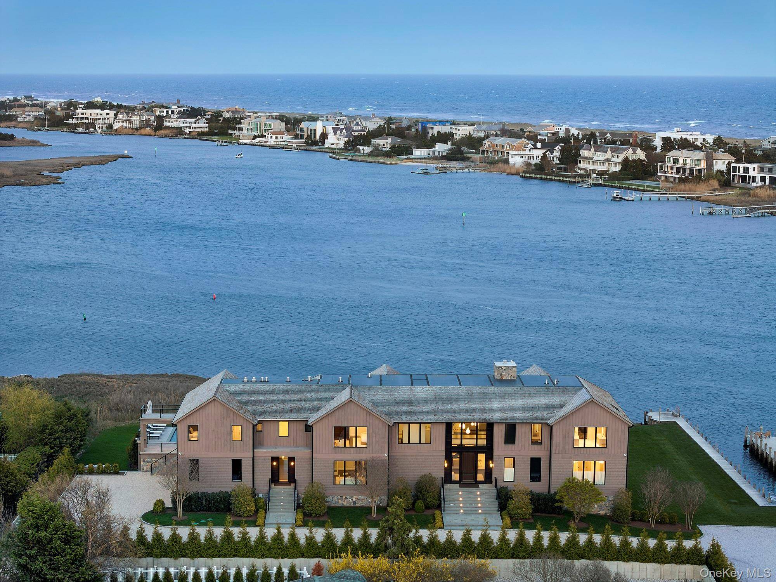
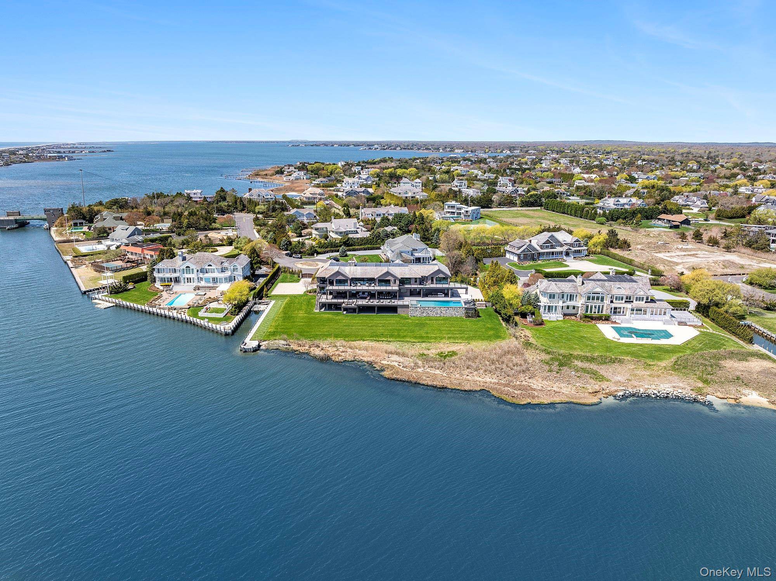
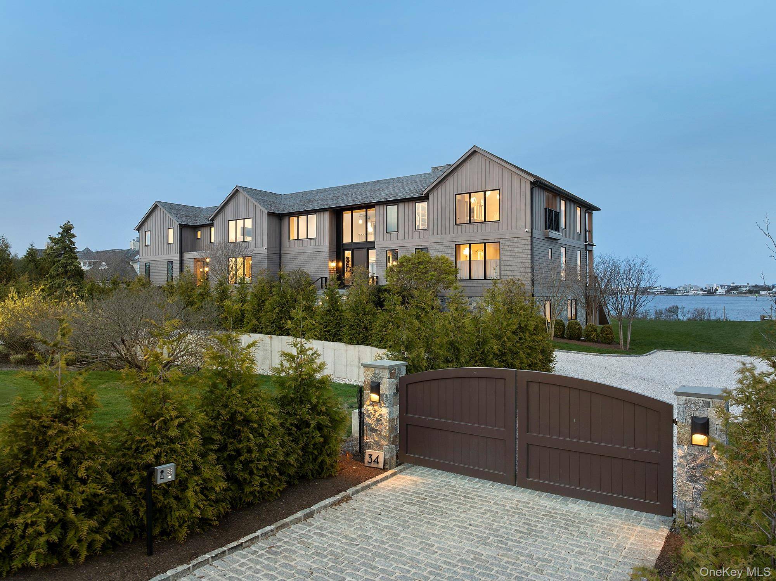
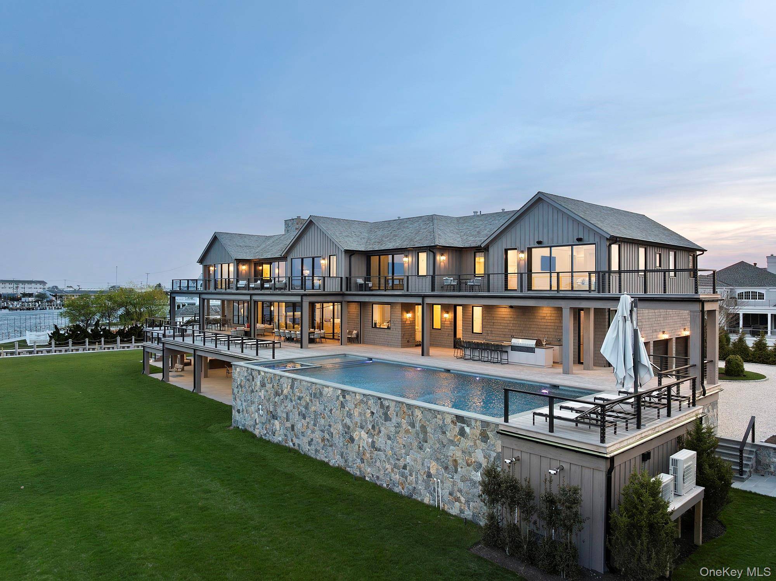
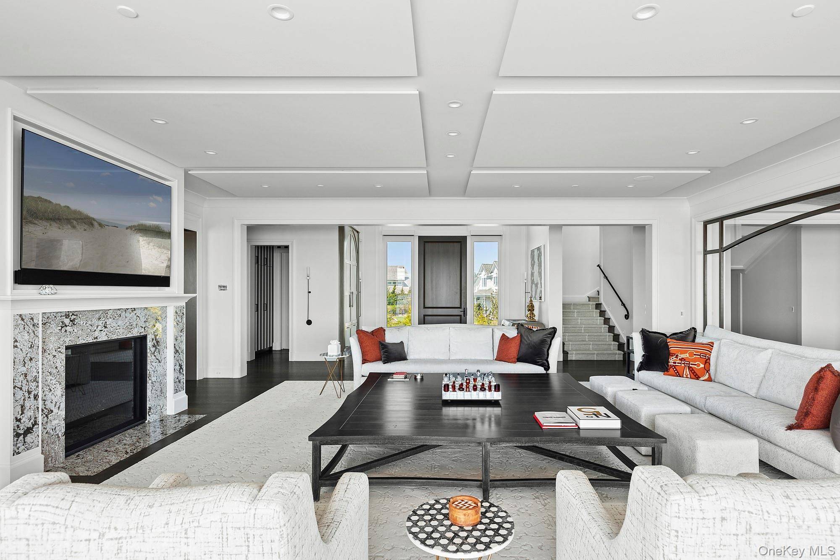
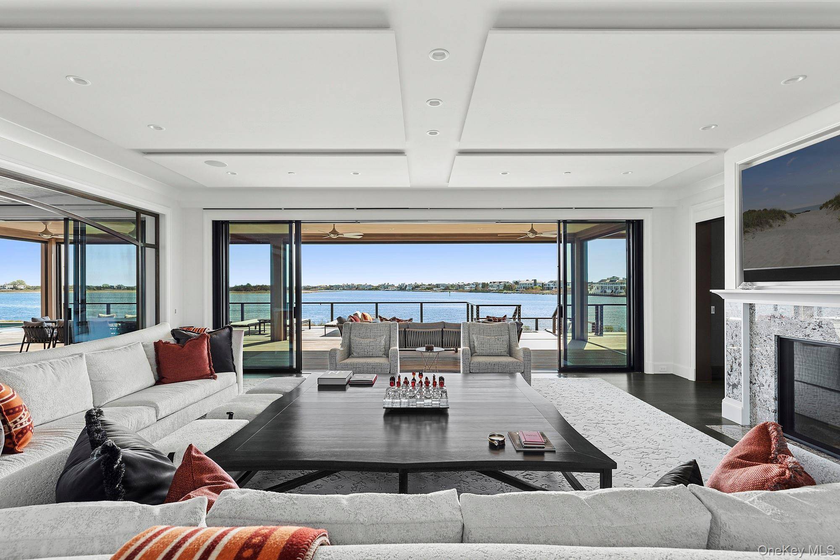
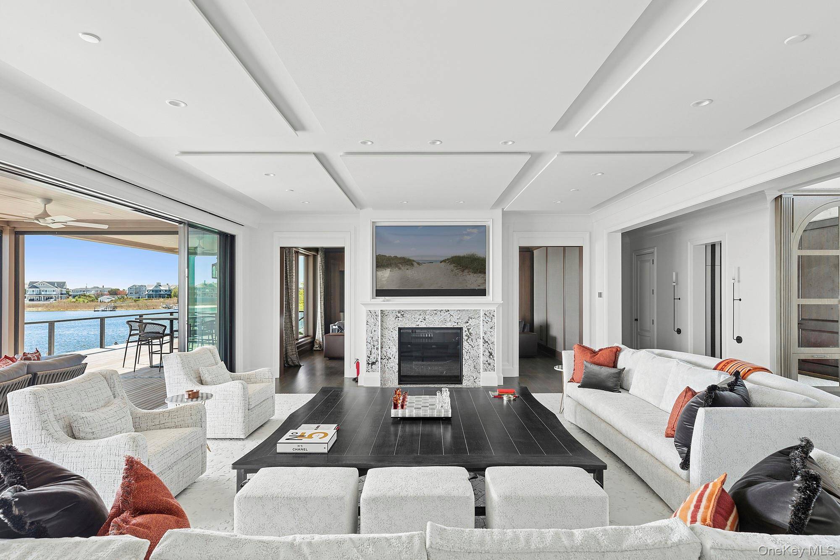
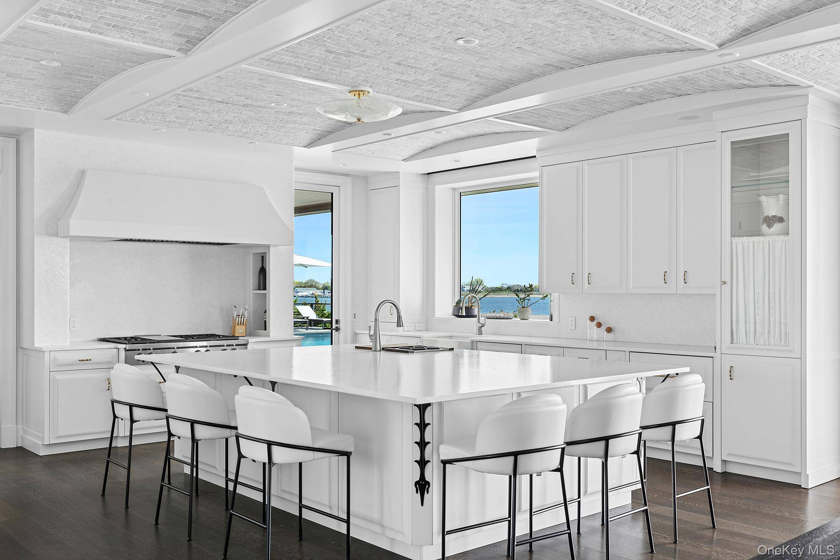
A Stunning One-Of-A-Kind Waterfront Estate
This extraordinary custom-built waterfront mansion is an architectural masterpiece, offering over 14,000 sq ft of exquisitely designed living space. Perfectly situated on a 1.5-acre lot overlooking the open bay, this home boasts 8 spacious bedrooms, 10 bathrooms, and a private dock with a bulkhead for boats and jet skis, providing a unique lifestyle of comfort and elegance. Built by George Vickers Enterprises and designed/furnished by Joe Del Percio Design, every element has been crafted with unparalleled attention to detail.
Enter through an extra-large solid walnut door into a grand, sun-drenched foyer with soaring cathedral ceilings, an expansive coat closet with custom glass doors, and a powder room adorned with luxurious vanilla onyx. The expansive living room boasts 6-panel, floor-to-ceiling sliding glass doors, showcasing breathtaking water views, a gas fireplace with Classico Antico stone surround, and a custom acoustic paneled ceiling with integrated LED lighting. The gourmet kitchen is centered around a massive leathered King White Quartz island. Premium appliances include a 6-burner Wolf range, double wall ovens, 2 Bosch dishwashers, Sub-Zero refrigerator/freezer, ice maker, beverage drawers, and a Shaws England farm sink. A brick coffered ceiling with pendants and recessed lighting adds character, while a walk-in pantry offers ample storage. The adjacent formal dining area is perfectly positioned to capture panoramic bay views.
The family room features curved walnut lacquer walls, custom sconces, and closes off with walnut sliding doors for added privacy. An elegant game lounge offers multiple seating areas, a modern white quartz wet bar with a refrigerator, and a climate-controlled wine cellar, ideal for collectors. The first-floor junior primary suite offers dual walk-in closets, a sitting area, radiant heated flooring, and a spa-like bathroom with dual quartz vanities, a private water closet, and a White Rhino leathered stone steam shower. A separate entrance leads to a custom mudroom with built-in cabinetry and bench seating, connecting to a 3-car garage with lifts for up to 5 vehicles. The laundry room features dual sets of Electrolux washer/dryers and a convenient nearby powder room.
Upstairs, the stunning primary suite includes a private covered balcony overlooking the water, a private sitting room/office, dual his-and-hers walk-in closets with custom islands, and a luxurious en-suite bathroom. The bathroom features dual vanities, 2 water closets, a steam shower with touchscreen controls, radiant heat, and a private outdoor shower facing the bay. White Rhino leathered stone flooring and white quartz countertops complete the space. The second floor also includes a spacious living/media room with a 100-inch TV and access to the upper balcony, three additional en-suite bedrooms with designer bathrooms and radiant heat, a second laundry room, and a private guest wing with two en-suite bedrooms, a kitchenette, and a separate entrance.
The lower level is a haven for wellness and entertainment, featuring a state-of-the-art gym, infrared sauna, cold plunge pool, game room with basketball and shuffleboard, a recreation lounge with a kitchenette, and a bunk room with sleeping for seven. Radiant heat and ample storage complete this level, with walk-out access to a covered patio and the backyard. Outdoor living is unparalleled. A heated saltwater pool with an integrated spa and sun deck overlooks the bay, surrounded by expansive decking - c
7 bedrooms in nearby cities
- 7 Bedroom Home for Sale in Elmont - New York - USA Elmont $978,888
- 7 Bedroom Home for Sale in Elmont - New York - USA Elmont $1,369,000
- 7 Bedroom Home for Sale in Cold Spring Harbor - New York - USA Cold Spring Harbor $6,999,000
- 7 Bedroom Home for Sale in Cold Spring Harbor - New York - USA Cold Spring Harbor $7,500,000
- 7 Bedroom Home for Sale in Salt Point - New York - USA Salt Point $900,000
- 7 Bedroom Home for Sale in Riverhead - New York - USA Riverhead $1,295,000