- Bedrooms: 7
- Bathrooms: 8
- Parking: 3
- Size: 706.53 m²
- Price: $4,750,000
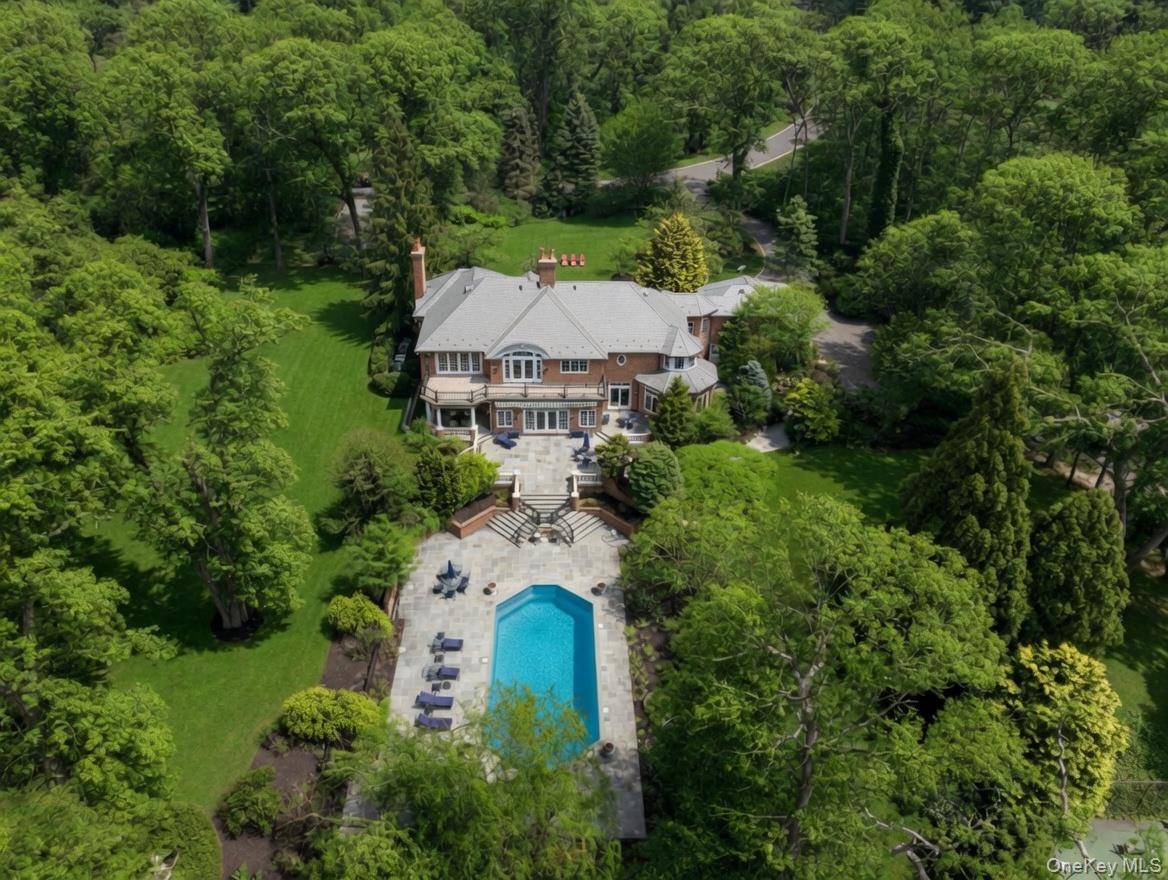
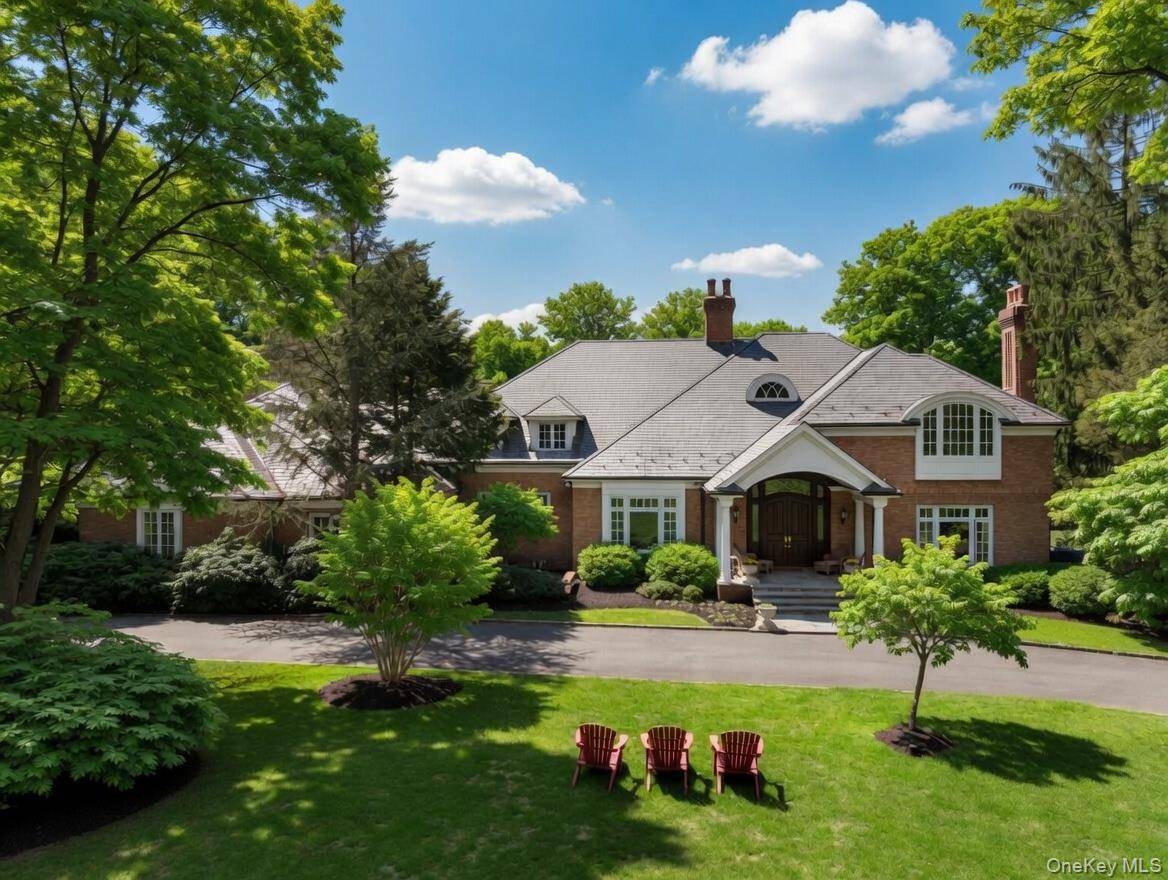
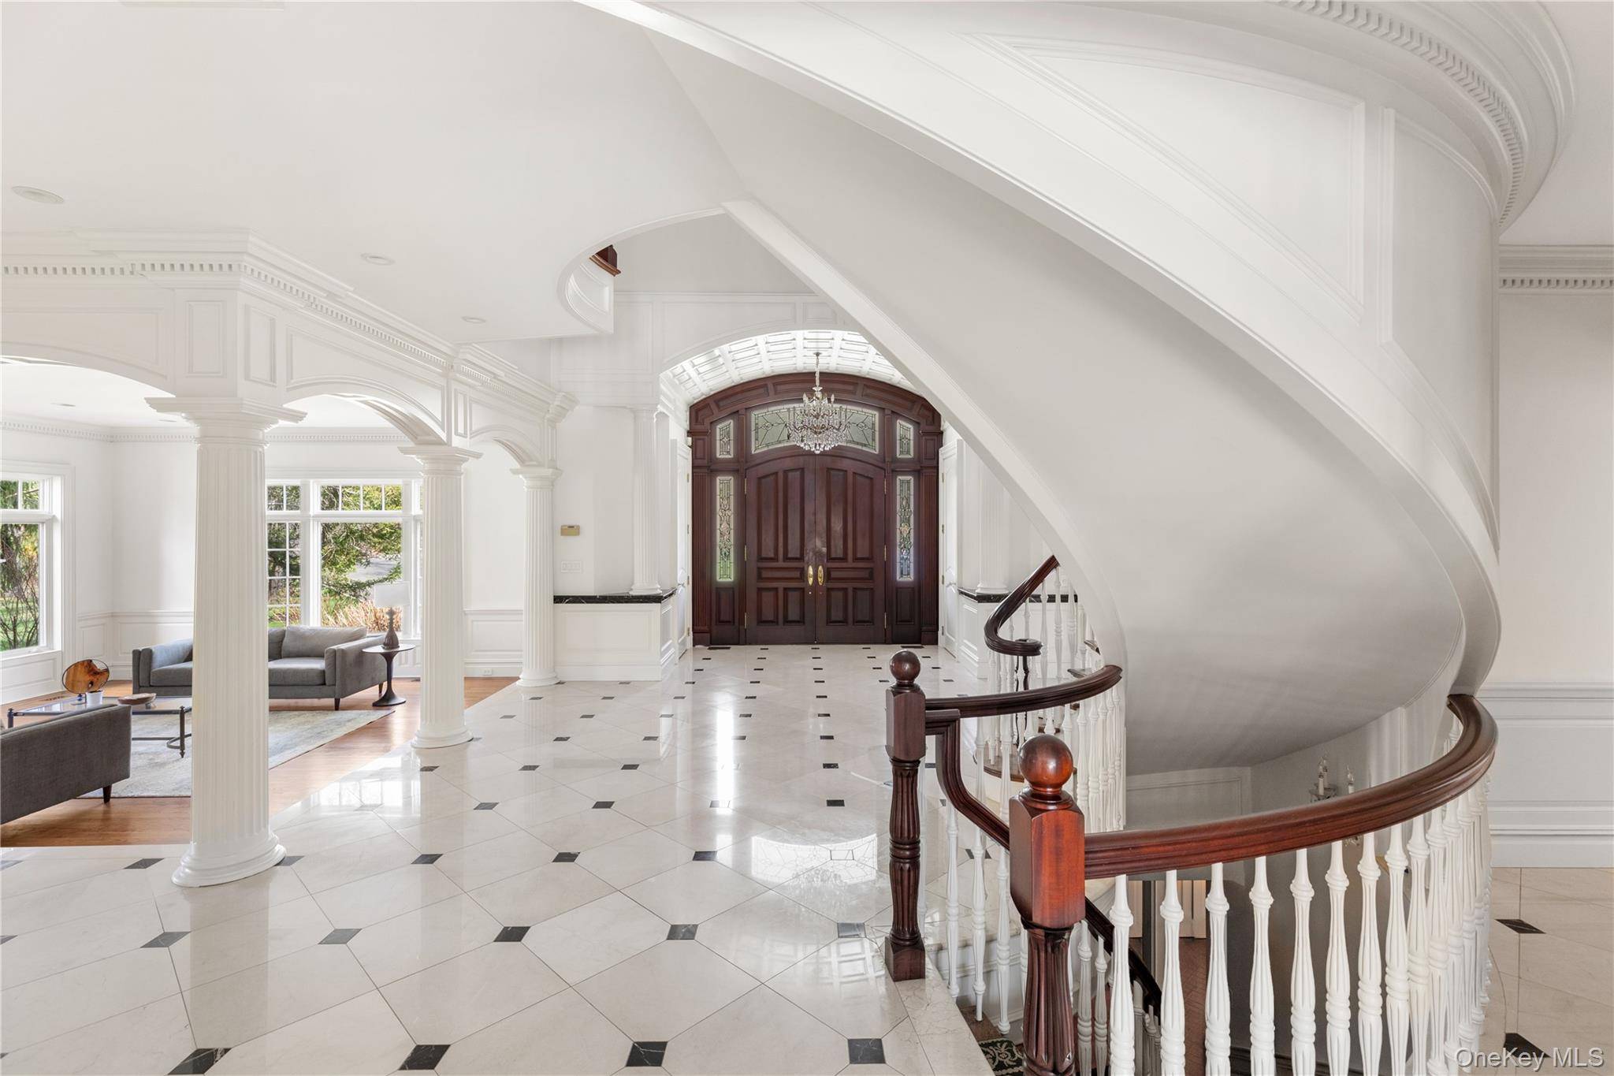
Set on over 2.8 acres of meticulously landscaped, park-like grounds with mature and specimen plantings, this imposing brick center-hall Colonial epitomizes timeless elegance and superior craftsmanship. Custom-built by renowned Gerald Brothers Construction for its original owner, the residence showcases the highest level of finishes, thoughtful design, and enduring quality throughout.
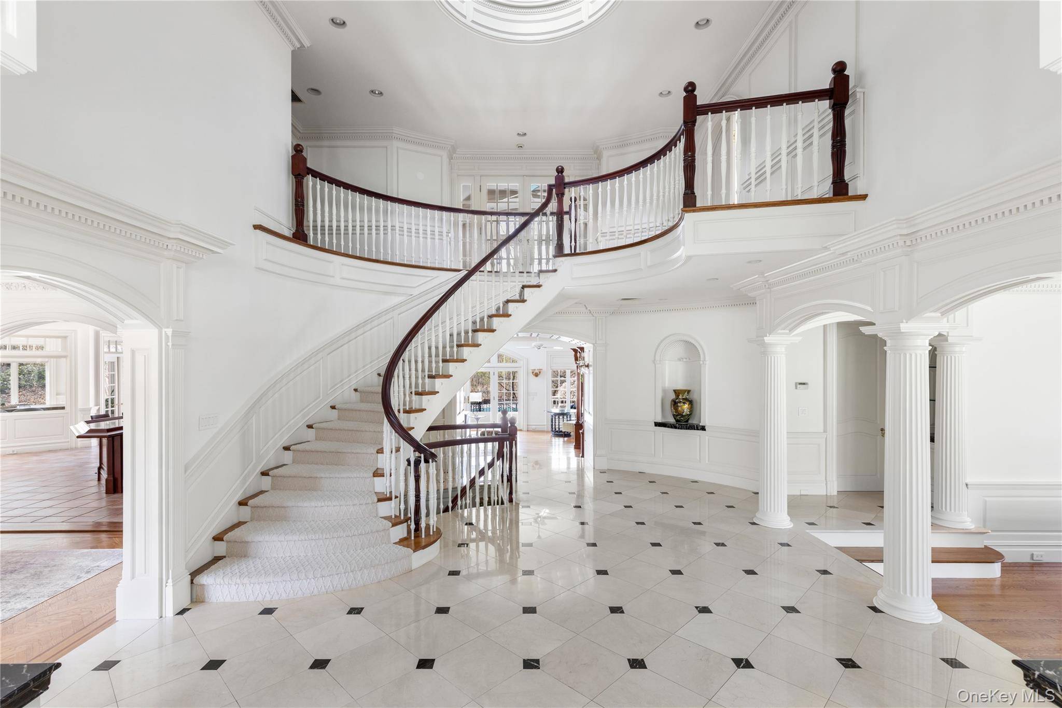
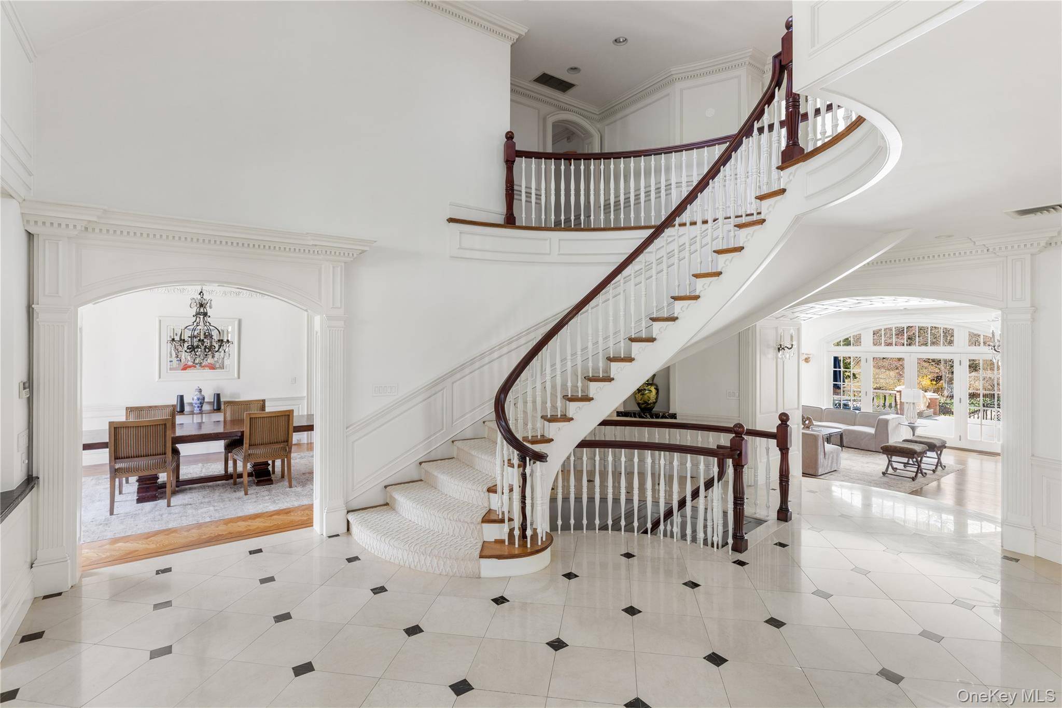
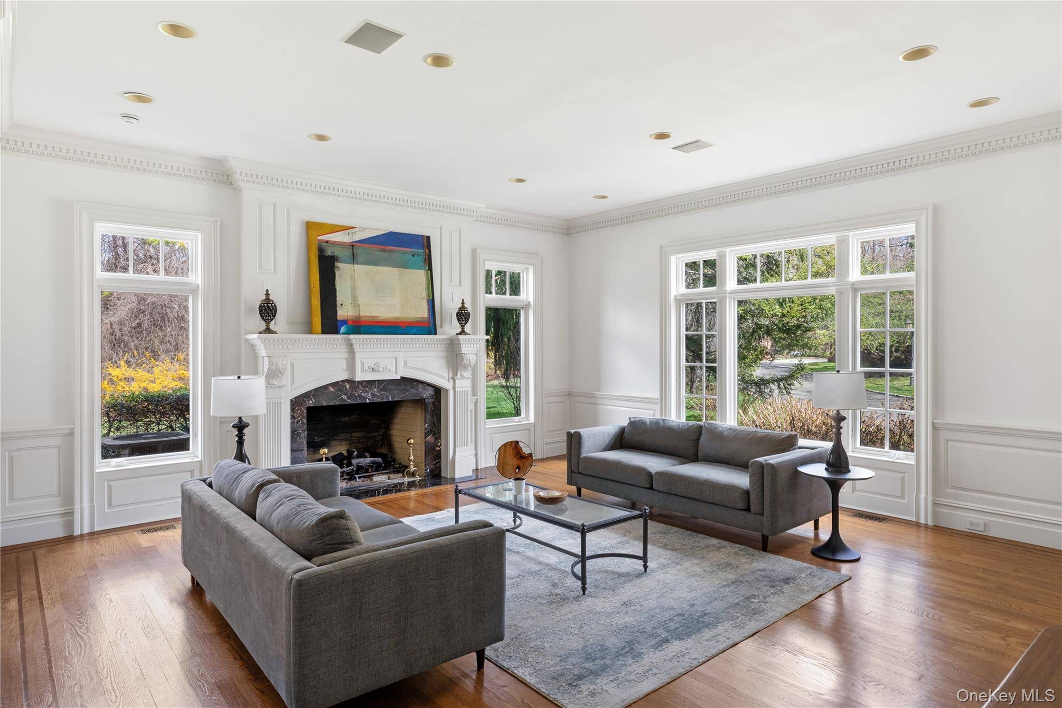
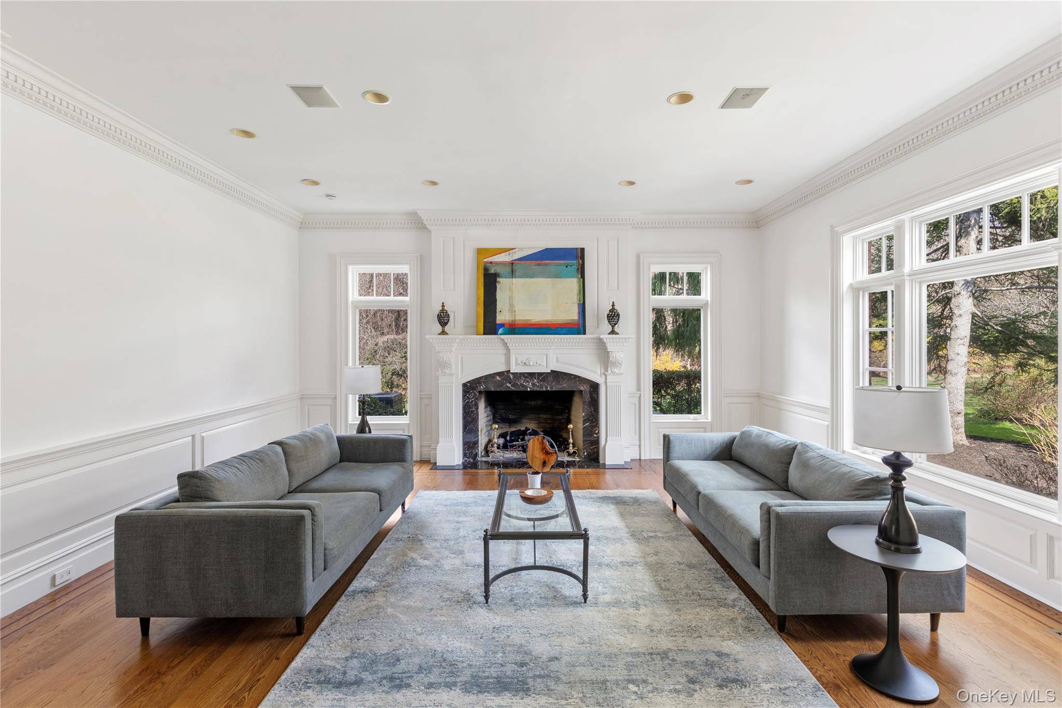
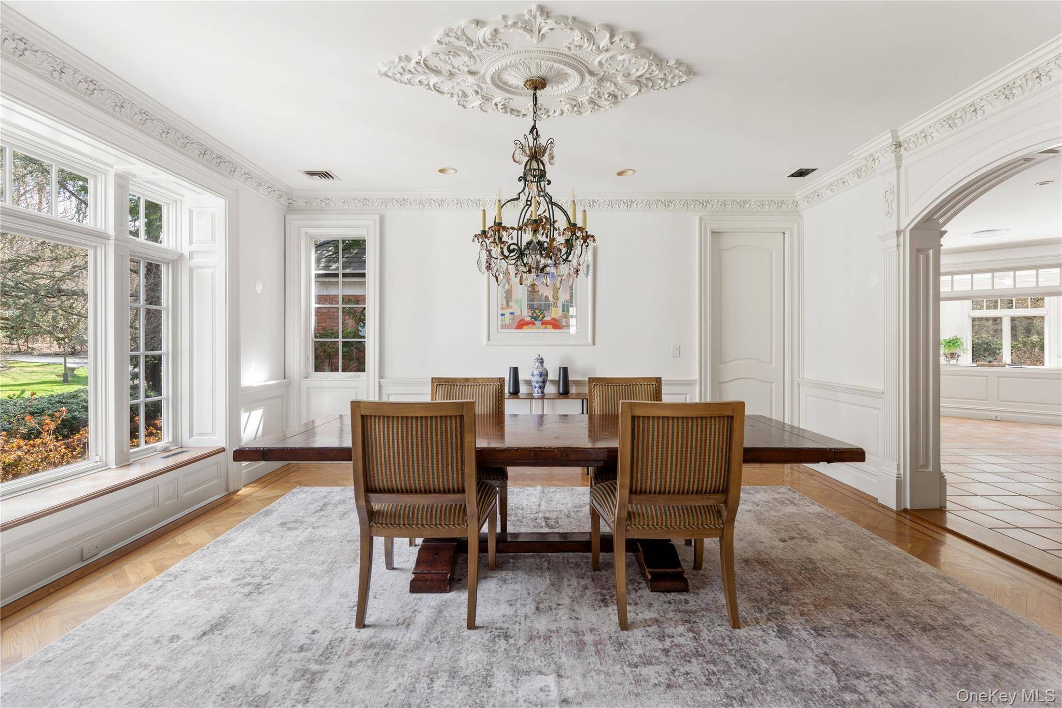
A grand, two-story entry foyer with classic marble flooring creates a stunning first impression, opening to an elegant, sunken living room anchored by a fireplace and bathed in natural light. The formal dining room is perfectly scaled for entertaining, featuring a butler's pantry to the spacious, custom-designed eat-in kitchen. The exceptional chef's kitchen is designed for both function and beauty, complete with custom cherry cabinetry, professional stainless-steel appliances, a generous center island, pantry, and radiant heated flooring.
A sun-drenched breakfast area overlooks the manicured grounds, while the kitchen seamlessly flows into a custom wet bar and a sprawling family room with a fireplace, coffered ceiling, and French doors that invite indoor-outdoor living.
The main level is further enhanced by a powder room, a functional mudroom, and a spacious bedroom with an en-suite bath – perfectly suited as a first-floor primary suite alternative or comfortable, private guest accommodations. Sliding doors open to a serene slate patio, offering a tranquil outdoor retreat surrounded by lush, well-tended greenery.
Upstairs, the luxurious primary suite serves as a true sanctuary, boasting a tray ceiling, a comfortable sitting area, and two oversized walk-in closets. The spa-like marble bath is appointed with dual vanities, a steam shower, and a Jacuzzi soaking tub. Additional bedrooms are generously sized, each with ample closet space, built-in cabinetry, and beautifully appointed en-suite baths featuring high-quality finishes and materials. A versatile bonus space offers flexibility as a guest suite, home office, or playroom.
The fully finished, walk-out lower level expands the living space further, offering a dedicated gym, a full bath, and a large recreation area suitable for a variety of uses. Outdoors, the property is designed for resort-style living and entertaining, featuring an expansive blue slate patio with a built-in barbecue, a sparkling gunite pool with a spa, and a private tennis court. The extensive grounds provide both open lawn and landscaped privacy, while direct access to a network of riding trails and horse zoning offer a rare and desirable lifestyle opportunity.
Other highlights include a slate roof, exquisite millwork throughout, and an attached three-car garage. Located within the Jericho School District and offering convenient access to New York City, this remarkable property presents a rare balance of refined luxury, complete privacy, and everyday convenience, all situated in one of the North Shore's most sought-after locations.
7 bedrooms in Brookville
- 7 Bedroom Home for Sale in Brookville, New York, USA Brookville $8,750,000
- 7 Bedroom Home for Sale in Brookville - New York - USA Brookville $10,300,000
7 bedrooms in nearby cities
- 7 Bedroom Home for Sale in Elmont - New York - USA Elmont $978,888
- 7 Bedroom Home for Sale in Elmont - New York - USA Elmont $1,369,000
- 7 Bedroom Home for Sale in Cold Spring Harbor - New York - USA Cold Spring Harbor $6,999,000
- 7 Bedroom Home for Sale in Cold Spring Harbor - New York - USA Cold Spring Harbor $7,500,000
- 7 Bedroom Home for Sale in Salt Point - New York - USA Salt Point $900,000
- 7 Bedroom Home for Sale in Riverhead - New York - USA Riverhead $1,295,000