- Bedrooms: 6
- Bathrooms: 9
- Parking: 4
- Size: 789.68 m²
- Price: $12,000,000
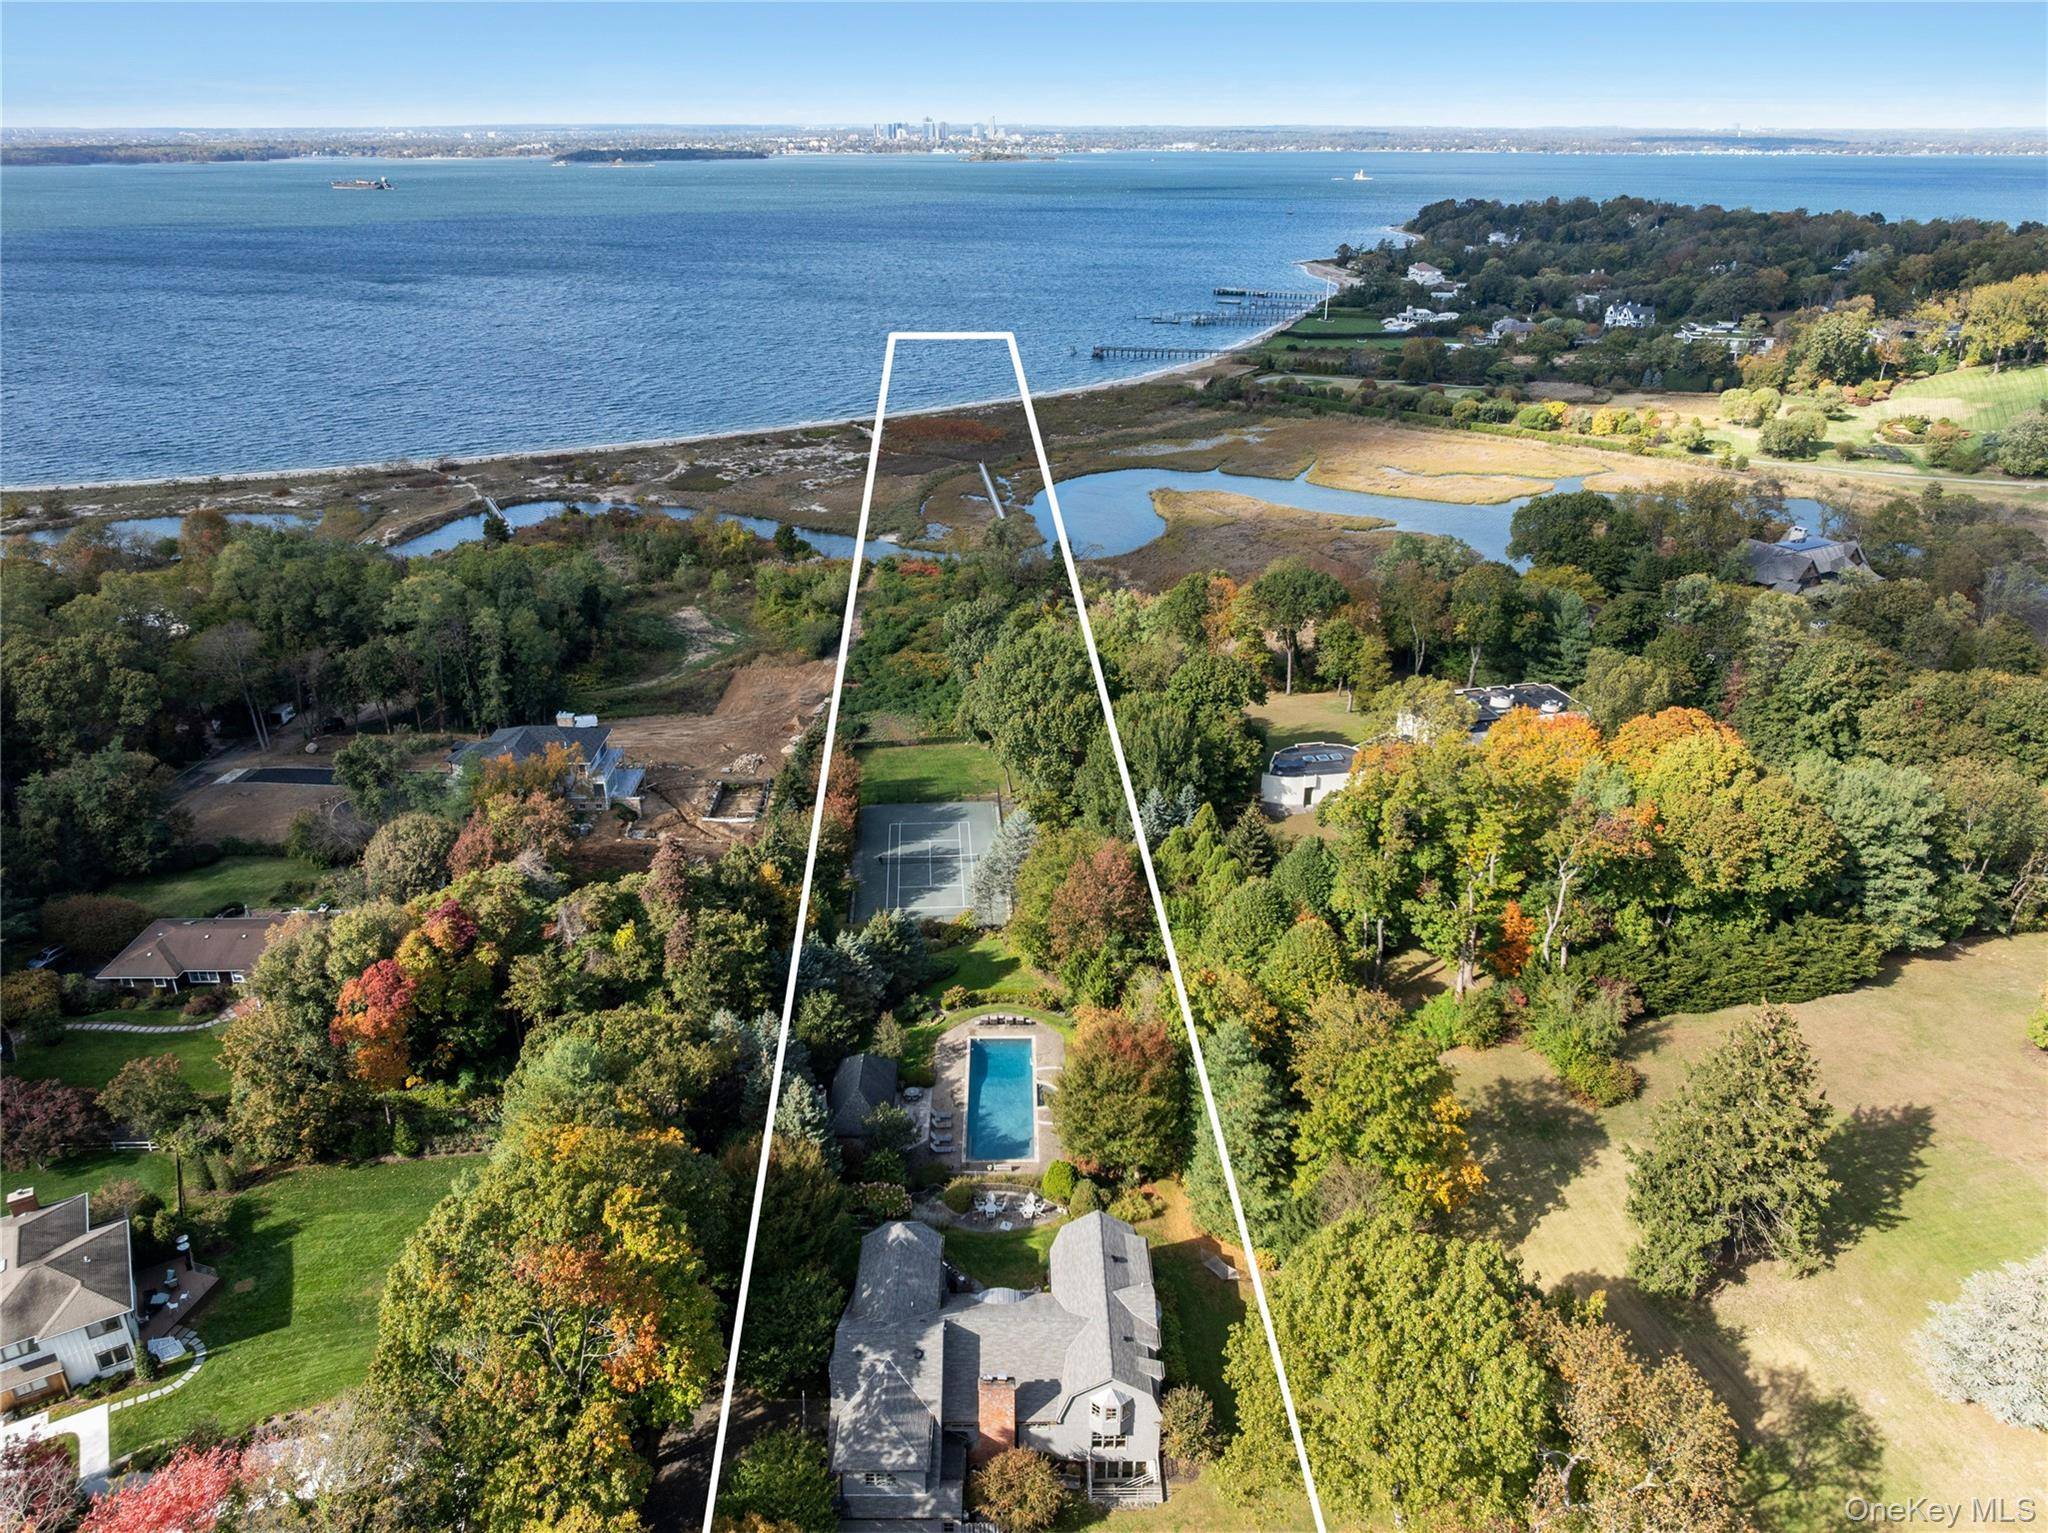
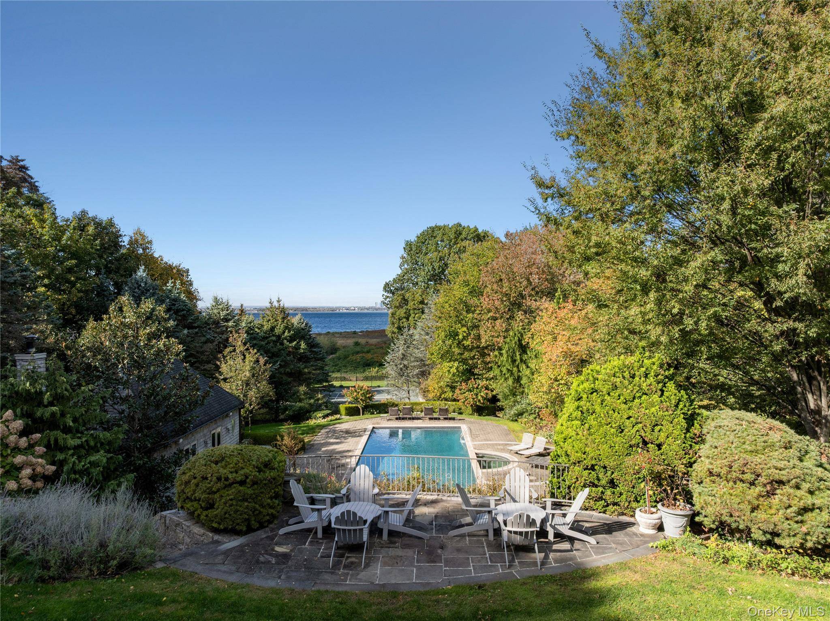
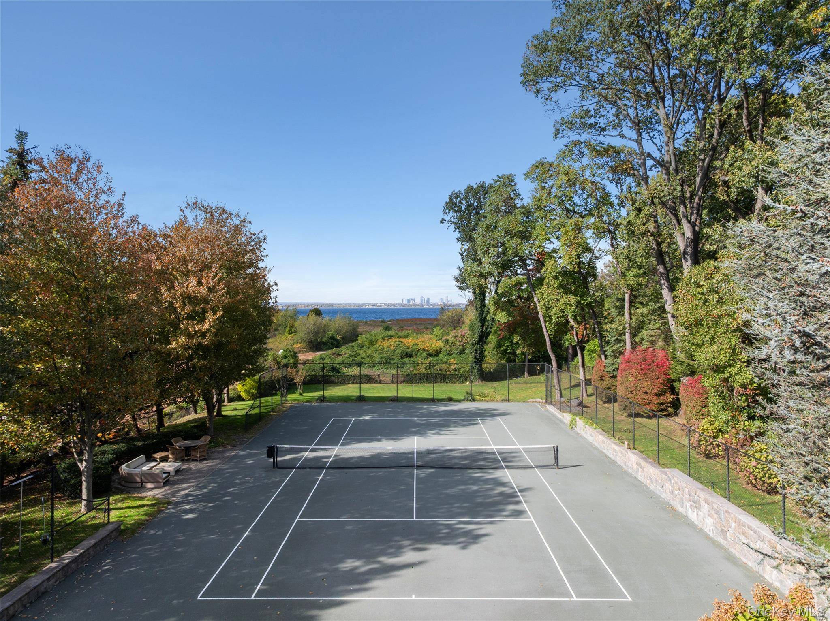
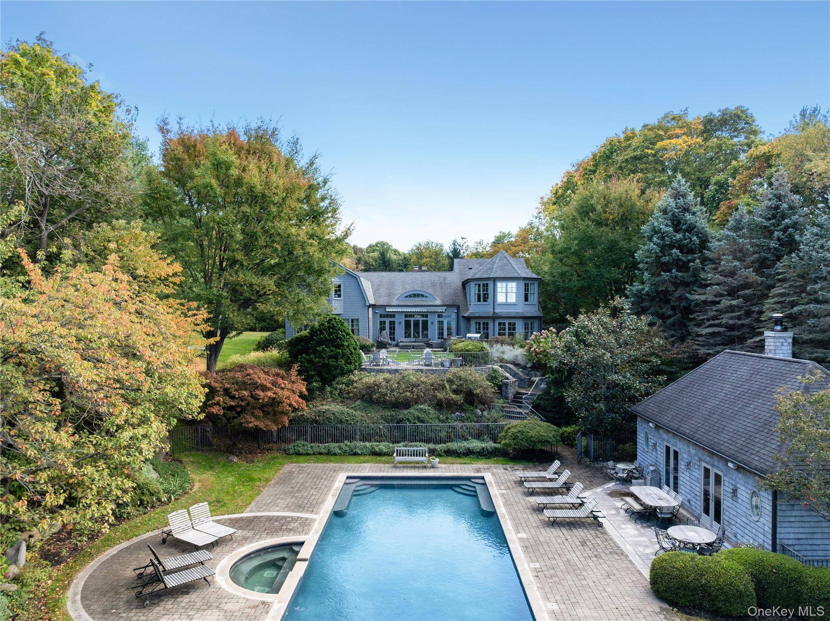
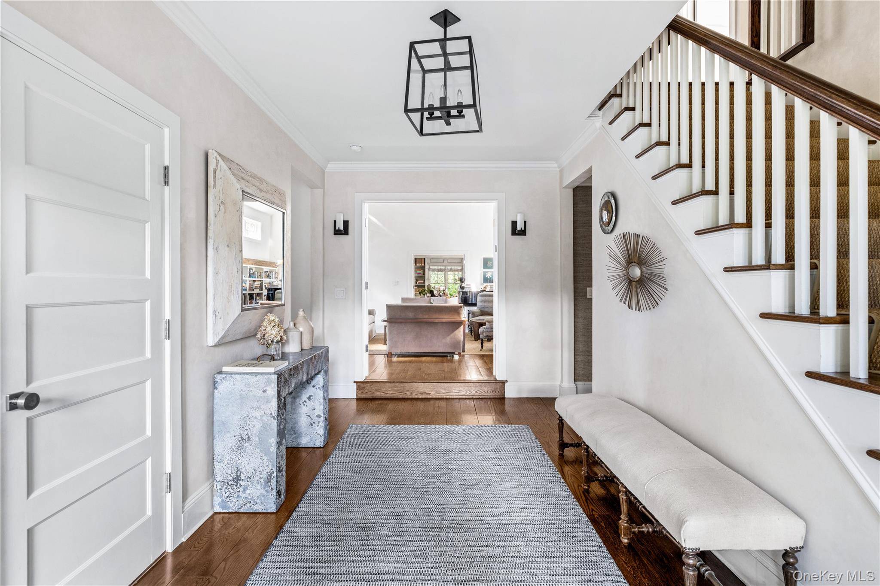
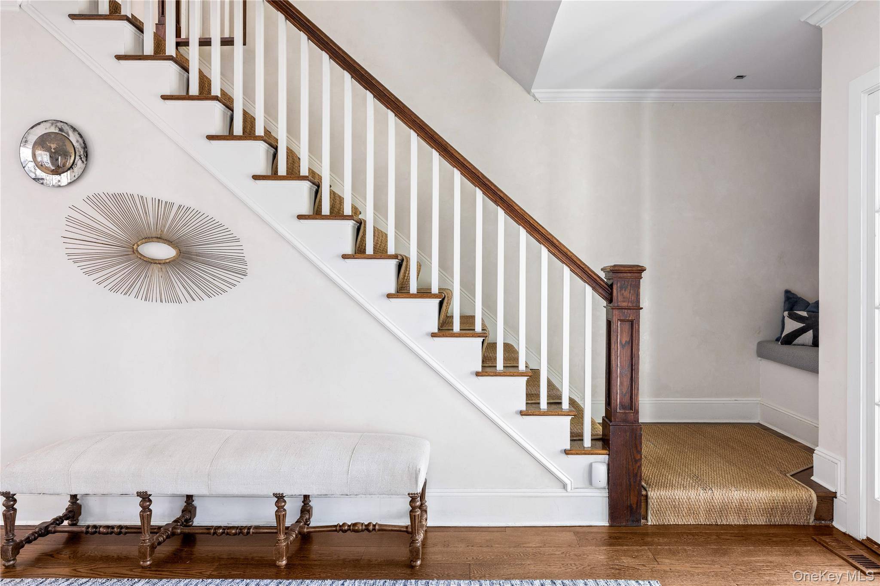
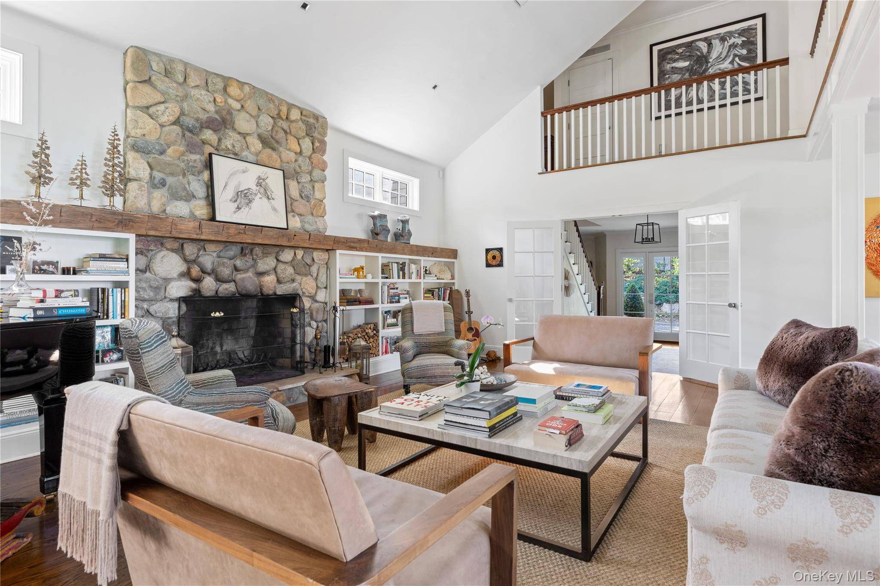
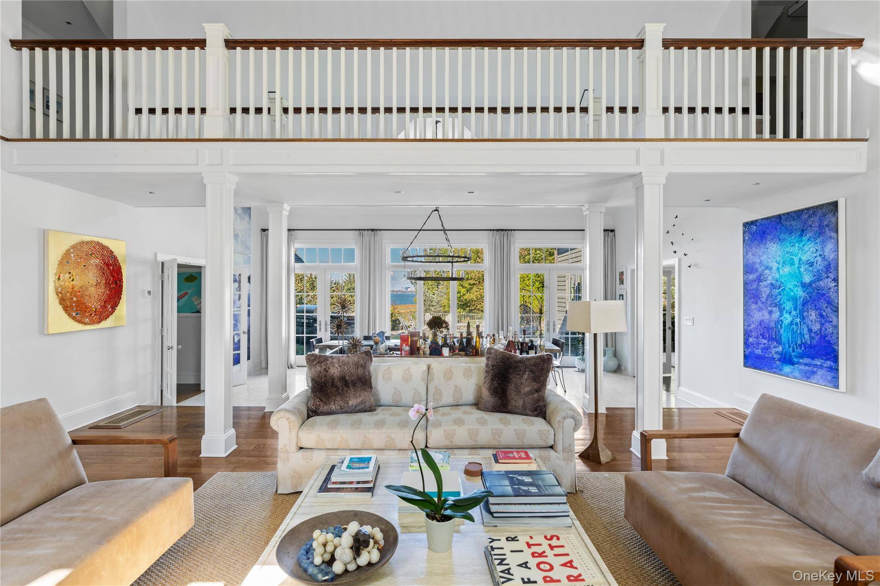
Nestled at the end of a secluded private drive, this stunning shingle-style colonial residence rests gracefully atop a hill overlooking the Long Island Sound. Offering an unparalleled vantage point and exceptional privacy, this waterfront property unfolds as a true compound – complete with a Har-Tru tennis court, sparkling in-ground pool and spa, an elegant pool house, main residence, and a detached garage with a fully equipped studio apartment.
Originally built in the 1950s, this designer home blends grand scale with timeless charm and warmth. Throughout the home, you will find wide-plank hardwood floors, river stone fireplace, and generous windows that flood the interiors with natural light. A picturesque foyer opens to the gracious main living room, designed for both living and dining, while the custom eat-in kitchen impresses with thick-cut marble countertops, professional-grade appliances, and a spacious pantry.
Most formal living spaces offer captivating water views, and a series of French doors seamlessly connect the indoors to the home's stunning outdoor entertaining areas.
The main level also includes a private office, a grand salon, and two luxurious powder rooms. Upstairs, a landing leads to the sun-drenched Primary Wing, featuring a generous bedroom with a sitting area, two walk-in closets, and a spa-like en-suite bathroom with a well-sized therapeutic shower and freestanding soaking tub. Four additional bedrooms complete the upper level – two with en-suite baths and two connected by a Jack-and-Jill bath.
The finished, walk-out lower level offers exceptional recreational space, including an art studio, media/movie room, game room, full bath, laundry room, and a glass-enclosed, carpeted fitness area.
The grounds are spectacular – a total of over 4.5 acres framed by mature landscaping, stone walls, and slate patios. Outdoor living is elevated with a built-in kitchen, an expansive deck surrounding the pool, and a newly renovated pool house complete with changing rooms, great entertaining space, and a small kitchen. A detached garage with a second-floor apartment, adds flexibility for guests or staff. Additional amenities include two laundry rooms, a long stone circular driveway, and a two-car garage providing a total of four parking spaces.
A curved stone terrace offers an elevated vantage point over the backyard amenities and coastline. At the end of the property, a private wooden boardwalk meanders through lush greenery and coastal vegetation, leading to your very own sandy beach on the North Shore. This extraordinary home masterfully blends sophistication, comfort, and waterfront living at its finest.
6 bedrooms in Sands Point
- 6 Bedroom Home for Sale in Sands Point, New York, USA Sands Point $3,550,000
- 6 Bedroom Home for Sale in Sands Point - New York - USA Sands Point $5,499,000
- 6 Bedroom Home for Sale in Sands Point - New York - USA Sands Point $3,950,000
- 6 Bedroom Home for Sale in Sands Point - New York - USA Sands Point $3,750,000
- 6 Bedroom Home for Sale in Sands Point - New York - USA Sands Point $3,895,000
- 6 Bedroom Home for Sale in Sands Point, New York, USA Sands Point $5,999,000