- Bedrooms: 6
- Bathrooms: 6
- Parking: 2
- Size: 414.07 m²
- Price: $4,195,000
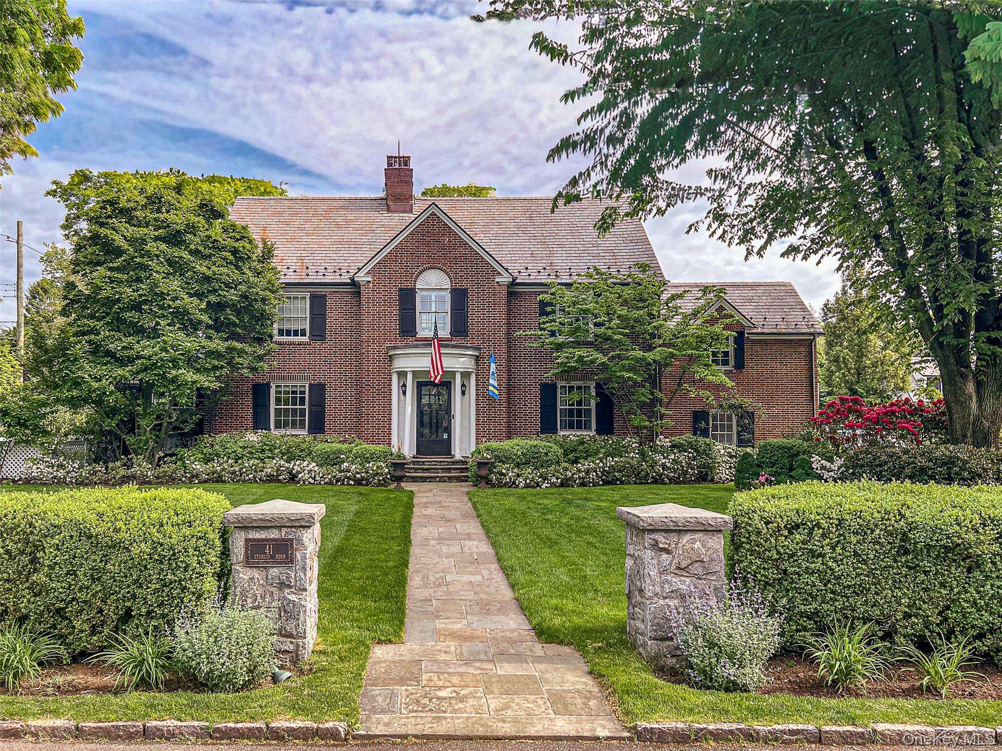
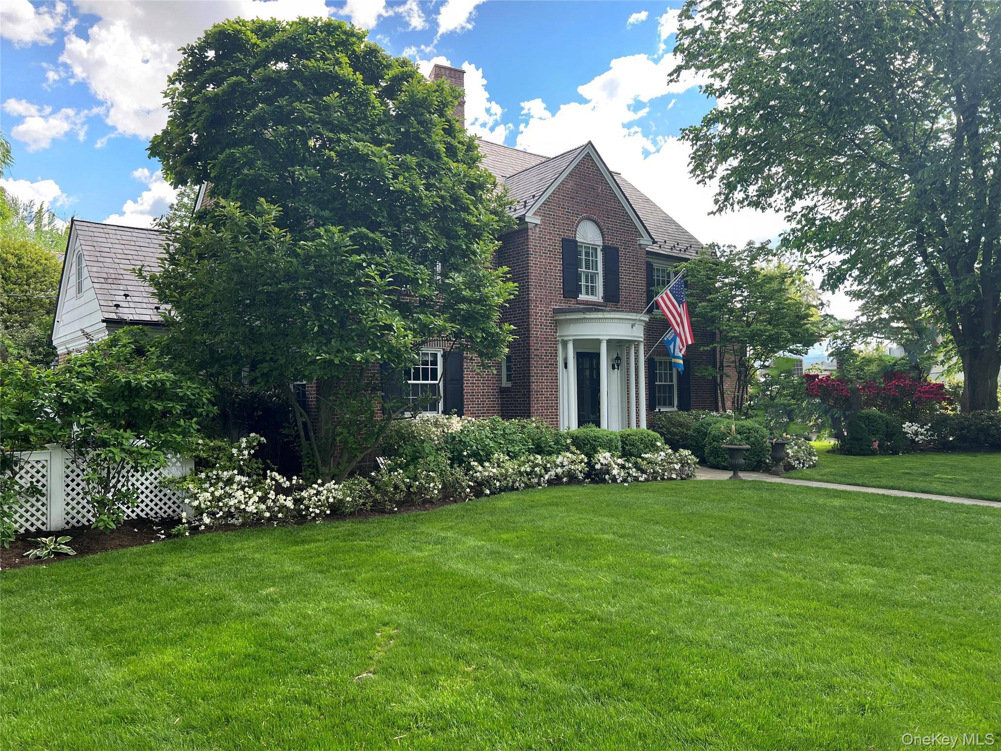
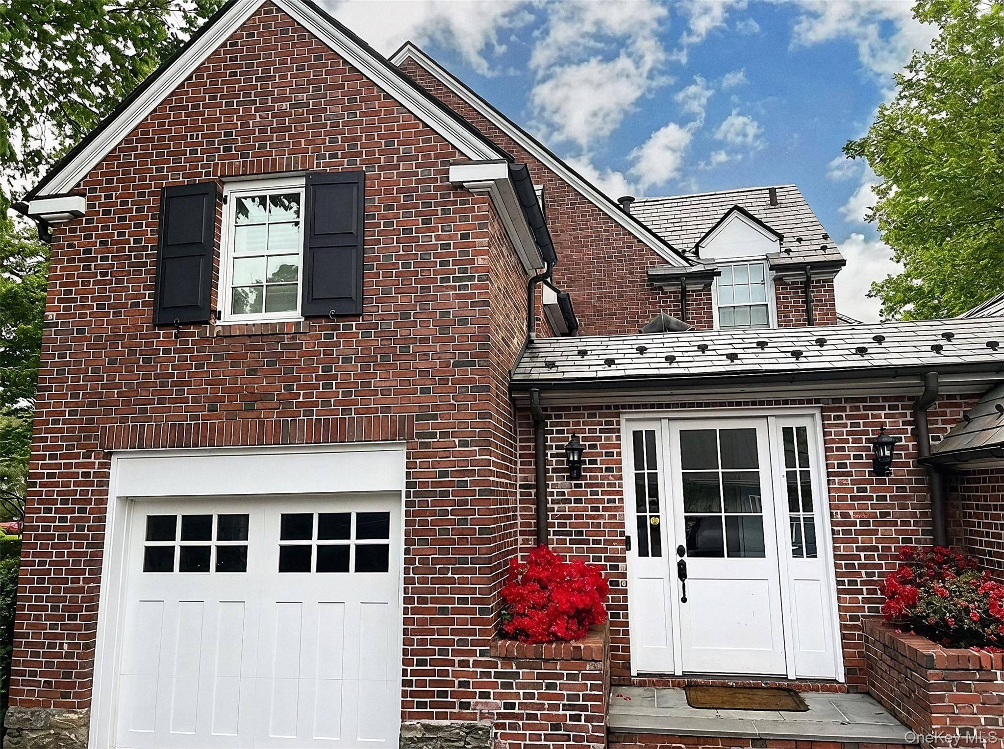
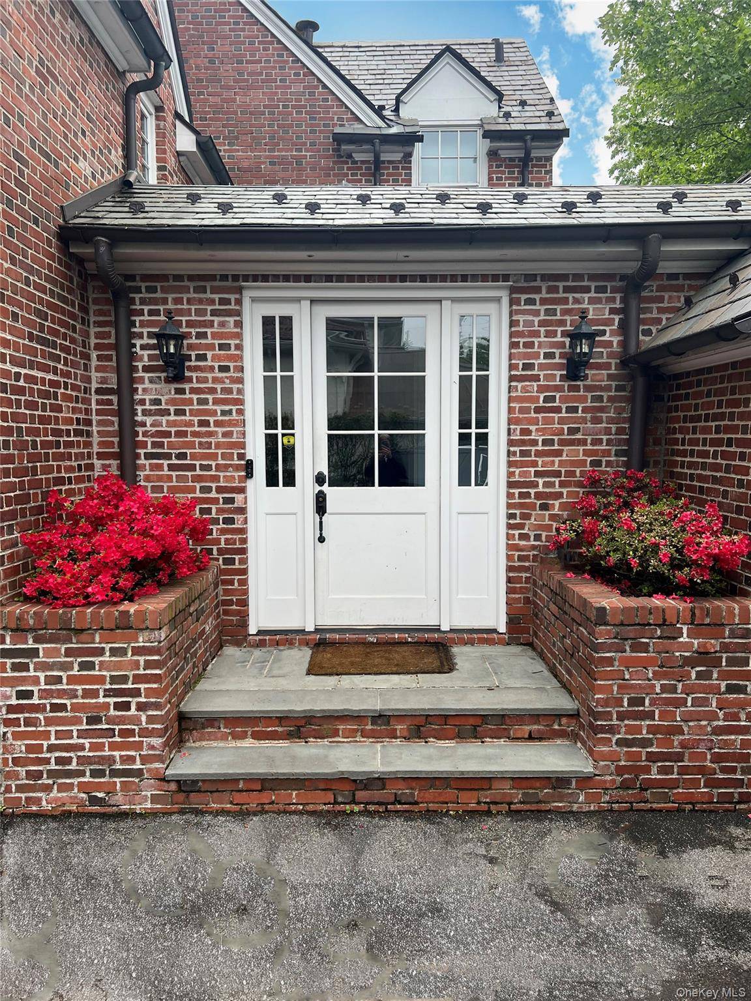
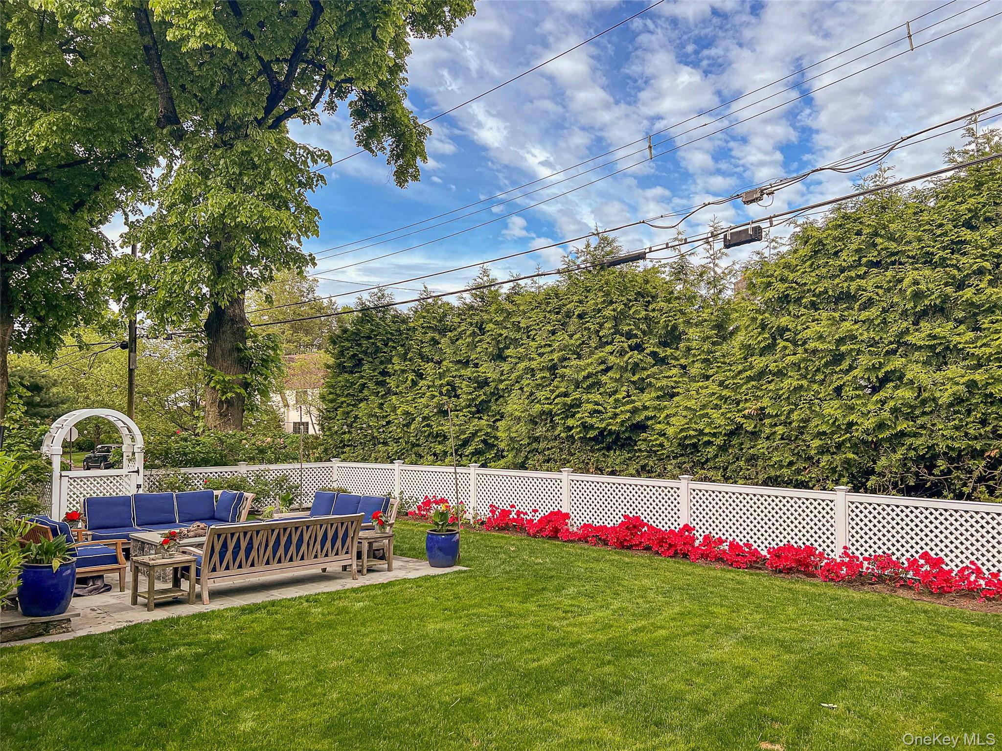
A beautiful brick colonial, elegantly situated in one of Bronxville Village's most sought-after neighborhoods, offering an exceptional blend of timeless elegance and walkable urban living. A major two-story expansion in 2011 added exceptional space while preserving the home's architectural charm, including a stunning kitchen, pantry, family room, luxurious primary suite with en-suite bath and two walk-in closets, and a large gym. The home offers an ideal circular flow for everyday living and entertaining, beginning with a gracious marble foyer, powder room, and a large coat closet.
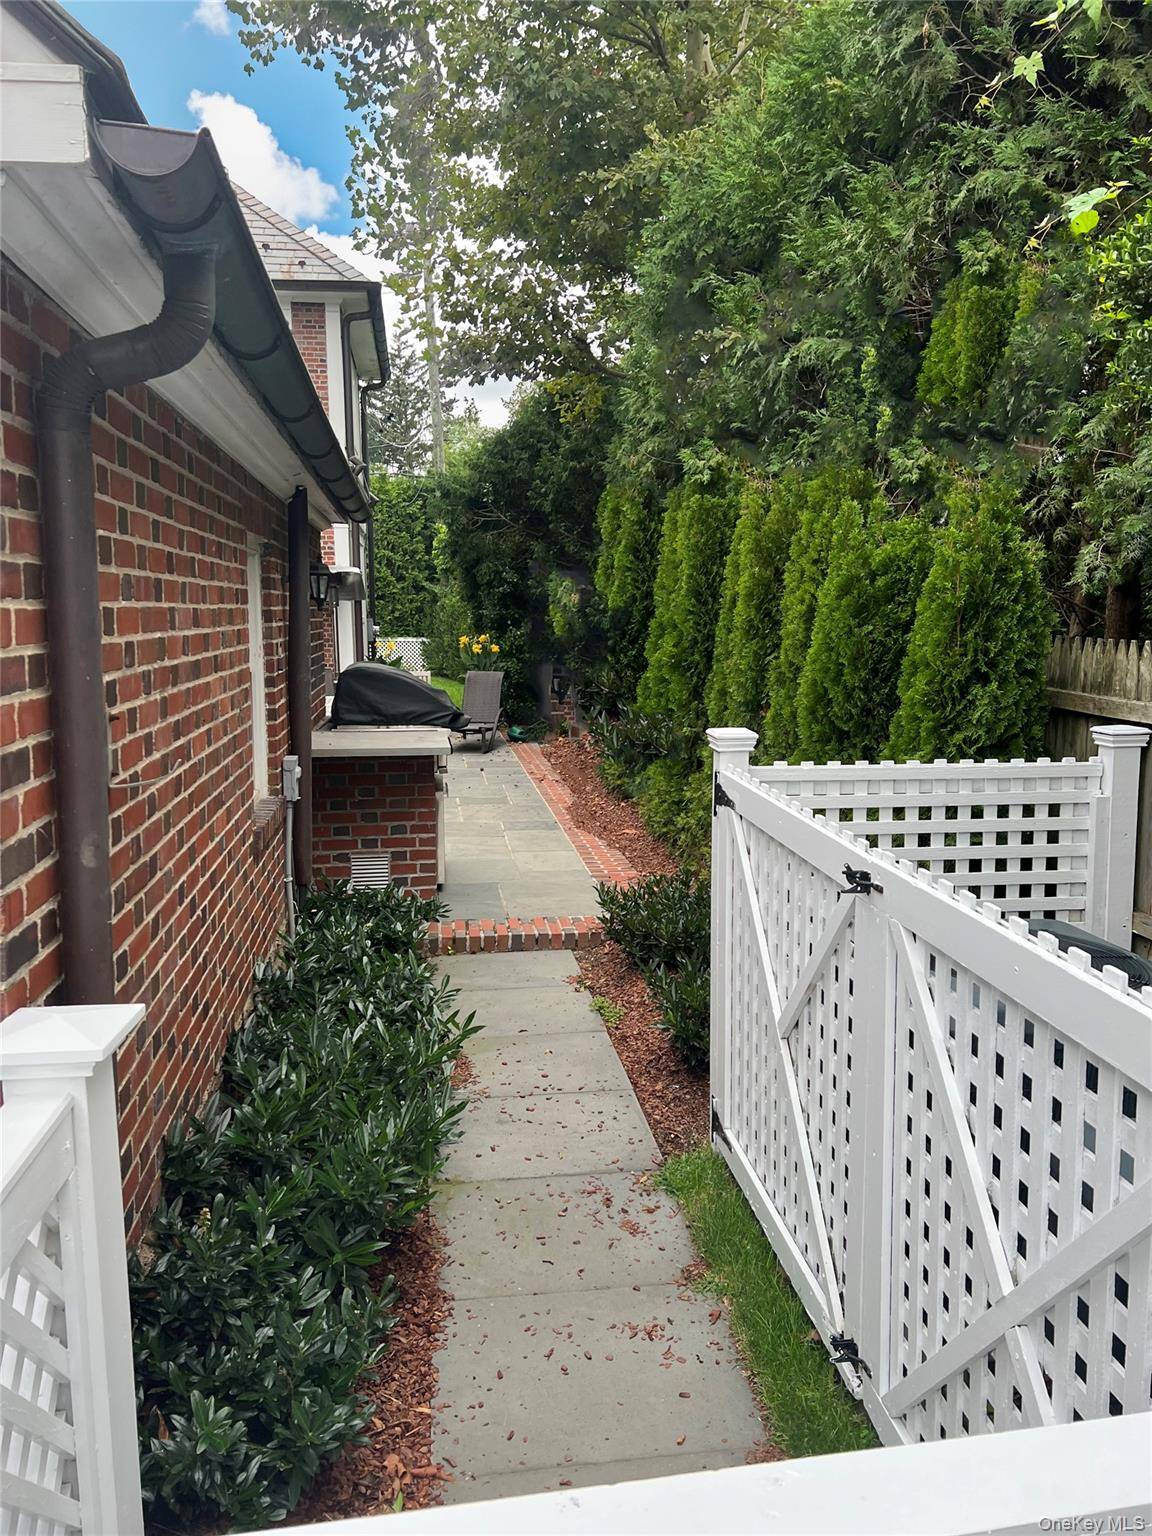
The beautiful eat-in kitchen features dark limestone floors with radiant heat, custom cabinetry by Kitchens by Deane, high-end appliances, Perrin & Rowe fixtures, and a large island with two dishwashers, an ice maker, a wine refrigerator, a filtered water sink, and a large pantry. French doors open to a rear slate patio with a built-in 48-inch premium DSC stainless steel gas grill. The kitchen seamlessly integrates into a spacious custom pantry with six floor-to-ceiling niches, each with upper cabinets and lower drawers, along with radiant heated floors.
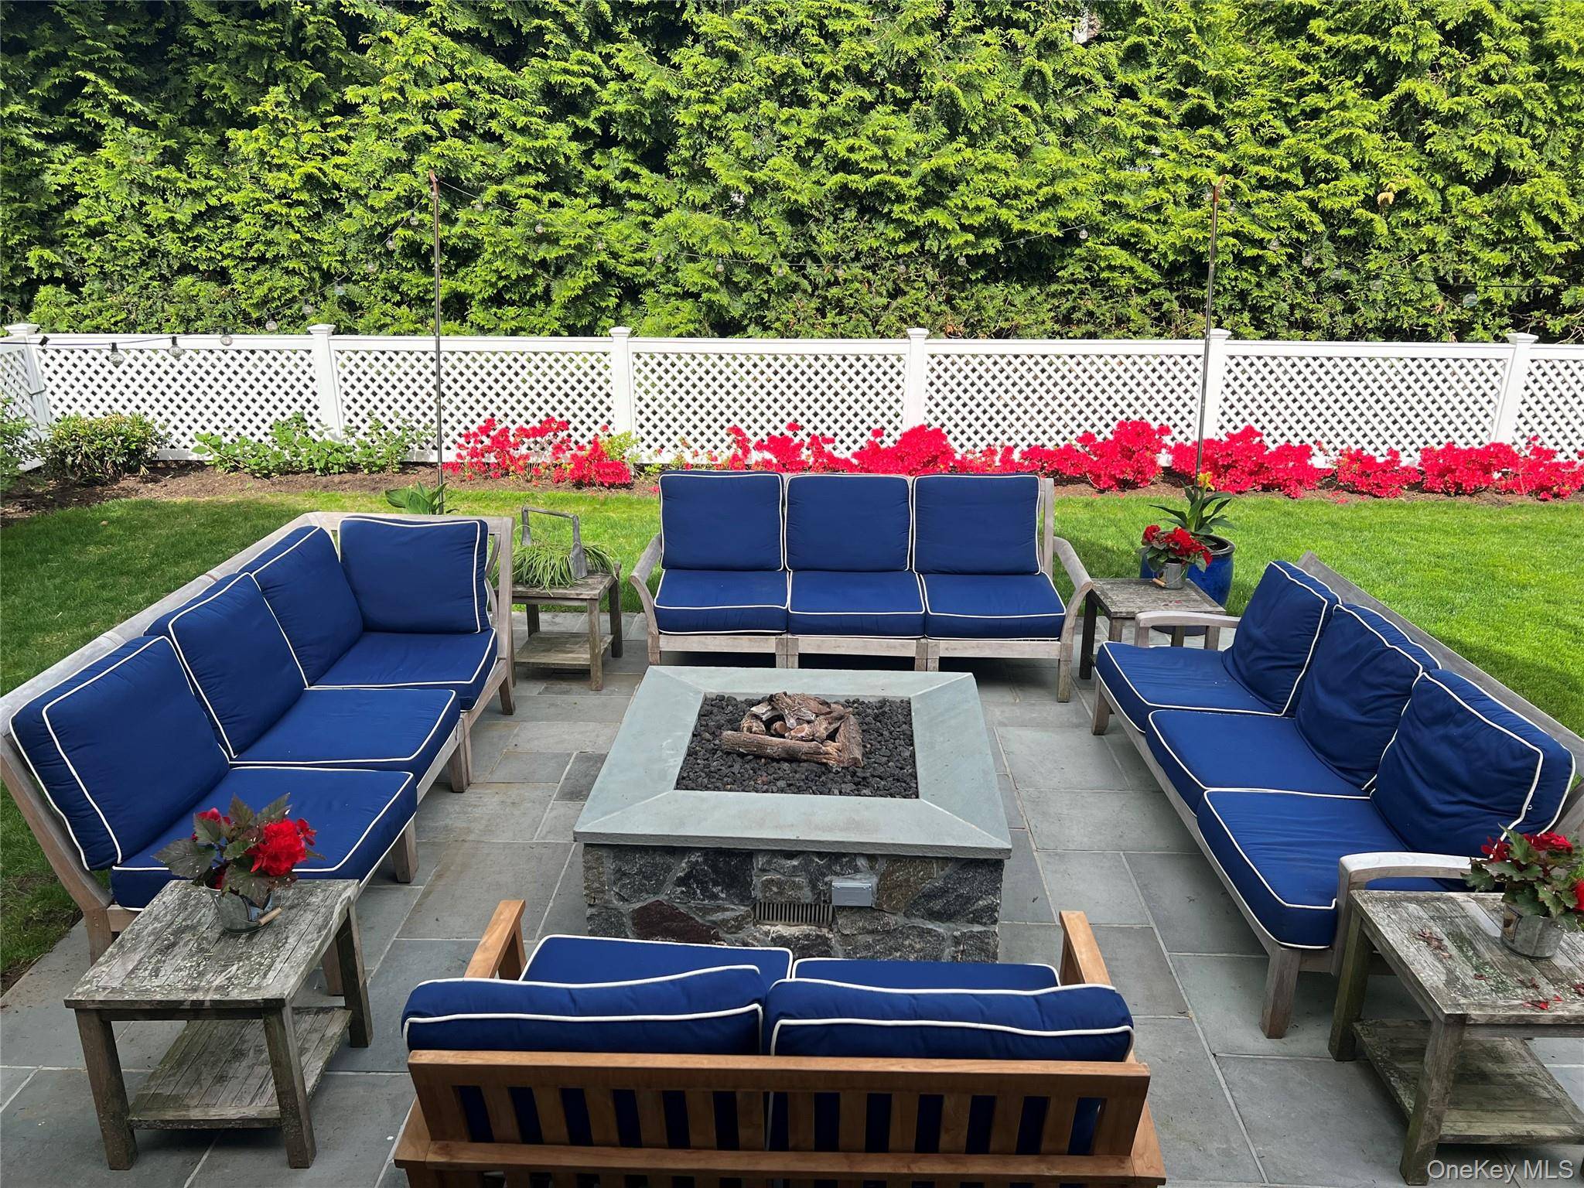
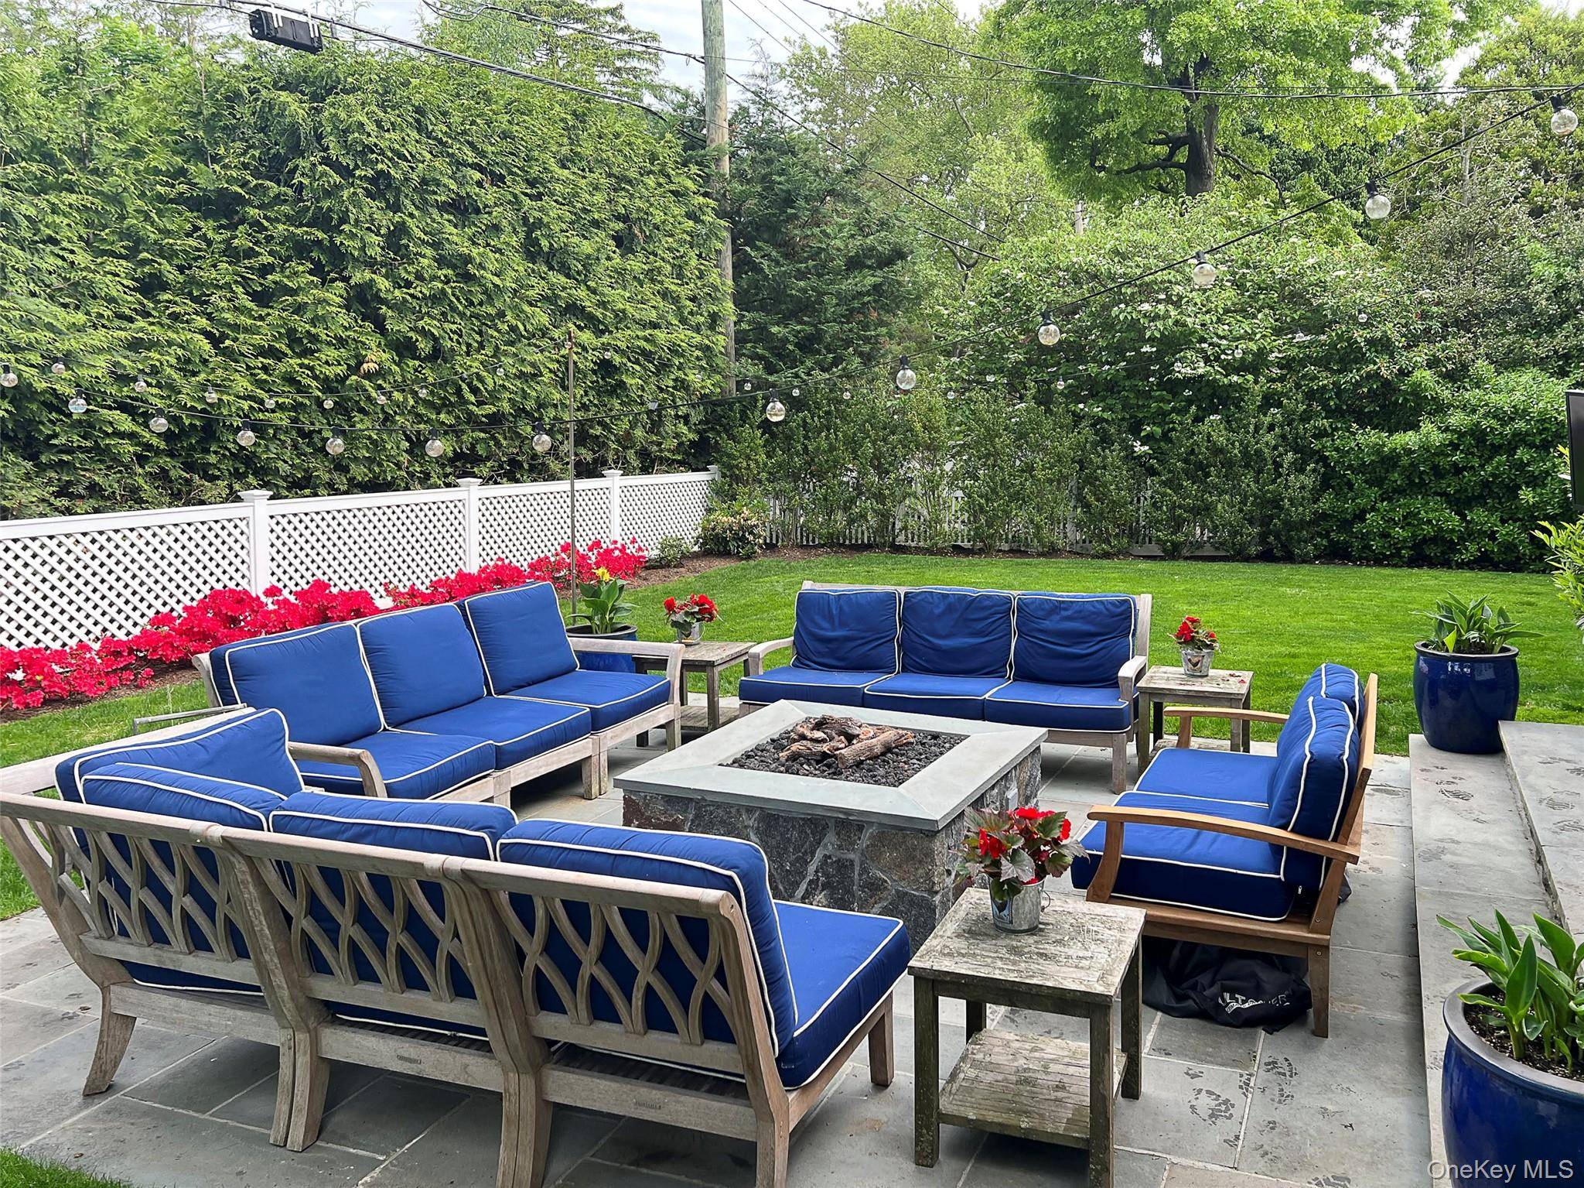
Across the way, the kitchen opens to a large family room with custom built-ins, surround sound, and glass sliders leading to the living room. The living room offers a wood-burning fireplace with a black marble surround and opens to a large home office with glass doors for privacy, custom built-ins, and sliders to the side yard and slate patio with a fire pit. The formal dining room is accented with elegant wainscoting and custom sliders connecting to the kitchen.
Upstairs, the expansive primary suite includes two custom walk-in closets, custom built-ins, and a spa-like en-suite bath with a steam shower, Jacuzzi soaking tub, double vanity, and radiant heated marble floors. There are four additional generously sized bedrooms, including two at the front of the house with custom closets, one with a large walk-in closet, along with three updated bathrooms; two en-suite and one with a double vanity. The third floor offers a private guest bedroom and excellent storage space.
The 1700 sq ft finished lower level includes a media room, art space, and gym area, with 10-foot ceilings, radiant heat, and central air conditioning. The professionally landscaped side and rear yards are enclosed by a charming white picket fence and offer side and rear slate patios for outdoor relaxation and entertaining. Extensive updates include updated mechanical systems, central vacuum, premium Pennsylvania slate roof (2011), WiFi thermostats, restored hardwood floors, a portable generator in the garage, and an exterior security system.
Ideally located near Bronxville schools, village shops and restaurants, the train, as well as the Bronxville Field Club and Siwanoy Country Club. With an extensive list of special features and thoughtful improvements, 41 Sturgis is truly a must-see.
6 bedrooms in Bronxville
- 6 Bedroom Home for Sale in Bronxville - New York - USA Bronxville $499,000
- 6 Bedroom Home for Sale in Bronxville - New York - USA Bronxville $2,150,000
- 6 Bedroom Home for Sale in Bronxville - New York - USA Bronxville $5,995,000
- 6 Bedroom Home for Sale in Bronxville - New York - USA Bronxville $2,995,000
- 6 Bedroom Home for Sale in Bronxville - New York - USA Bronxville $3,395,000
- 6 Bedroom Home for Sale in Bronxville - New York - USA Bronxville $1,899,000