- Bedrooms: 5
- Bathrooms: 8
- Parking: 2
- Size: 578.51 m²
- Price: $9,995,000
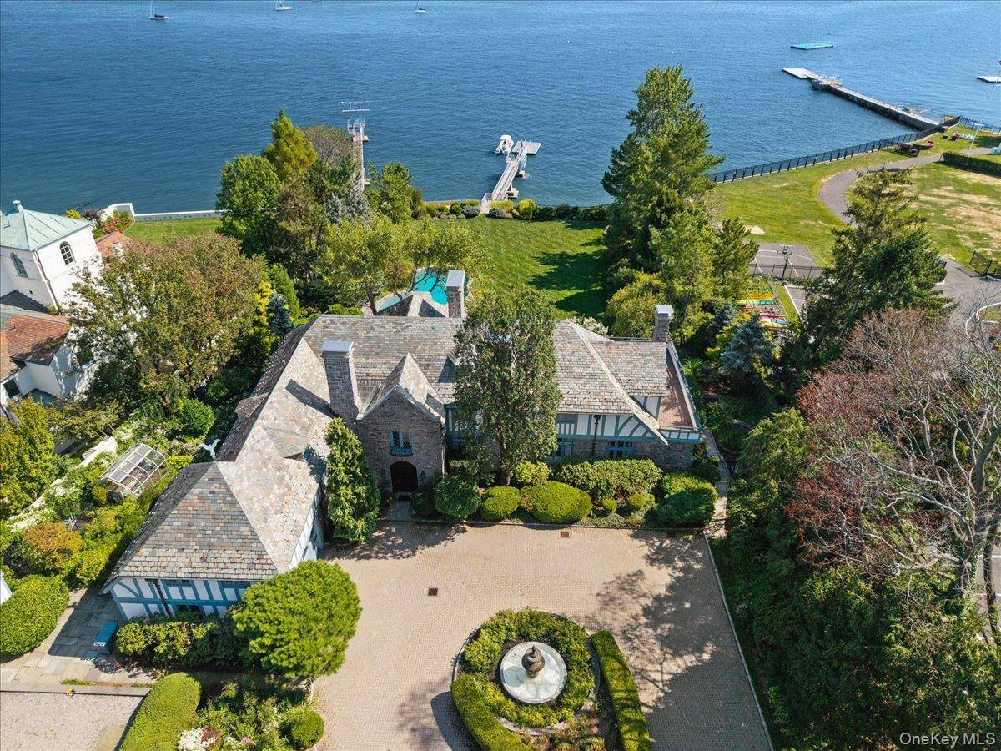
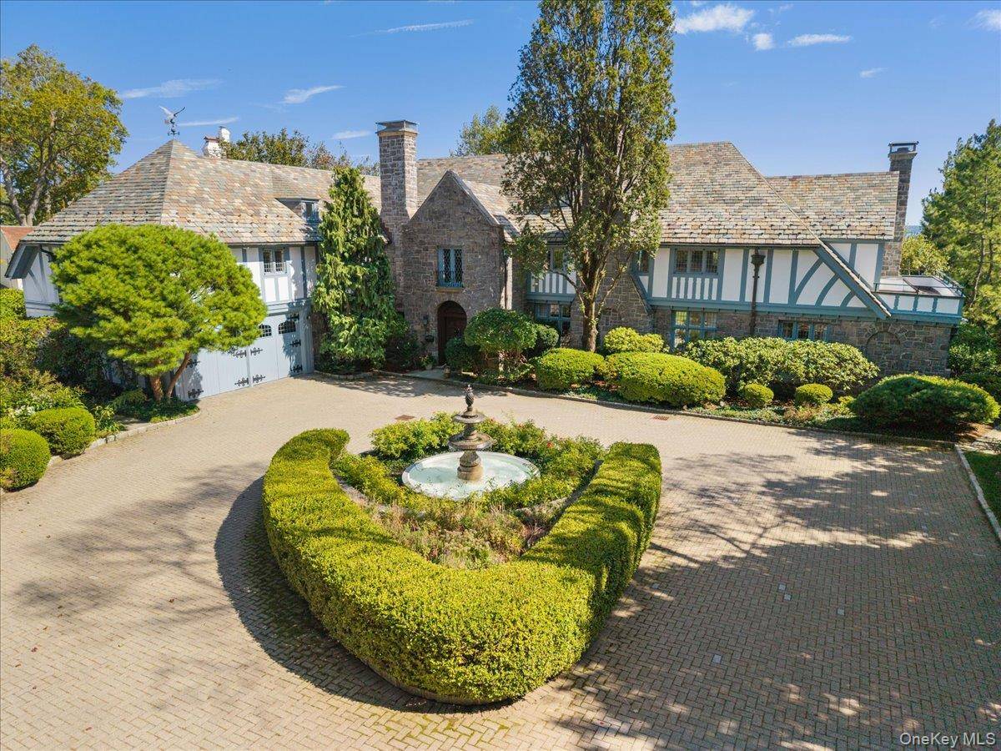
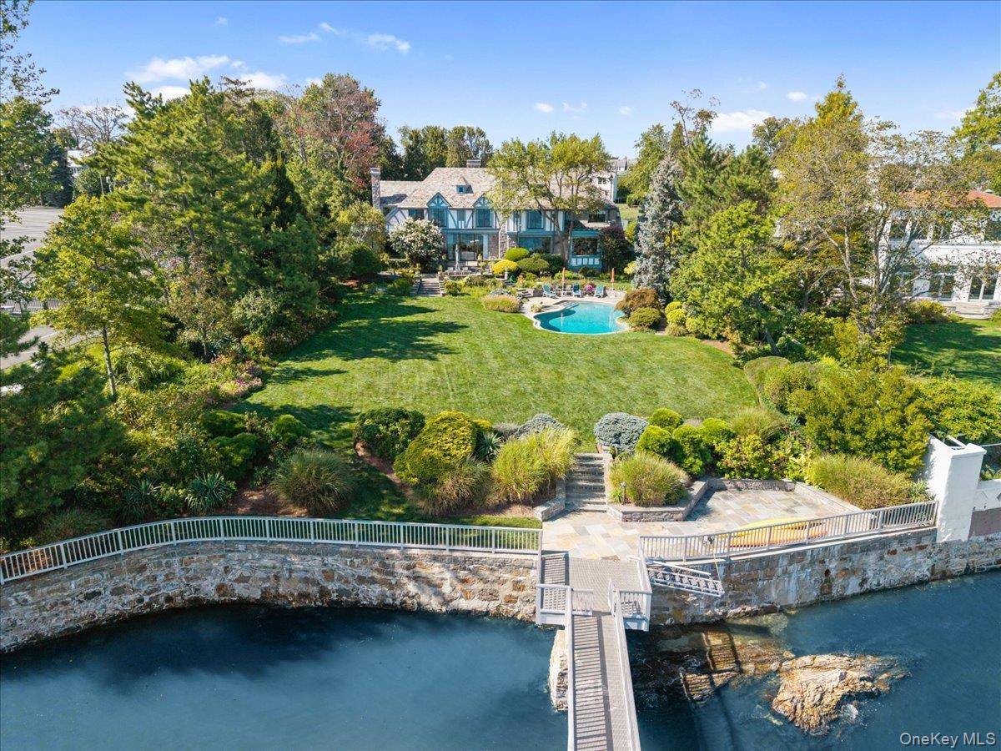
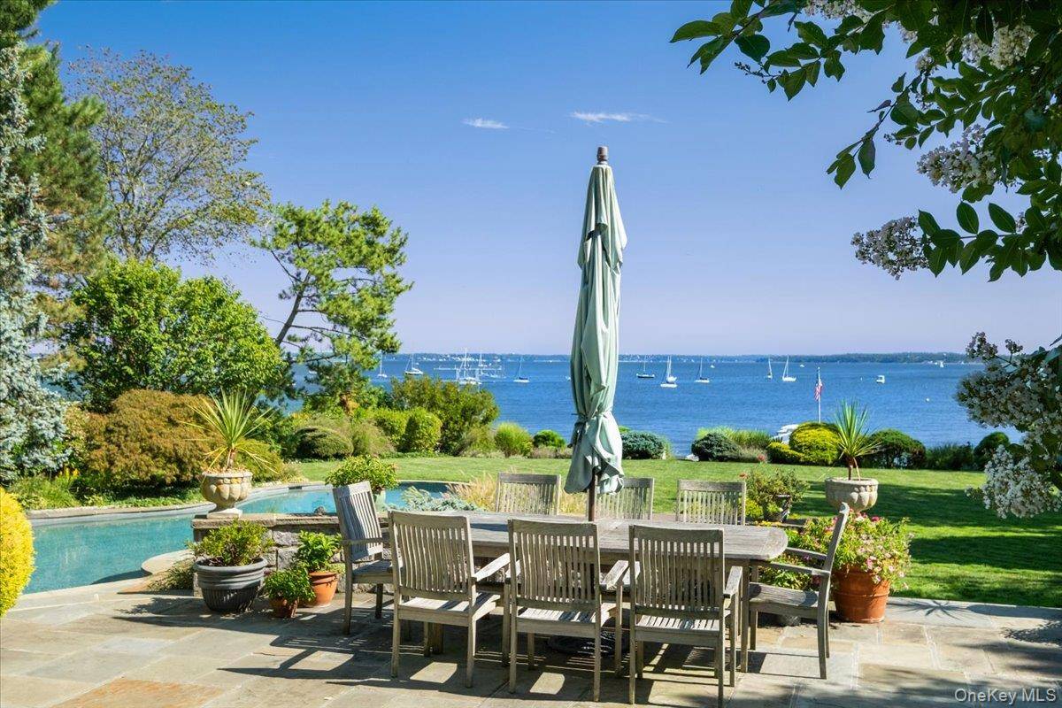
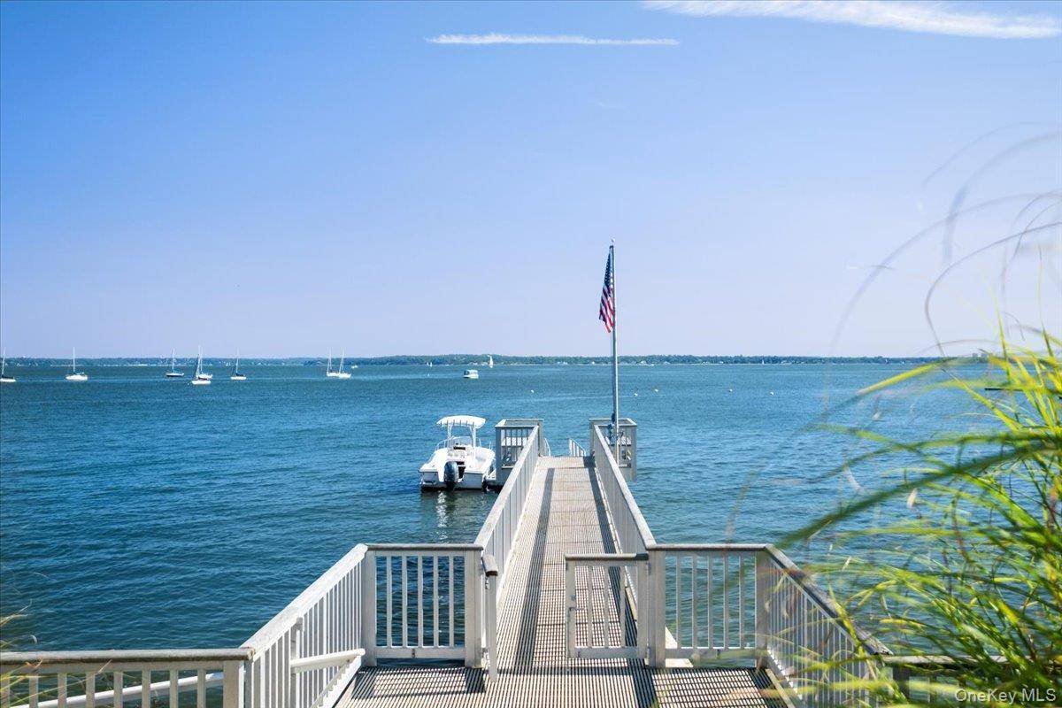
Occupying a premier position along the Sound, this extraordinary waterfront residence, a circa 1928 stone and stucco Tudor, is a rare legacy offering in the heart of Larchmont Manor. Privately sited on nearly 1 acre of level, manicured grounds with approximately 115 feet of water frontage and a private dock, the property combines architectural distinction, scale, and an exceptional coastal setting. Five bedrooms, five full baths, and three powder rooms are complemented by expansive lawns, stunning water views, and windows overlooking a heated saltwater pool and spa.
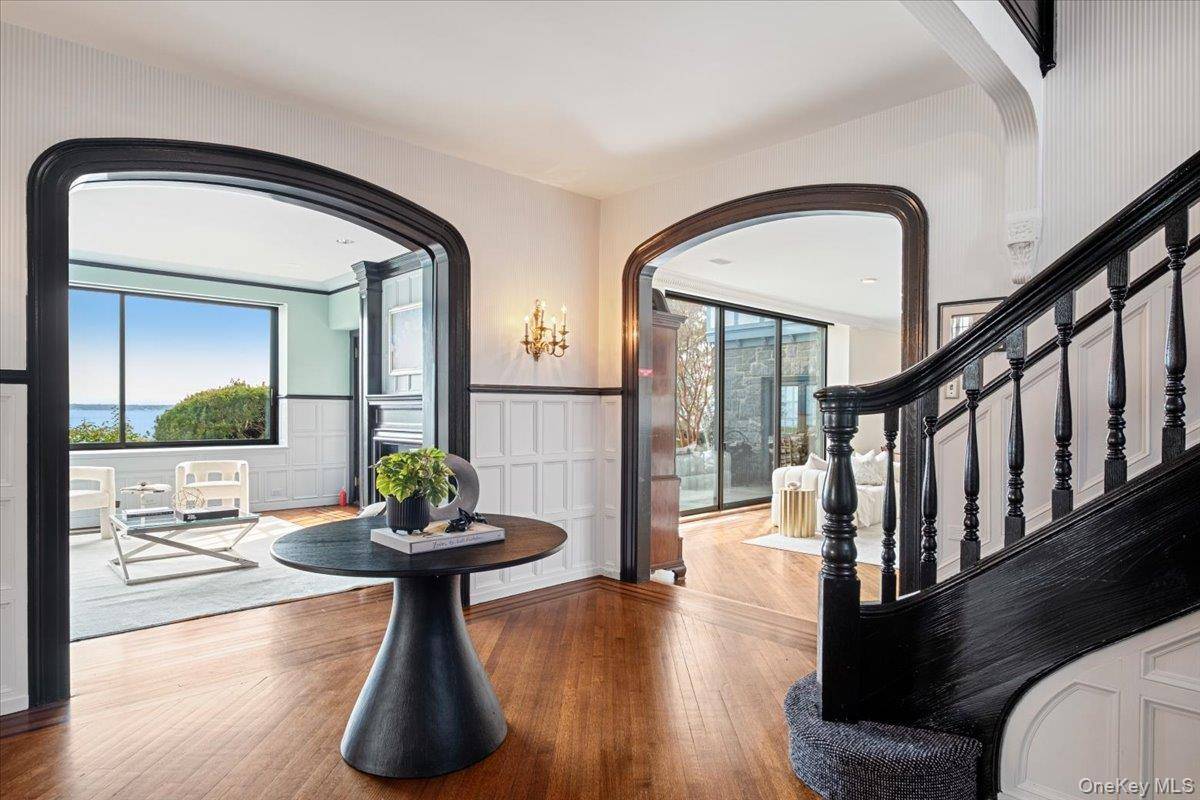
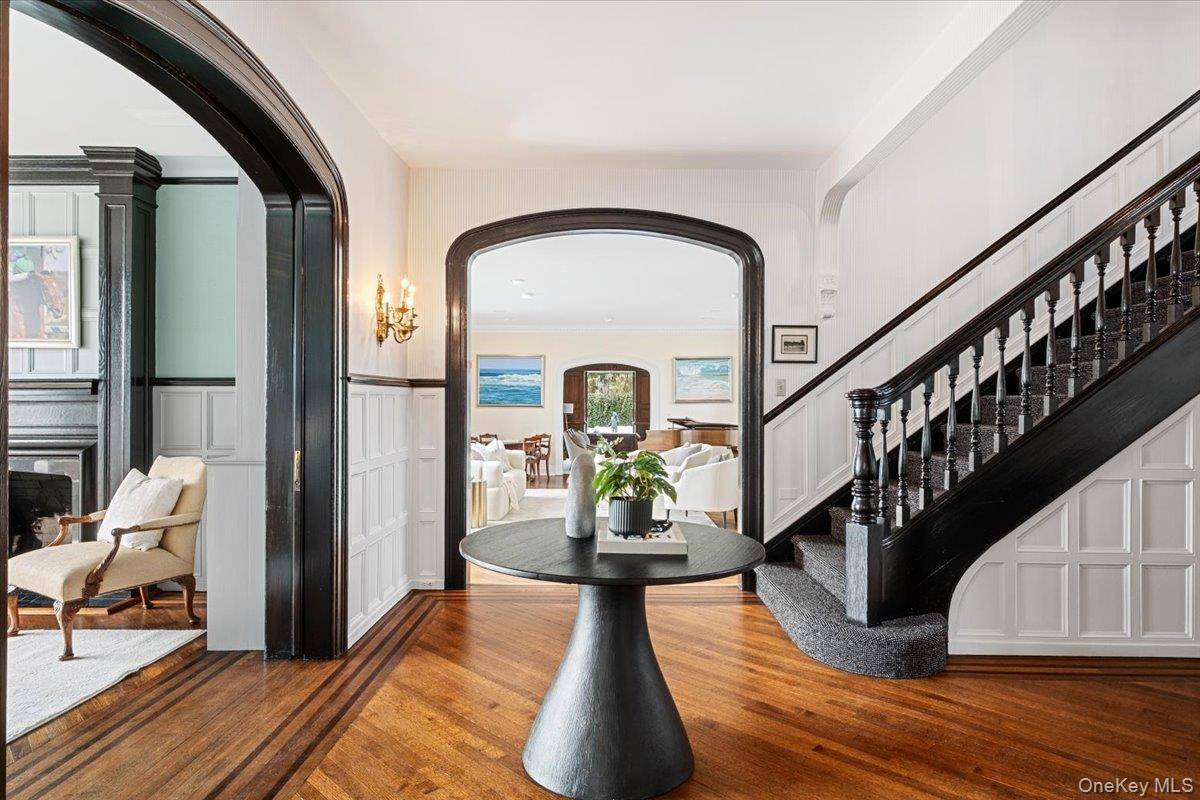
From the approach, the gated entrance and circular drive with a central fountain—framed by mature landscaping and stone walls—set a tone of tranquil grandeur. The home's exterior is defined by substantial masonry, a slate roof, and finely preserved Tudor details. Inside, a classic entry hall reveals uninterrupted sightlines from front to back, through the sun-drenched picture window of the library, and out over the gardens to the shoreline.
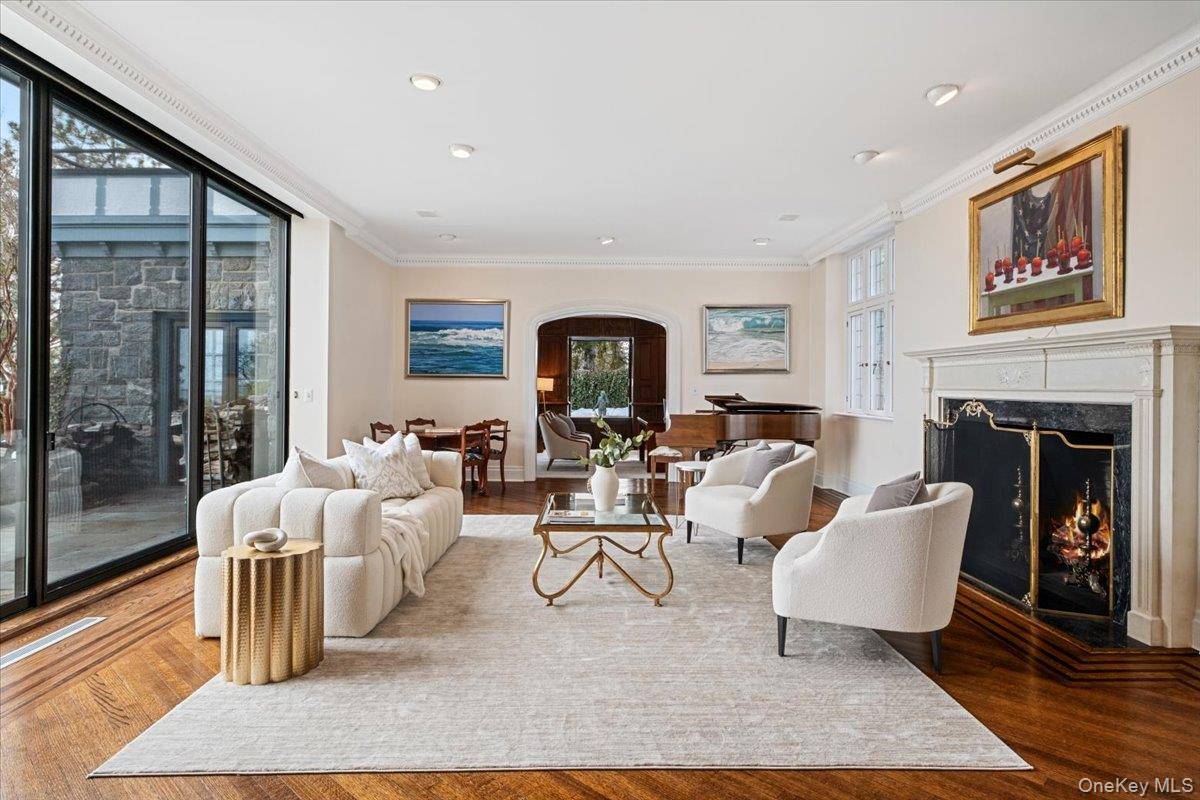
A light-filled formal dining room overlooks the grounds and flows seamlessly into a generous, custom eat-in kitchen, thoughtfully designed with radiant heated floors, ample pantry space, and a professional appliance suite. Service areas are discreetly planned, including a service powder room and direct access to the heated two-car garage. An elegant marble powder room serves guests near the entrance. From the central foyer, a gracious principal living room unfolds, anchored by a wood-burning fireplace and opening via French doors to the slate terrace and gardens beyond.
A generously sized, richly walnut-paneled family room also opens to the terrace. Upstairs, bedroom accommodations are arranged for privacy and flexibility. The expansive primary suite features a tray ceiling, sitting area, wood-burning fireplace, and an adjacent dressing room, plus a walk-in closet. The en-suite marble bath offers a double vanity, soaking tub, separate shower, and a private water closet with a bidet.
Additional accommodations include an en-suite bedroom and two well-proportioned bedrooms connected by a dual-access bath. A separate, self-contained suite with a bedroom, bath, and sitting area is ideal for guests, extended family, or long-term stays, with a rear staircase connecting the bedroom level directly to the kitchen. An additional 1,700 sq ft lower level serves as a true extension of the living space.
Highlights include an oak-paneled bar and wine cellar with capacity for approximately 1,500 bottles, a recreation room with a stone fireplace and window seat, a fully mirrored exercise room with exterior access, a powder room, and a well-appointed laundry room. Above, the third floor offers ample flexible space with a finished attic (ADDITIONAL 430 sq ft) with custom cabinetry, a cedar-lined walk-in closet, a full bath, and additional unfinished storage. Outdoors, the grounds are designed for waterfront enjoyment and relaxation.
Expansive lawns, a greenhouse, a seating area along the path to the private dock, and a heated saltwater pool and spa are surrounded by slate terraces. The open views of Long Island Sound change beautifully throughout the day and seasons. The home is supported by extensive infrastructure, multiple HVAC systems, a Generac whole-house generator, lawn and garden irrigation, security and camera systems, and a whole-house Sonos sound system. Meticulously maintained and rich in original detail, this distinguished Tudor blends architectural significance with remarkable livability.
With its fountain entry, private dock, and stunning waterfront setting—just minutes from Manor Park and Beach, the Village shops and restaurants, and Metro-North, this is a once-in-a-generation Larchmont Manor offering in one of Westchester's most coveted coastal enclaves.
5 bedrooms in Larchmont
- 5 Bedroom Home for Sale in Larchmont - New York - USA Larchmont $6,200,000
- 5 Bedroom Home for Sale in Larchmont - New York - USA Larchmont $2,499,999
- 5 Bedroom Home for Sale in Larchmont - New York - USA Larchmont $2,499,000
- 5 Bedroom Home for Sale in Larchmont - New York - USA Larchmont $1,499,000
- 5 Bedroom Home for Sale in Larchmont - New York - USA Larchmont $4,175,000
- 5 Bedroom Waterfront Home for Sale in Larchmont - New York - USA Larchmont $3,595,000