- Bedrooms: 5
- Bathrooms: 5
- Parking: 2
- Size: 335.66 m²
- Price: $4,495,000
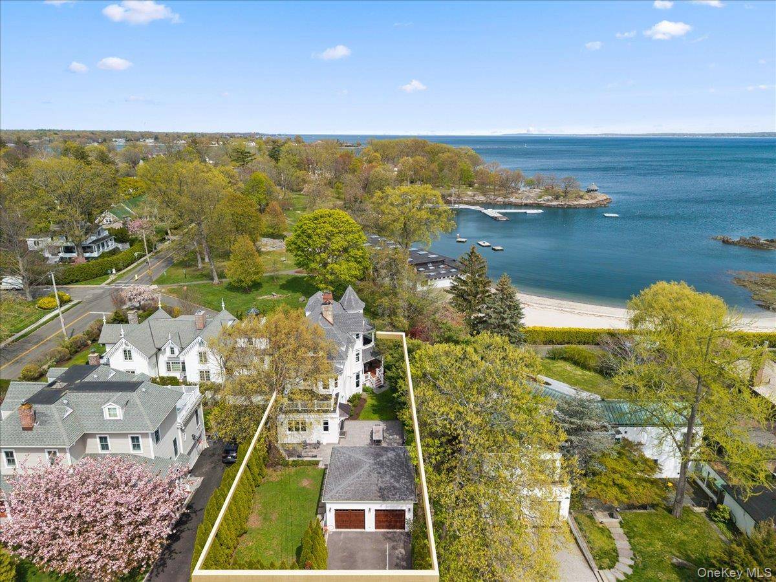
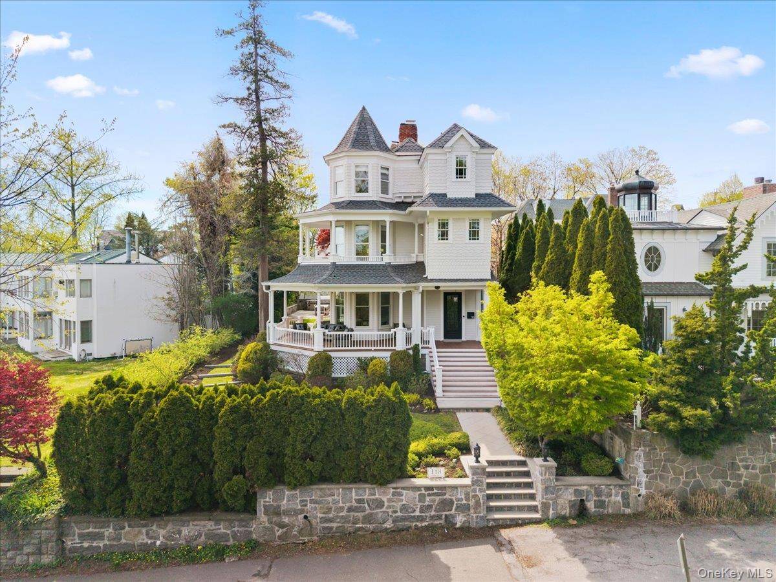
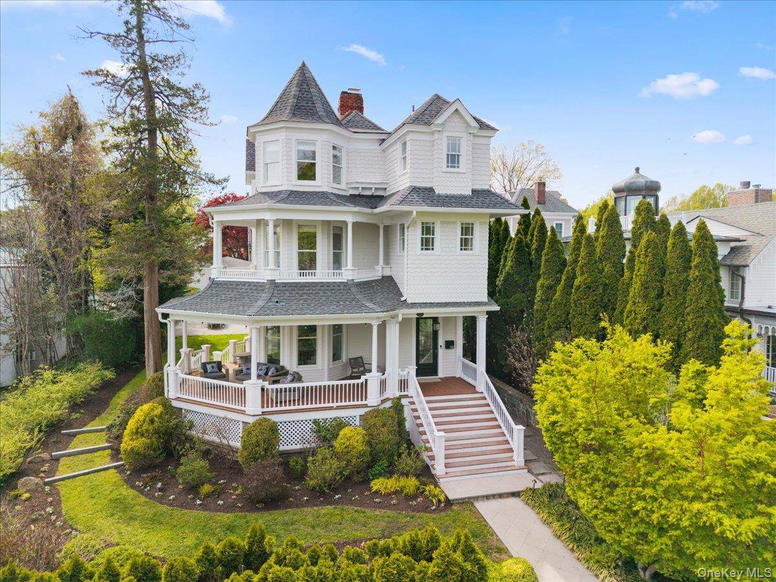
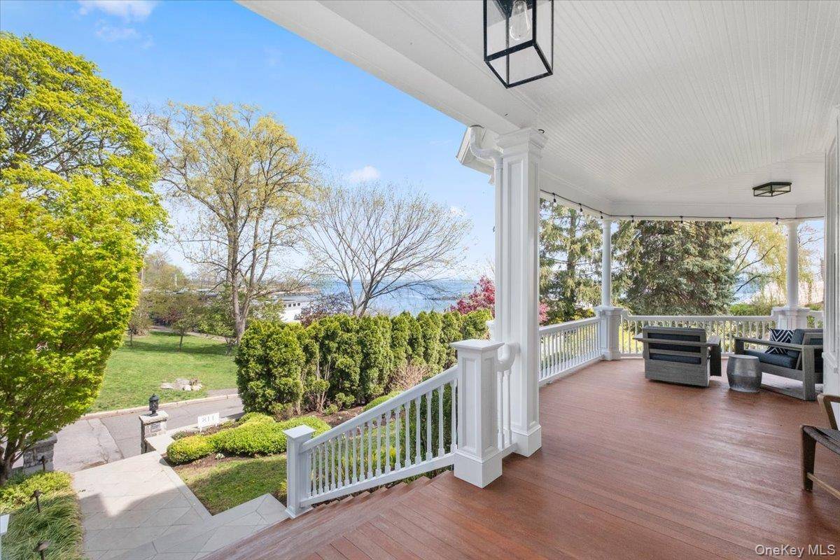
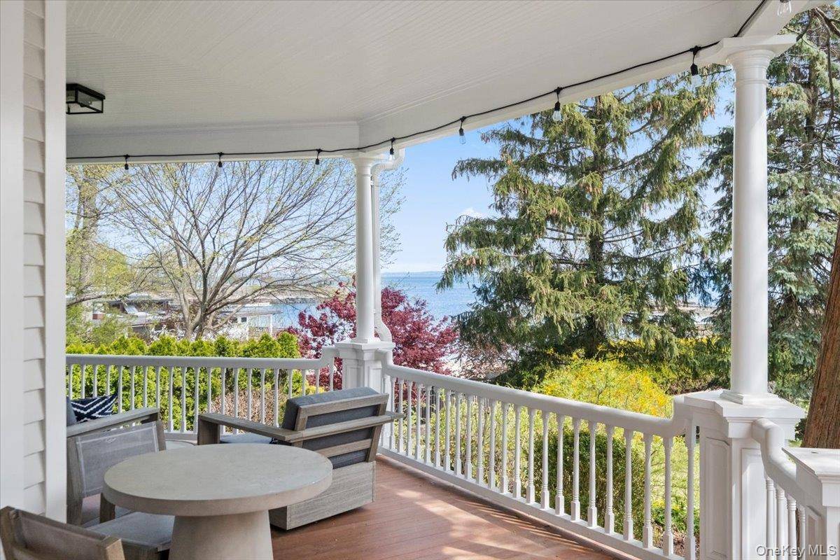
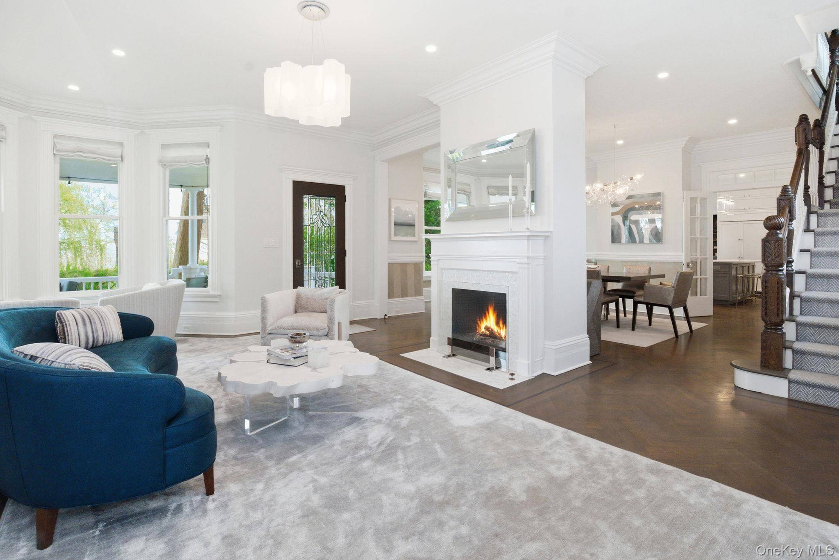
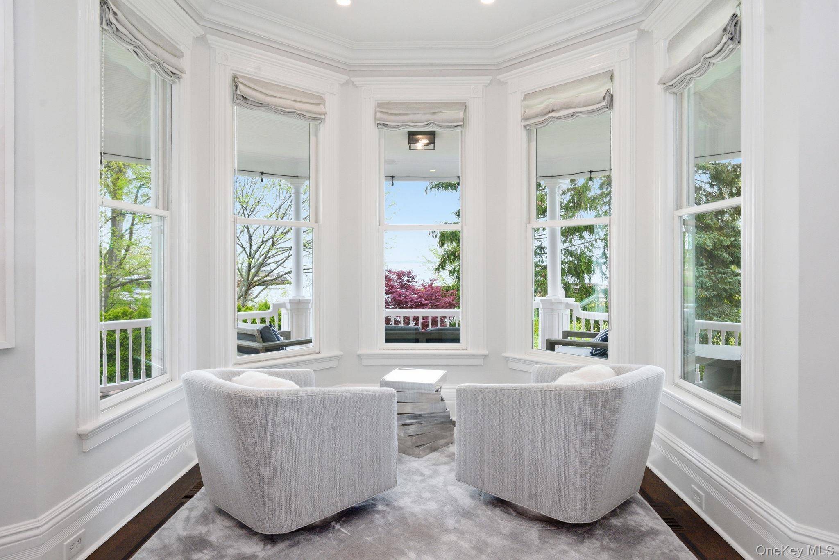
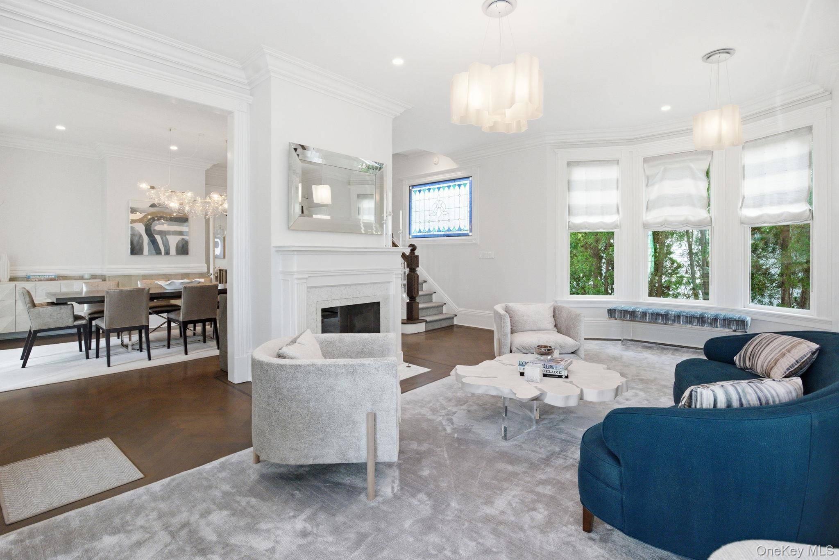
Overlooking Larchmont Manor Park with stunning water views toward the Long Island Sound, this fully renovated and designer-enhanced Queen Anne Victorian, measuring 3,799 sq ft (per appraisal), blends extraordinary original architectural details with serene, contemporary interiors. Offering five (5) bedrooms and 4.5 baths across three thoughtfully finished levels, the home captures the timeless coastal lifestyle for which Larchmont is so highly regarded.
Its presence is unmistakable from the street — defined by a layered wraparound porch, a signature corner turret, and an elevated location that maximizes the surroundings and water vistas. Original elements, including stained glass, fish-scale shingle siding, and multifaceted water-facing bay windows, reflect its 1889 heritage, while refinements like a new roof, windows, herringbone hardwood floors, custom millwork, and a cohesive neutral palette bring a quiet modern sophistication throughout.
The main level unfolds with an intuitive, fluid layout designed for both everyday living and entertaining. A formal living room with a wood/gas fireplace opens seamlessly to an elegant dining room, which leads to the chef's newly updated kitchen, outfitted with high-end appliances including a Gaggenau retractable vent, ample storage, and a generous eat-in island. A built-in coffee nook, a comfortable family room, and a custom mudroom with cubbies connect effortlessly to a side entrance and extend the outdoor living experience.
The backyard is designed for both entertaining and relaxation, capturing refreshing water breezes. A built-in outdoor kitchen, a stone dining terrace, and a gas fireplace are thoughtfully positioned for privacy, creating an exceptional setting for al fresco gatherings. The second level is anchored by a tranquil, light-filled primary suite, featuring a multifaceted bay window with sensational water views, a gas fireplace, and a spacious custom-fitted closet/office (formerly Bedroom 6). An additional bedroom, an updated full hall bath, and a conveniently located laundry area complete this floor.
The third level offers a mirrored secondary primary suite with a marble en-suite bath with elevated water views (currently used as a lounge). Two additional bedrooms — one enhanced by a custom built-in window seat, and a full hall bath complete this floor. The lower level (an ADDITIONAL 463 sq ft) offers flexible space ideal for a media room, gym, or recreation area, easily adapting to changing needs, with access to a summer beach changing/storage area and a shortcut to Manor Beach across the street.
A recently constructed detached two-car garage, complete with enhanced flooring and stained-glass detailing, adds practical function and a thoughtful nod to the home's historic character. Dating back to 1889 and situated amongst a distinguished collection of 19th-century residences, this exceptional property offers a rare opportunity in one of Larchmont Manor's most coveted settings — mere minutes from waterfront trails, parks, playgrounds, the Village library, shops, and restaurants, and Metro-North for an effortless commute to NYC. Simply sensational coastal setting and water views.
Located on Map 610 with priority to Manor Beach and Horseshoe Harbor.
5 bedrooms in Larchmont
- 5 Bedroom Home for Sale in Larchmont - New York - USA Larchmont $6,200,000
- 5 Bedroom Home for Sale in Larchmont - New York - USA Larchmont $2,499,999
- 5 Bedroom Home for Sale in Larchmont - New York - USA Larchmont $2,499,000
- 5 Bedroom Home for Sale in Larchmont - New York - USA Larchmont $1,499,000
- 5 Bedroom Home for Sale in Larchmont - New York - USA Larchmont $4,175,000
- 5 Bedroom Waterfront Home for Sale in Larchmont - New York - USA Larchmont $3,595,000