- Bedrooms: 5
- Bathrooms: 6
- Parking: 4
- Size: 468.57 m²
- Price: €1,690,000
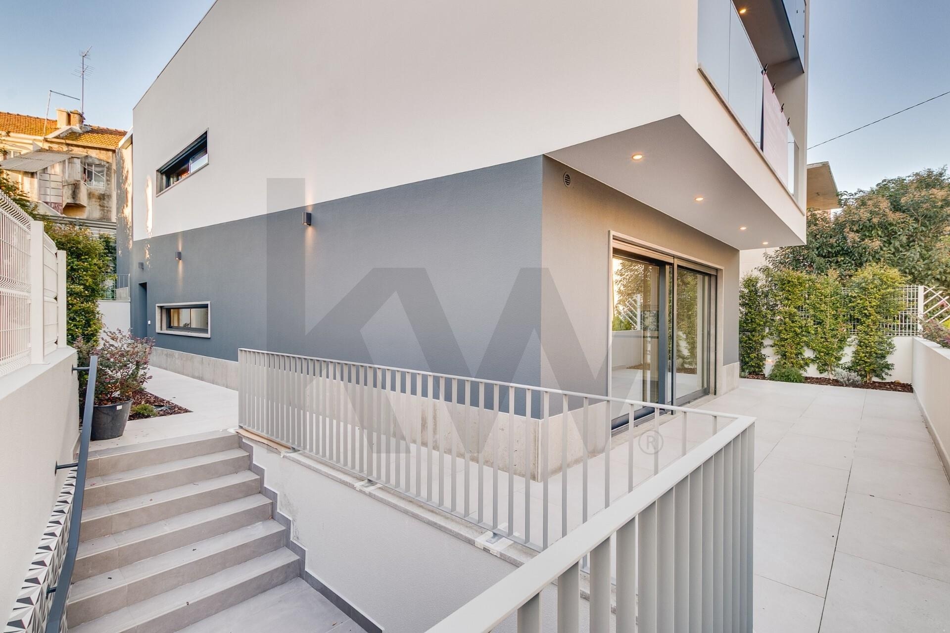
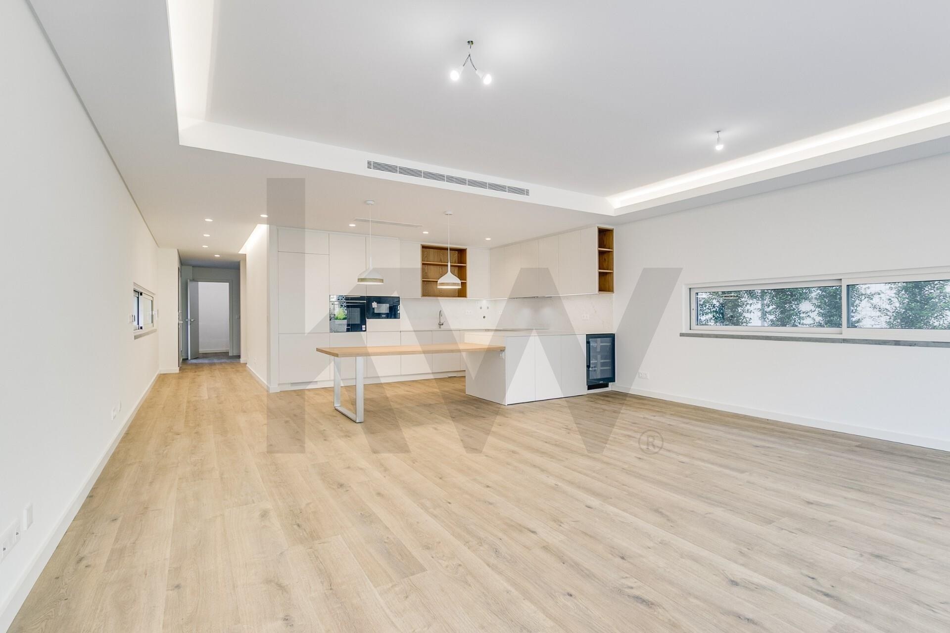
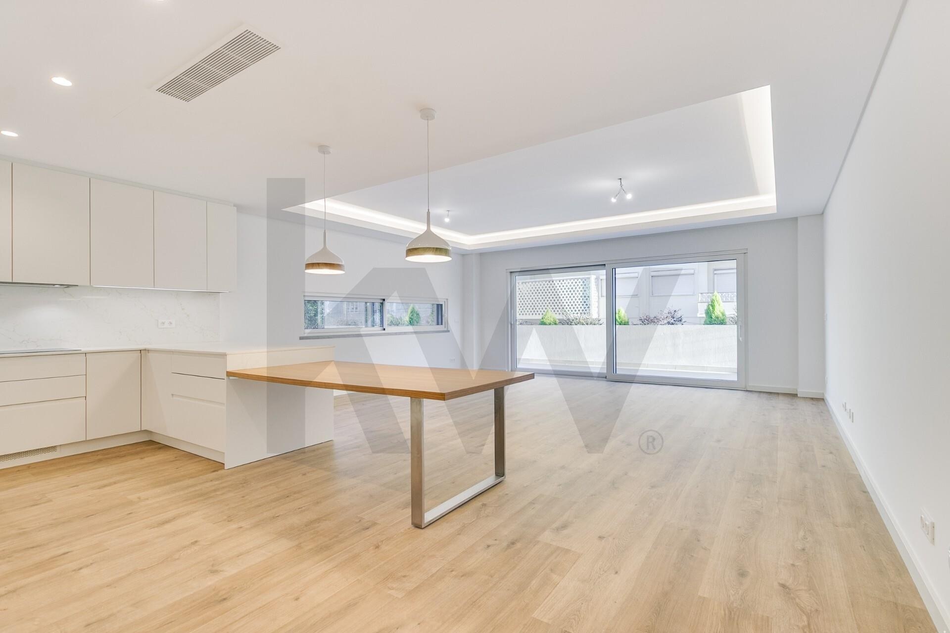
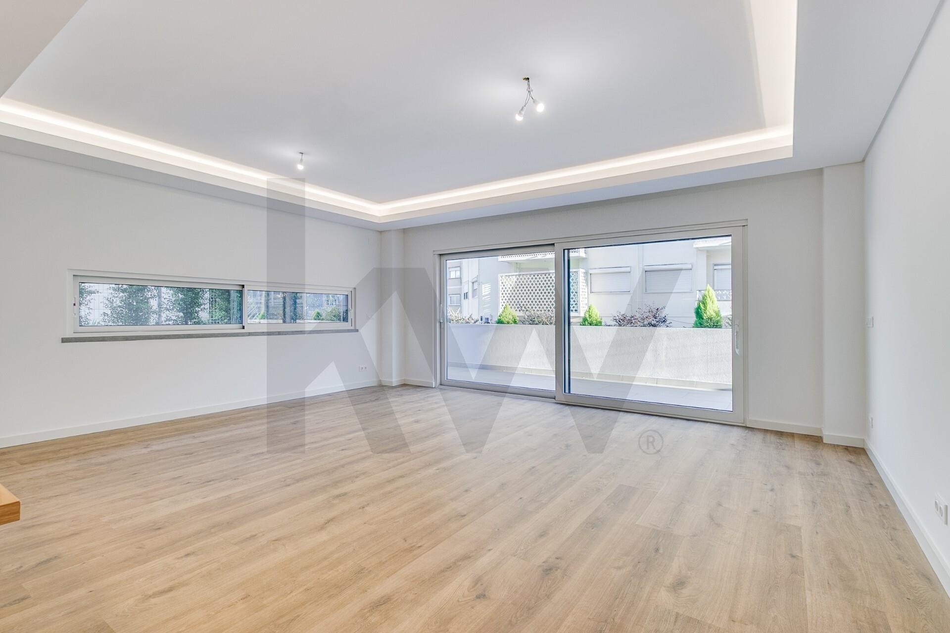
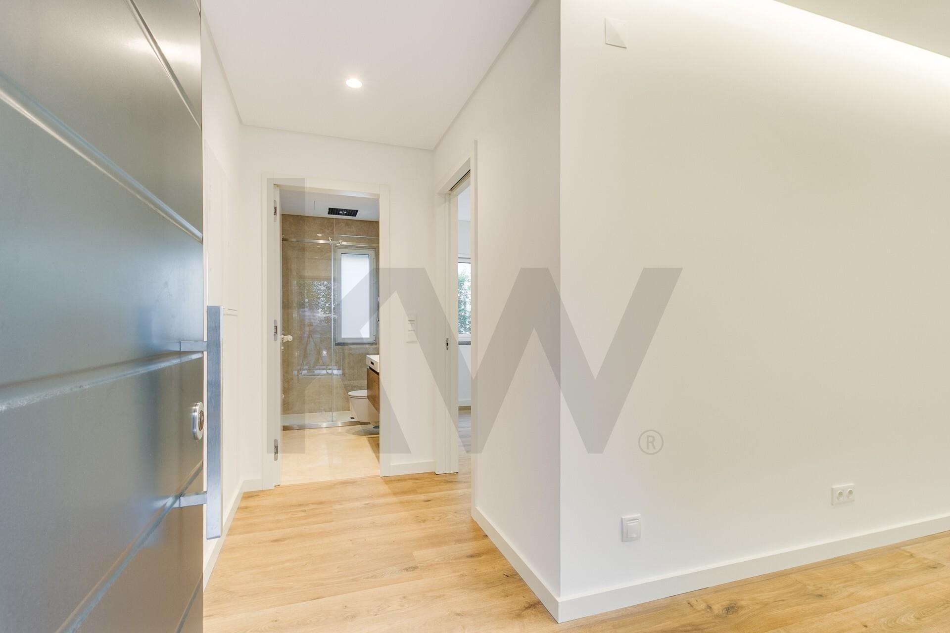
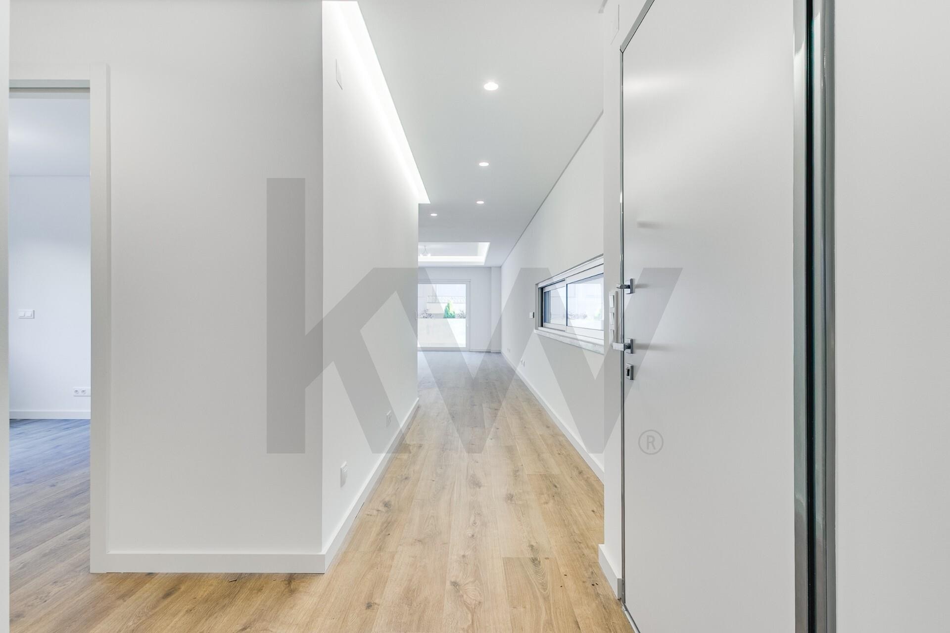
In the heart of Almada Velha, on the traditional Rua dos Espatários, a completely new contemporary 5-bedroom (T5) villa is taking shape, offering 469 m² of gross area, built from the ground up with premium materials and designed for those seeking comfort, natural light and authentic living in one of the most charming historic areas on the South Bank of the Tagus. Arranged over four floors with an excellent internal layout, this home combines modern design, practicality and elegance.
Floor 0 – Large garage and technical area On Floor 0, the villa has an exceptionally generous 117 m² garage with room for several cars — a rare feature in Almada's historic quarter. This floor also includes a spacious and practical laundry room, a full bathroom and a storage room, ensuring order and everyday convenience. It is perfect for those who value security and additional storage space.
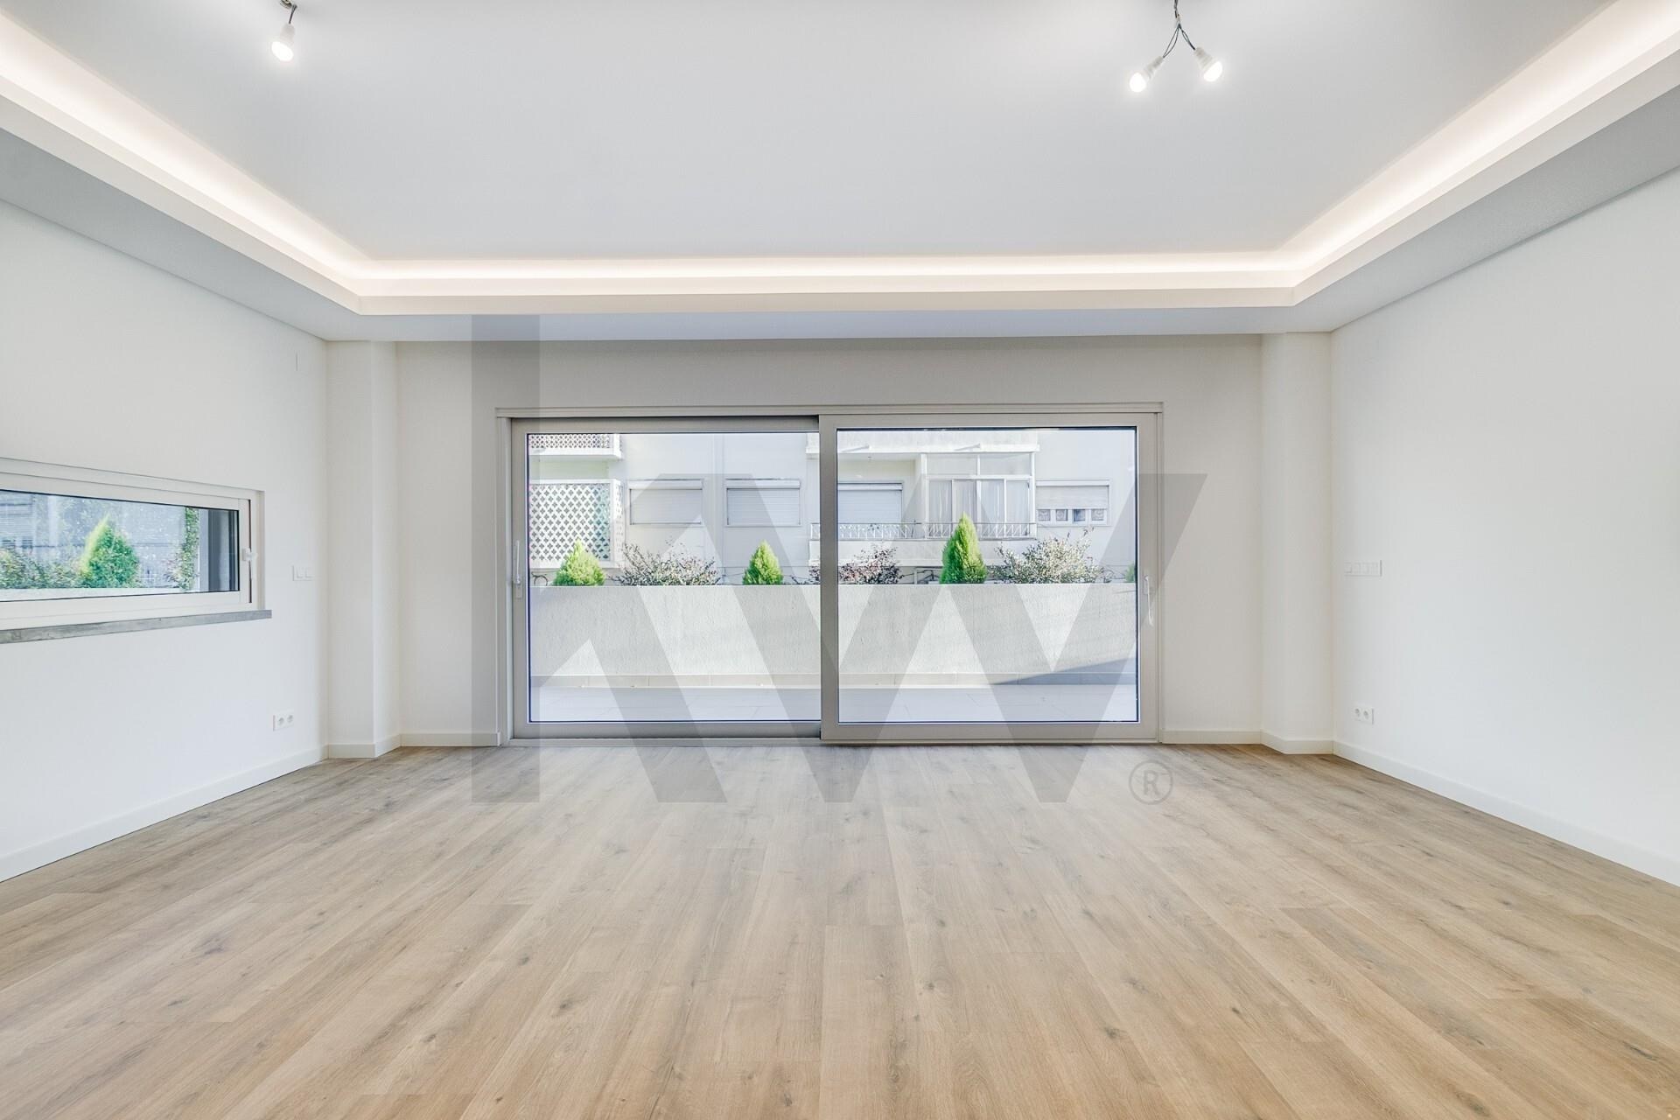
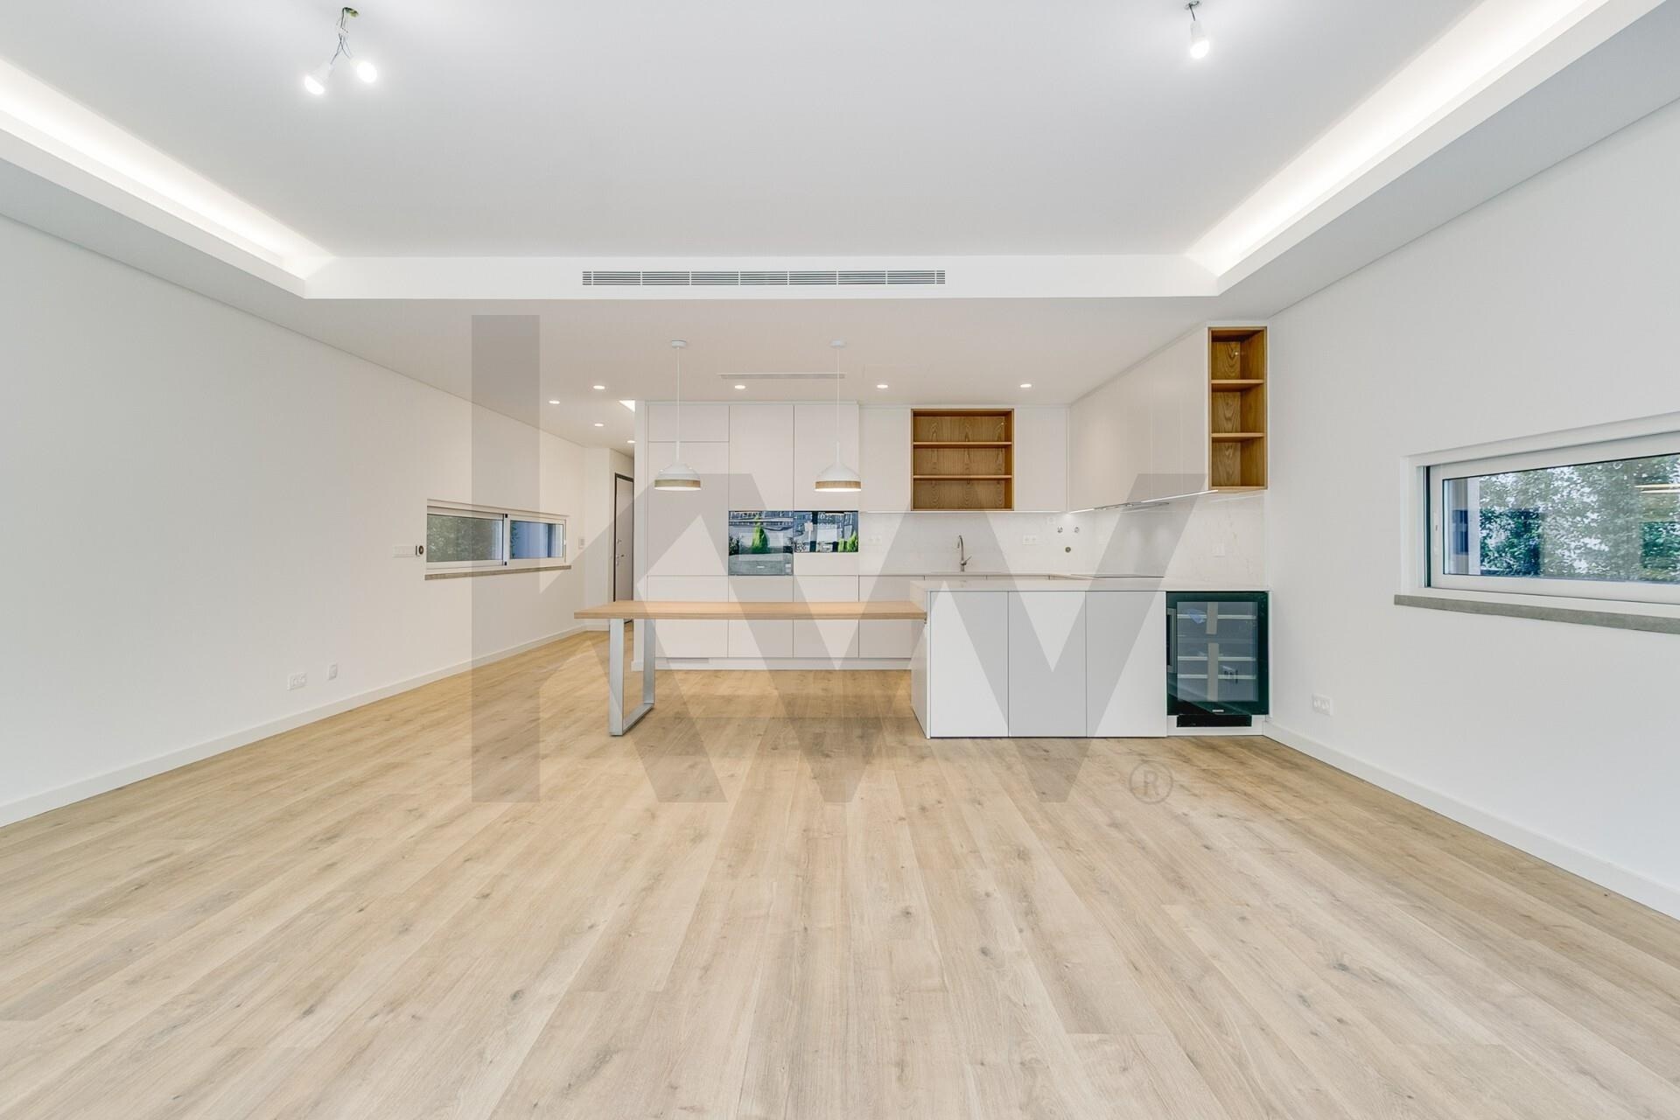
Floor 1 – 54 m² open-plan living room and kitchen + bedroom This floor features a magnificent 54 m² open-plan space integrating the living room and kitchen, flooded with natural light and directly connected to the exterior. The modern kitchen, fully equipped with Siemens appliances, was designed for those who appreciate the art of cooking and entertaining. This floor also has an additional bedroom, ideal for guests or as an office, and a full bathroom.
The floor opens onto the outdoor area surrounding the house, allowing you to enjoy Almada's mild, sunny climate, perfect for outdoor dining, an urban garden or a lounge area.
Floor 2 – Three spacious bedrooms, all en suite This floor forms the villa's private area, with very well-distributed spaces enjoying abundant light:
- Principal suite measuring 21 m² with direct access to a balcony
- Second suite measuring 17 m²
- Third suite measuring 15 m²
Every bedroom was designed for maximum comfort, with generous dimensions, built-in wardrobes, abundant light and high-quality finishes. This floor offers ideal privacy for families or for anyone wanting spacious, well-proportioned sleeping areas.
Floor 3 – Multipurpose room with 25 m² terrace
The top floor offers a unique setting comprising:
- 23 m² living room/studio/office
- Guest cloakroom
- A magnificent 25 m² terrace
This space is perfect for remote working thanks to its privacy, and can also be adapted as a leisure area, gym or additional bedroom.
The fully sun-facing terrace is one of the villa's major highlights: a private outdoor retreat, ideal for enjoying Portugal's mild climate.
Additional features:
- Air conditioning in every room
- Central vacuum system
- Outdoor landscaped areas with automatic irrigation
- Provision has been designed for the possible installation of a lift
Almada Velha:
Authenticity, light and quality of life This villa stands on one of the most emblematic streets in Almada's old quarter, surrounded by history, local cuisine and traditional shops, and just minutes from the viewpoint offering superb views over Lisboa. Its proximity to the beaches of Costa de Caparica and central Lisboa makes this villa particularly appealing for those wishing to live in a peaceful, safe and authentic setting, yet with an immediate connection to the capital and only minutes from the beach.
5 bedrooms in Almada
- 5 Bedroom House for Sale in Almada - Setúbal - Portugal Almada €1,649,000
- 5 Bedroom House for Sale in Almada - Setúbal - Portugal Almada €699,000
- 5 Bedroom House for Sale in Almada - Setúbal - Portugal Almada €1,350,000
- 5 Bedroom House Under Construction for Sale in Almada - Setúbal - Portugal Almada €1,750,000
- 5 Bedroom House for Sale in Almada - Setúbal - Portugal Almada €547,000
- 5 Bedroom House for Sale in Almada - Setúbal - Portugal Almada €650,000