- Bedrooms: 5
- Bathrooms: 8
- Size: 1139.92 m²
- Price: $26,995,000
THE WILLIAM NOBLE HOUSE
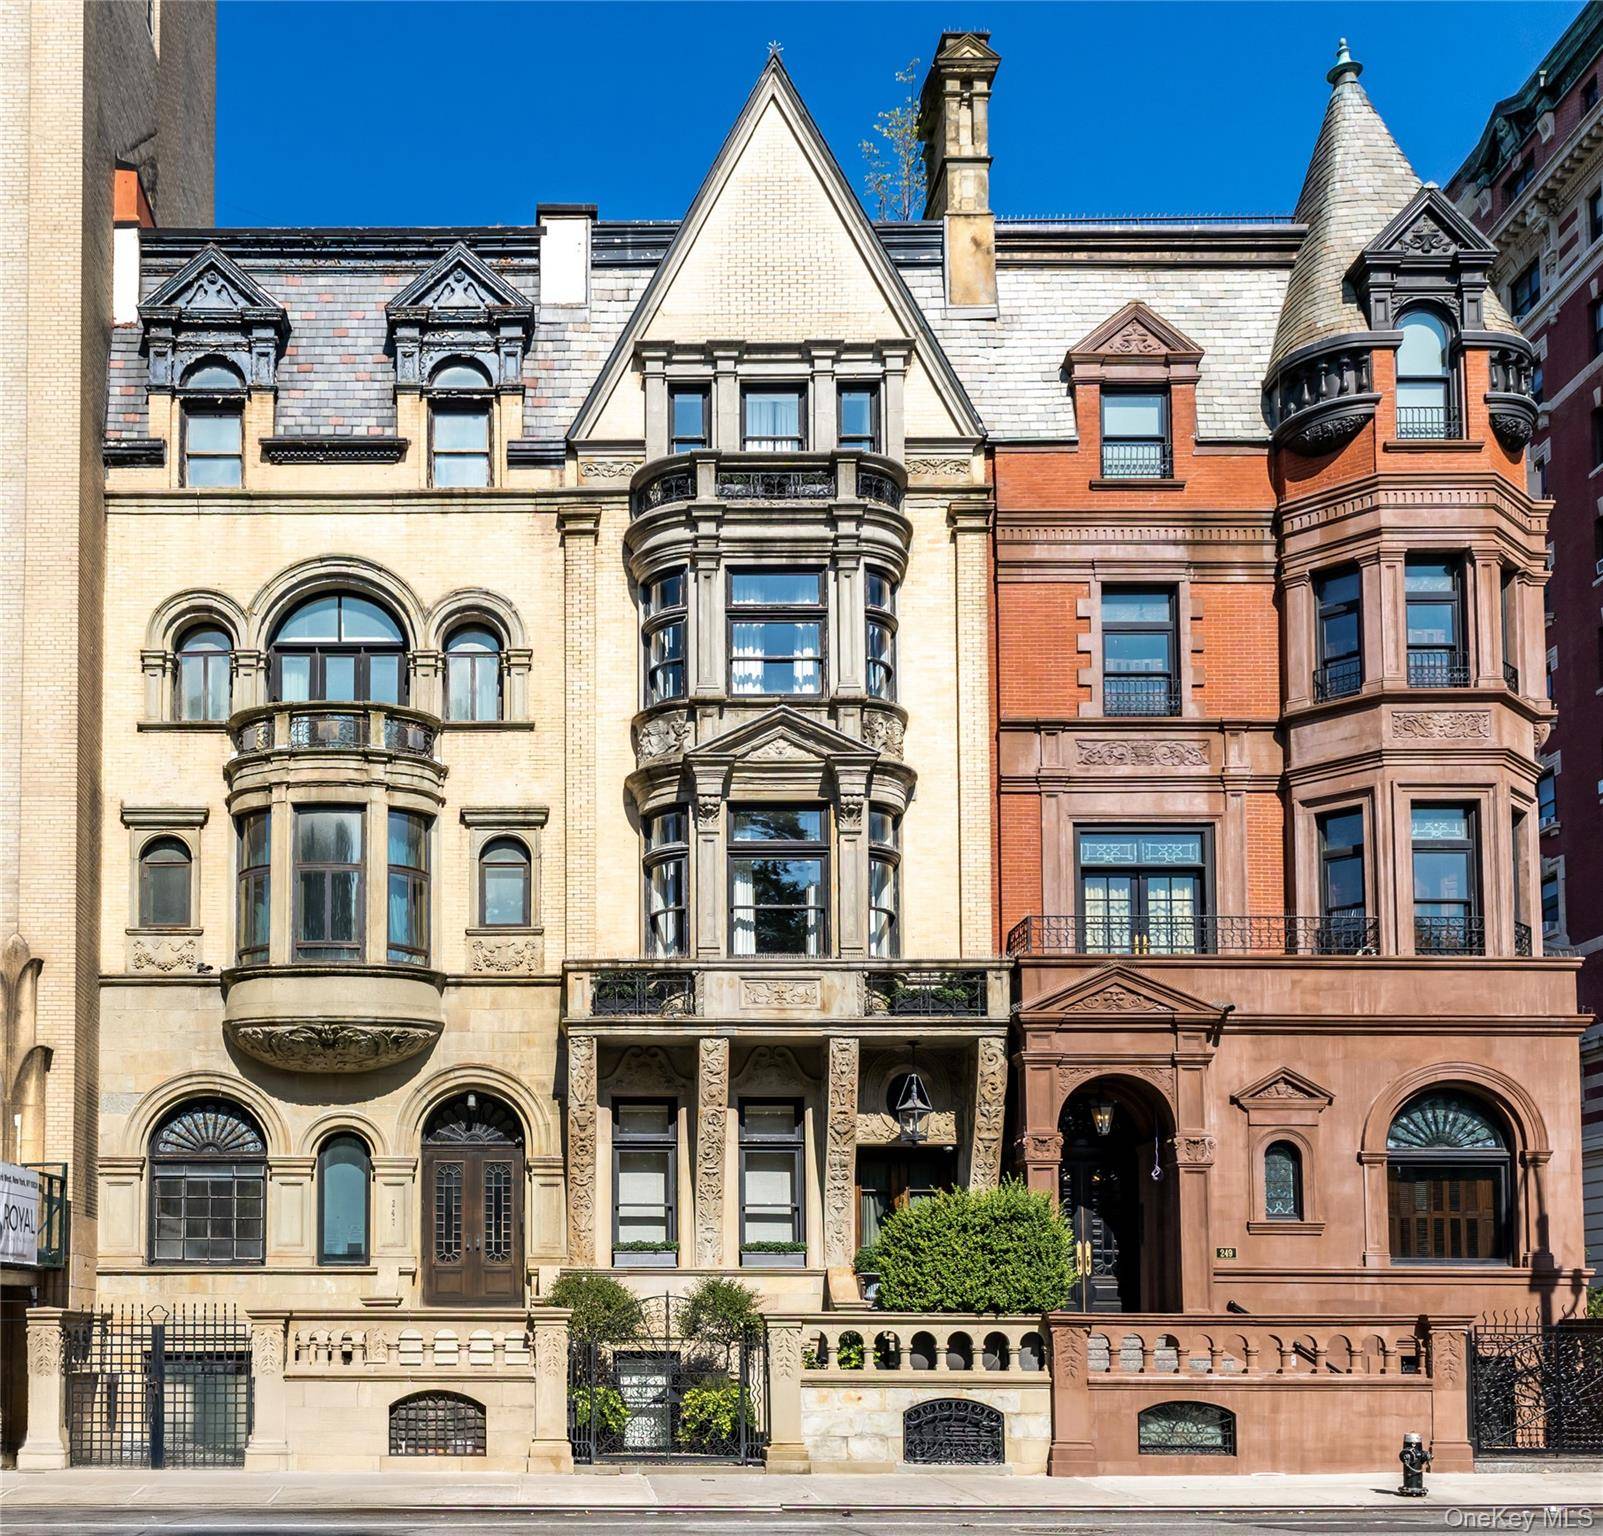
A Historic Luxury Landmark on Central Park West
With a direct view of Central Park, this architecturally significant residence is one of the last remaining single-family townhouses along Central Park West.
With over 1,140 square meters distributed across six floors and more than 6.7 meters wide, the house offers unobstructed and commanding views of the park from its elegant and symmetrical Queen Anne-style facade.
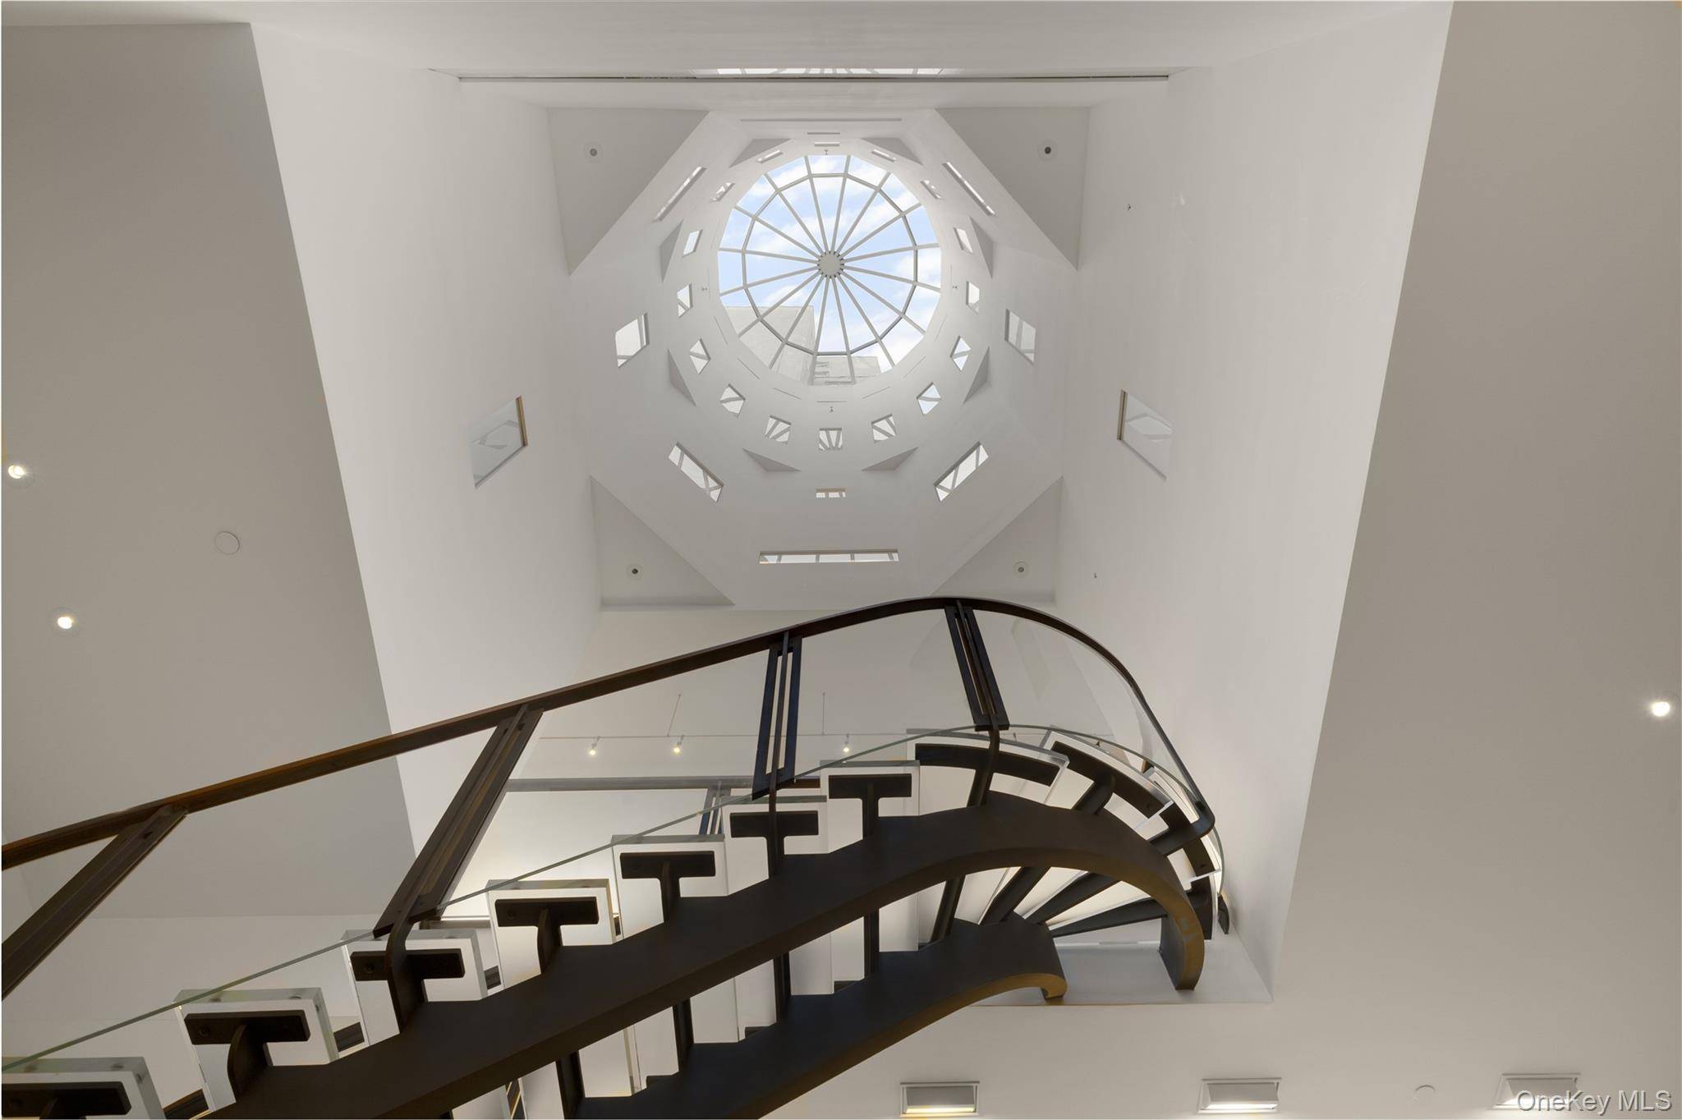
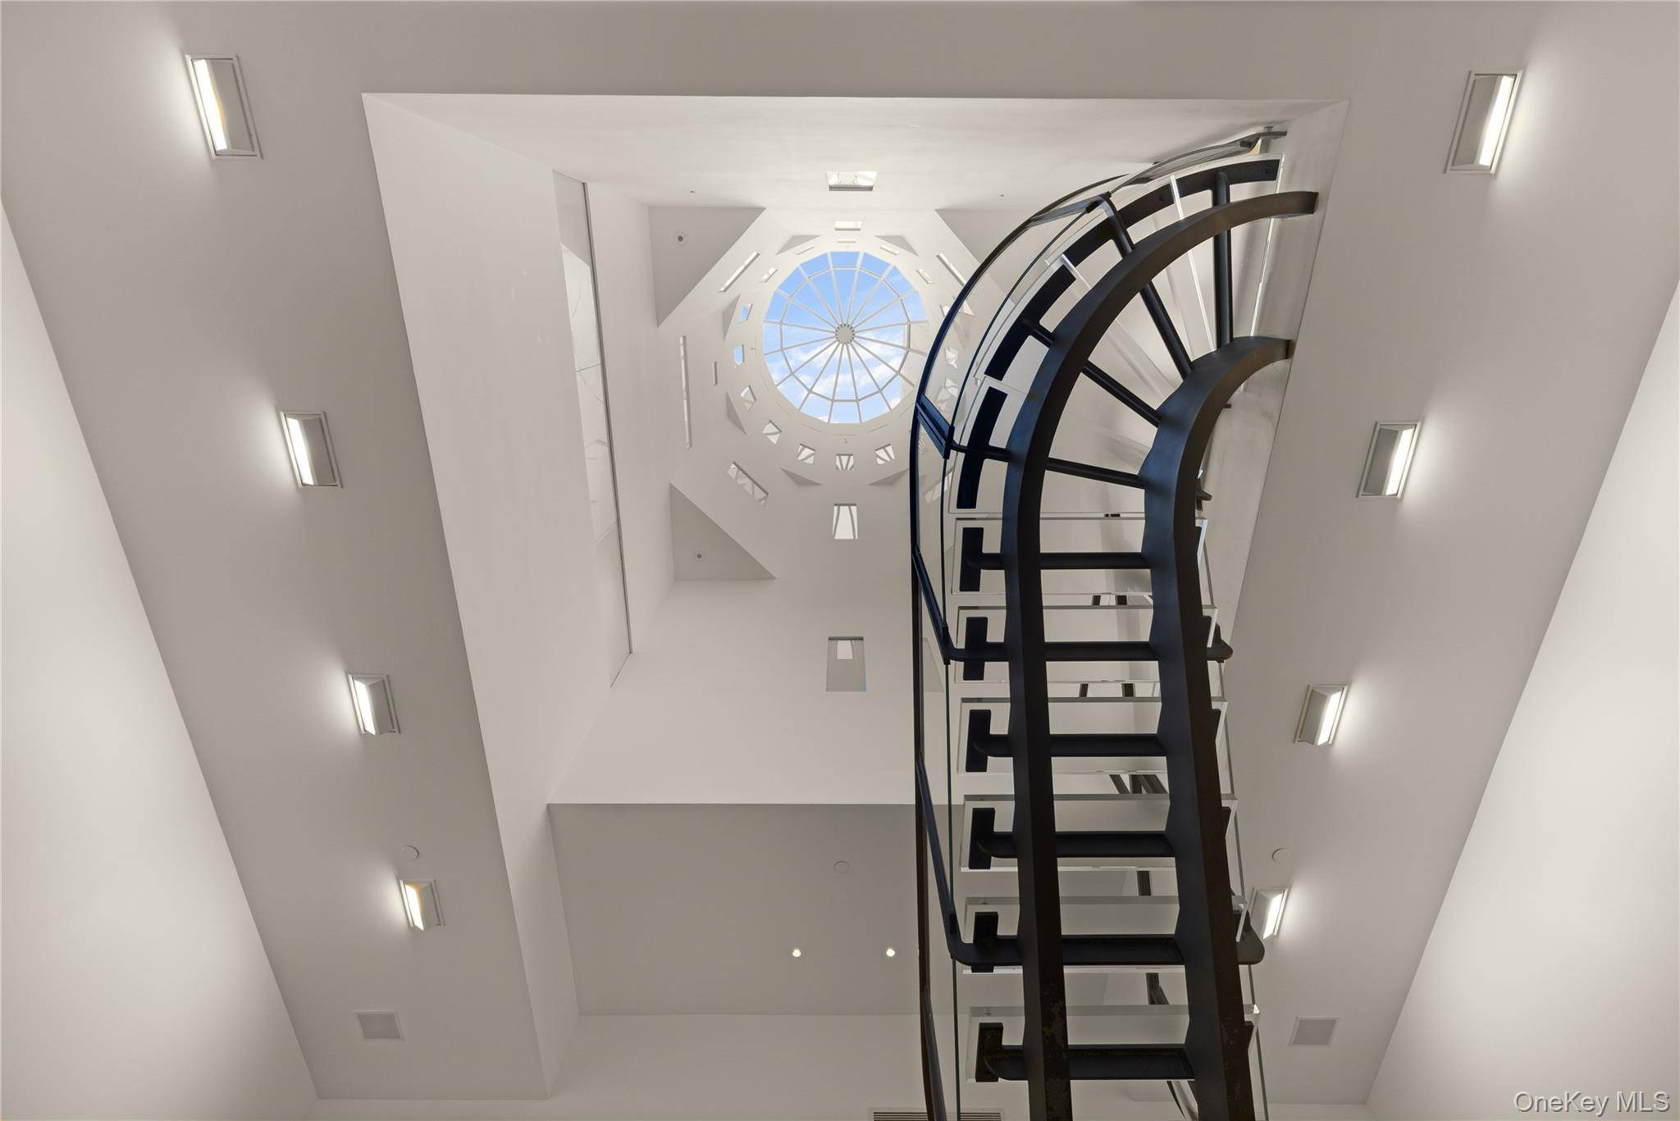
Upon entering, a few steps lead to a grand foyer, followed by a bright and spacious main living room. With high ceilings and remarkable volume, the space is crowned by a dramatic central light dome that floods all floors with natural light.
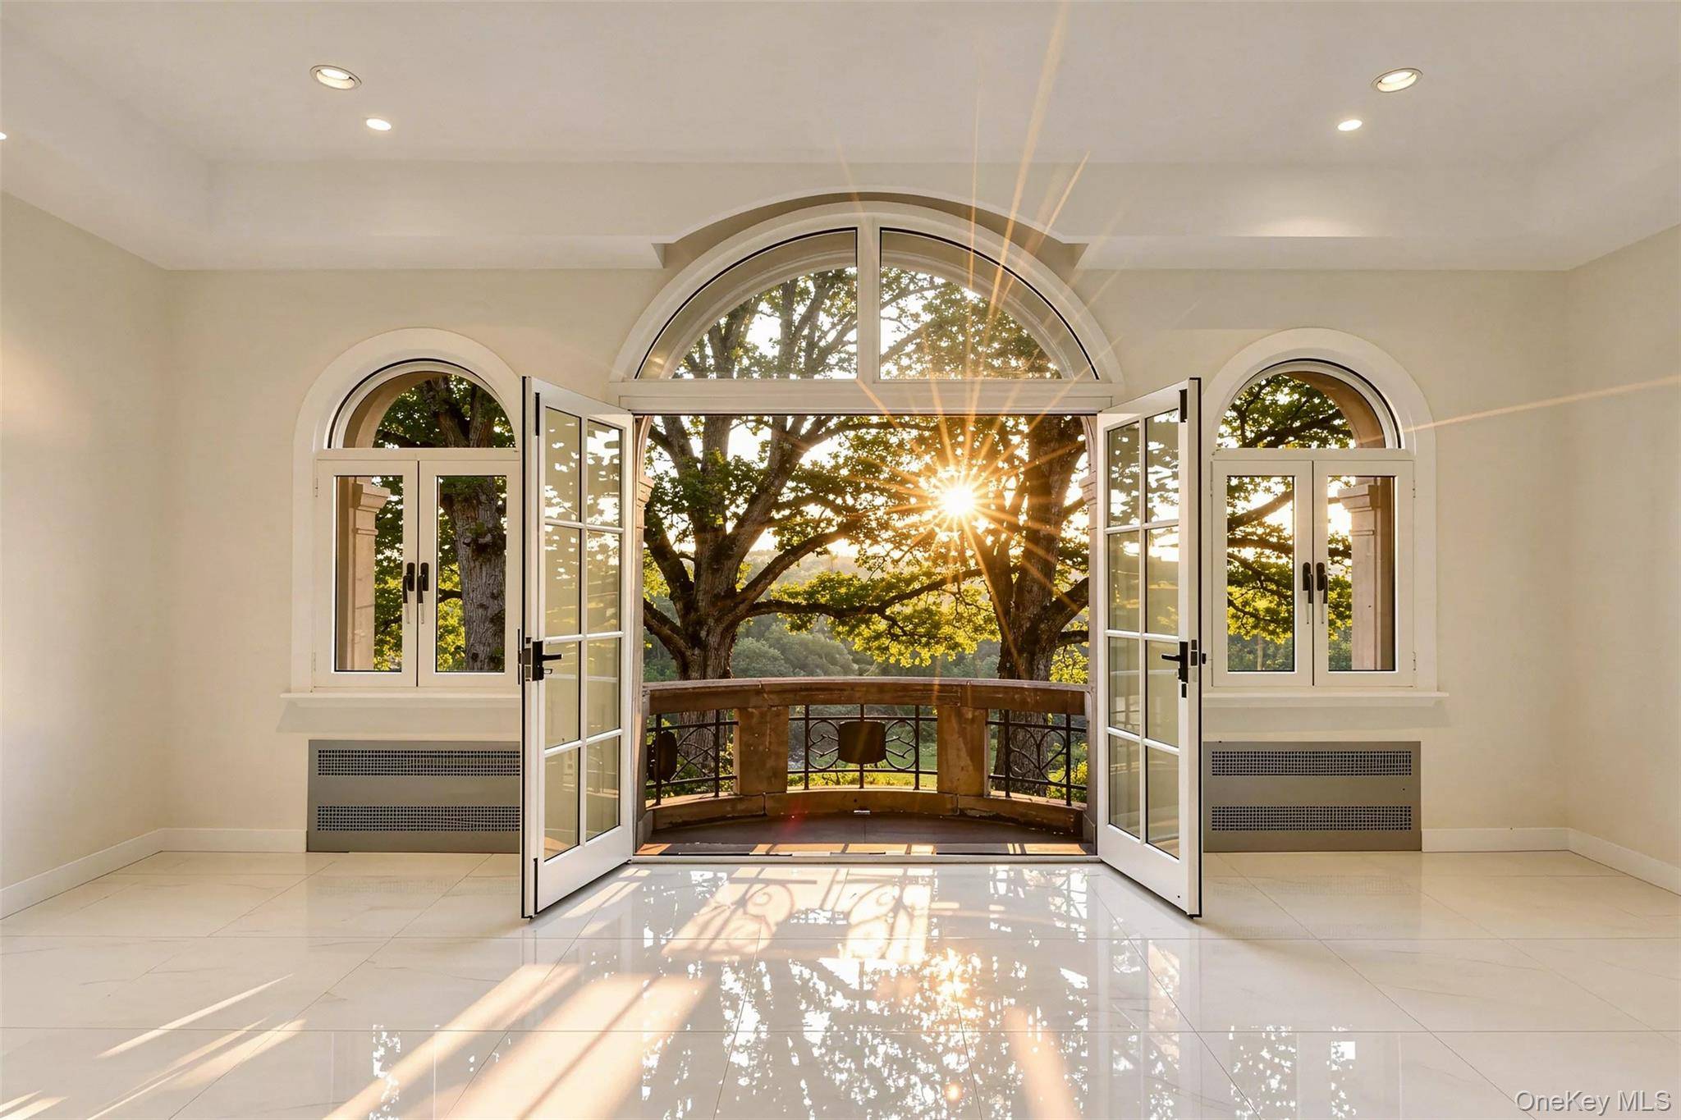
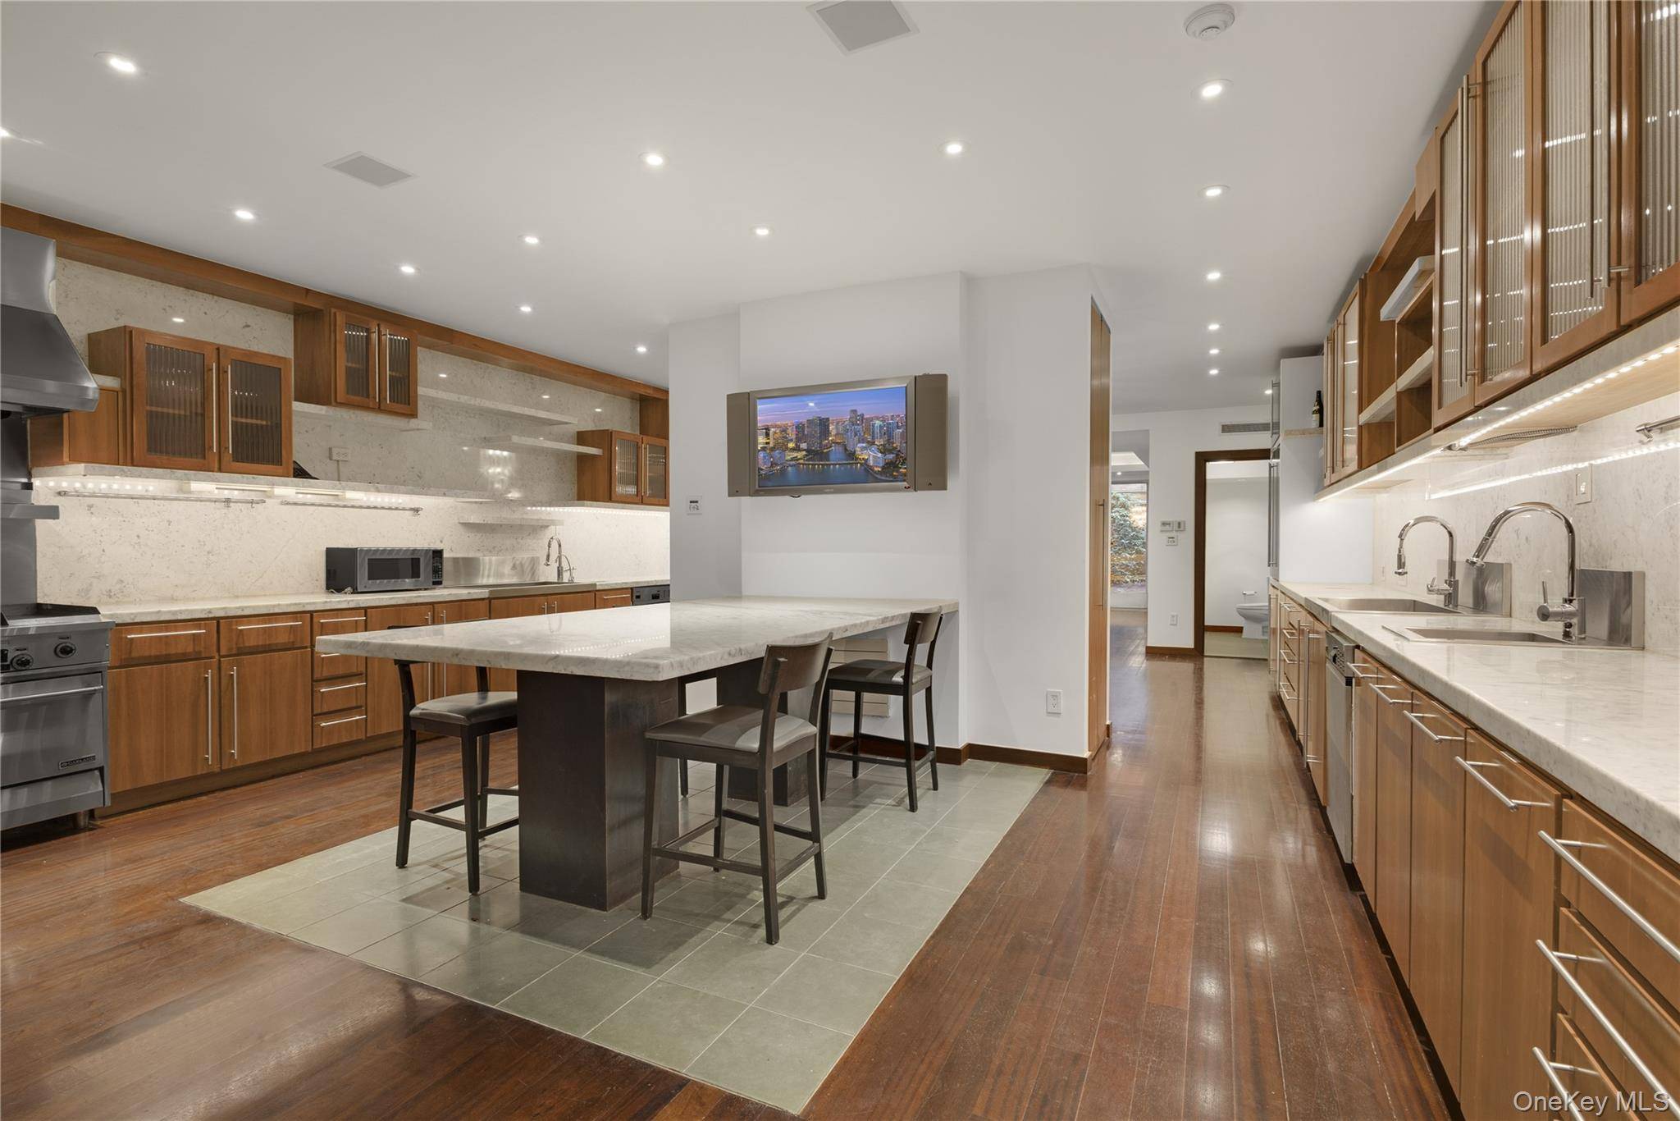
Just below, a dining area and kitchen offer generous proportions for entertaining. A terrace on this level provides a tranquil outdoor retreat in the heart of the city.
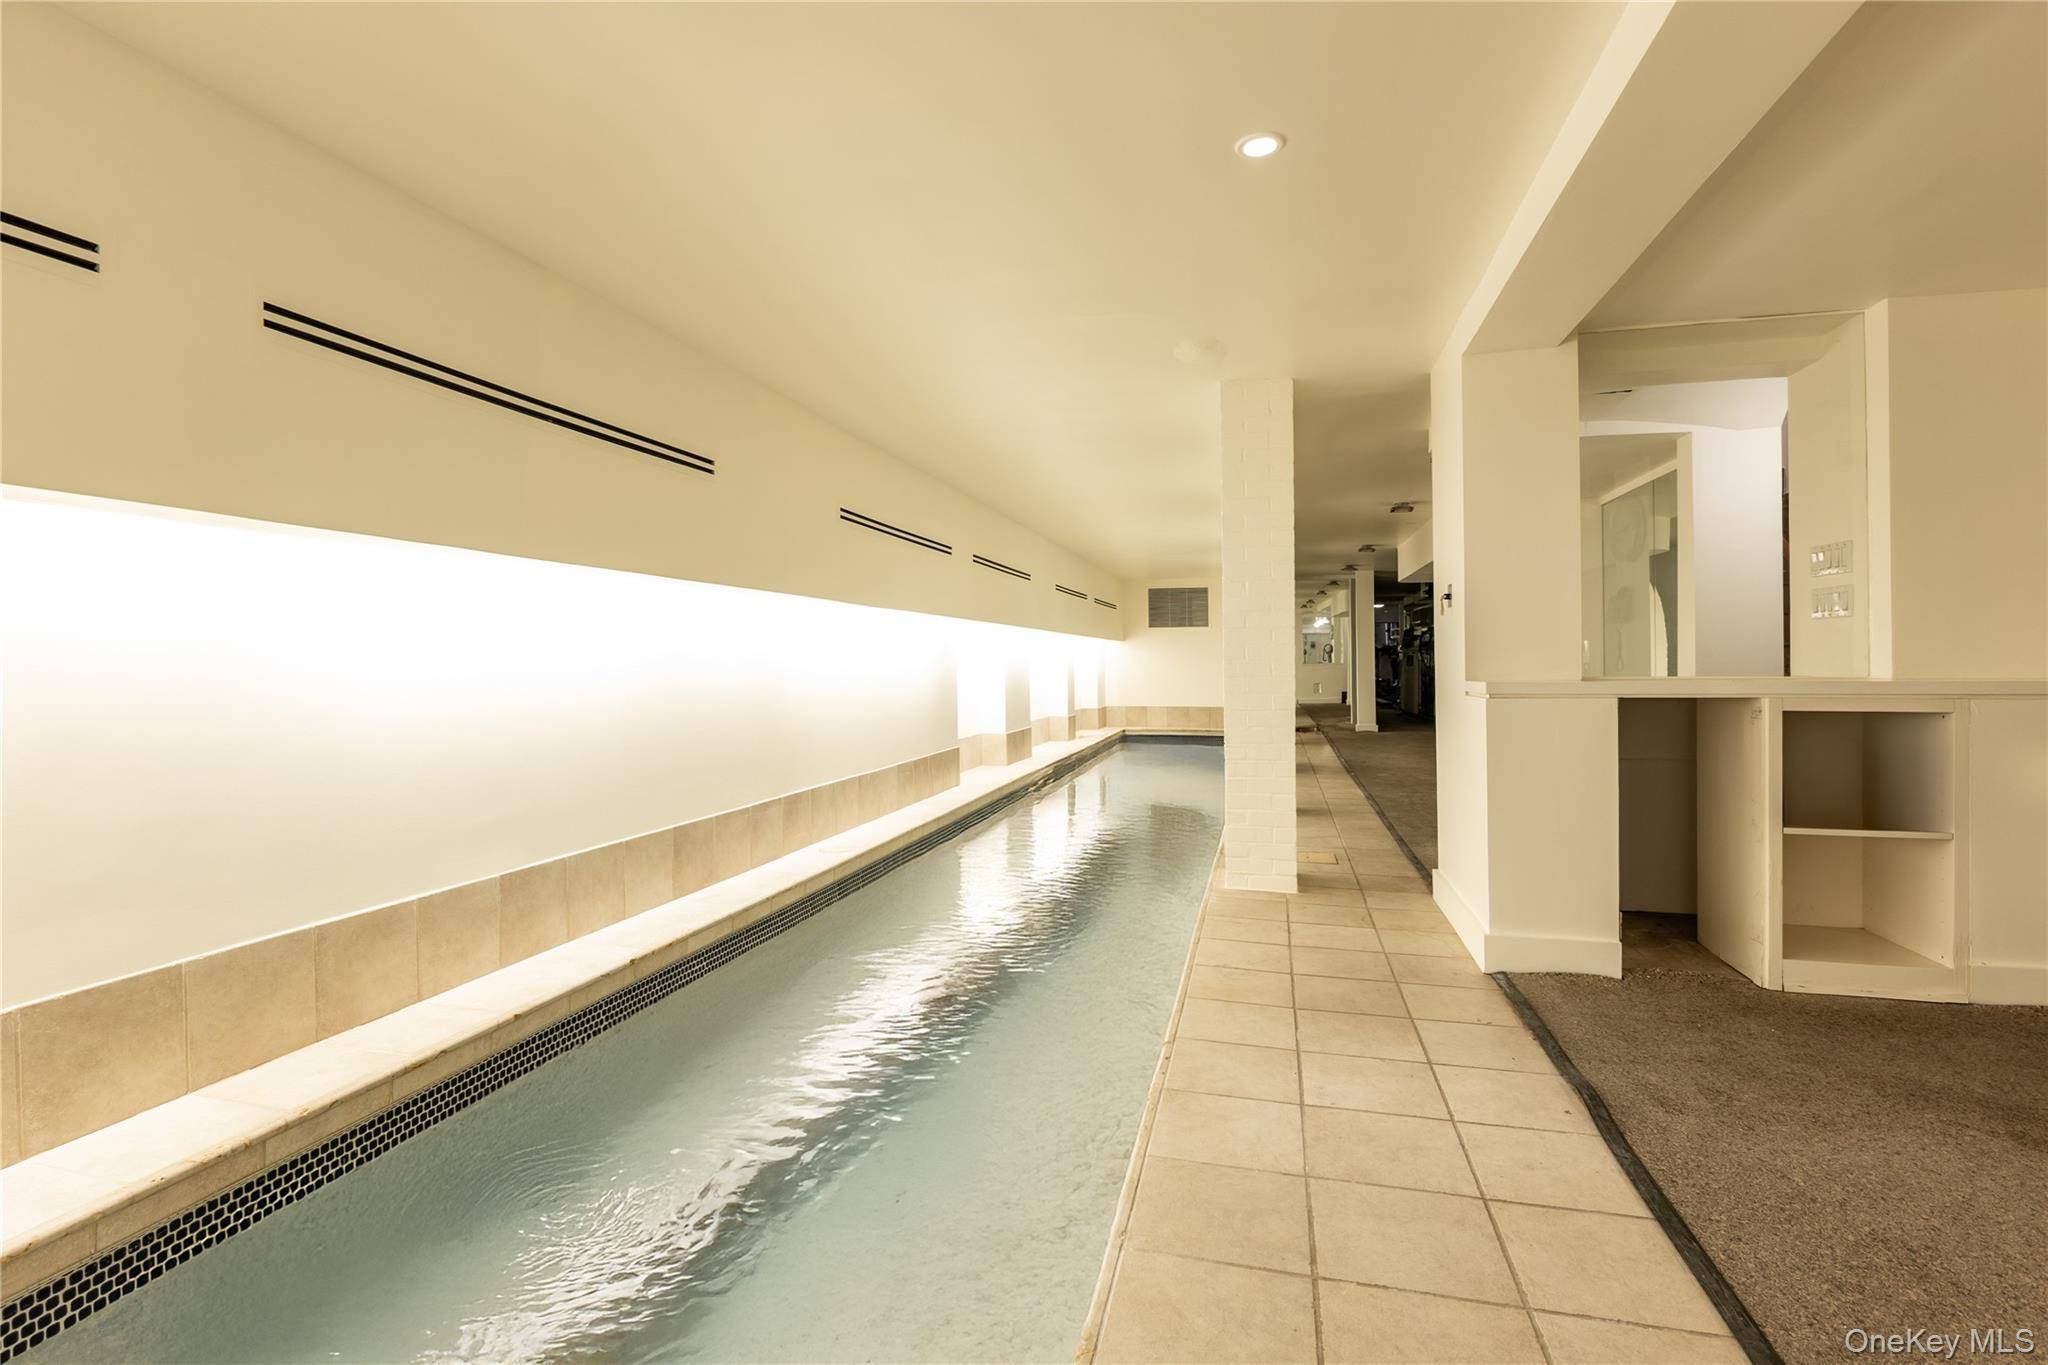
On the lower level, the residence features an indoor swimming pool of nearly 18 meters for swimming and a dedicated gym area, elevating the standard of home wellness amenities.
A private elevator provides access to all levels, including the second floor, which houses a spacious primary suite, a large walk-in closet, and an en-suite bathroom with access to a second terrace.
The third floor includes a tiered media room and an additional guest bedroom with generous proportions.
The fourth floor offers two large bedrooms, both with en-suite bathrooms.
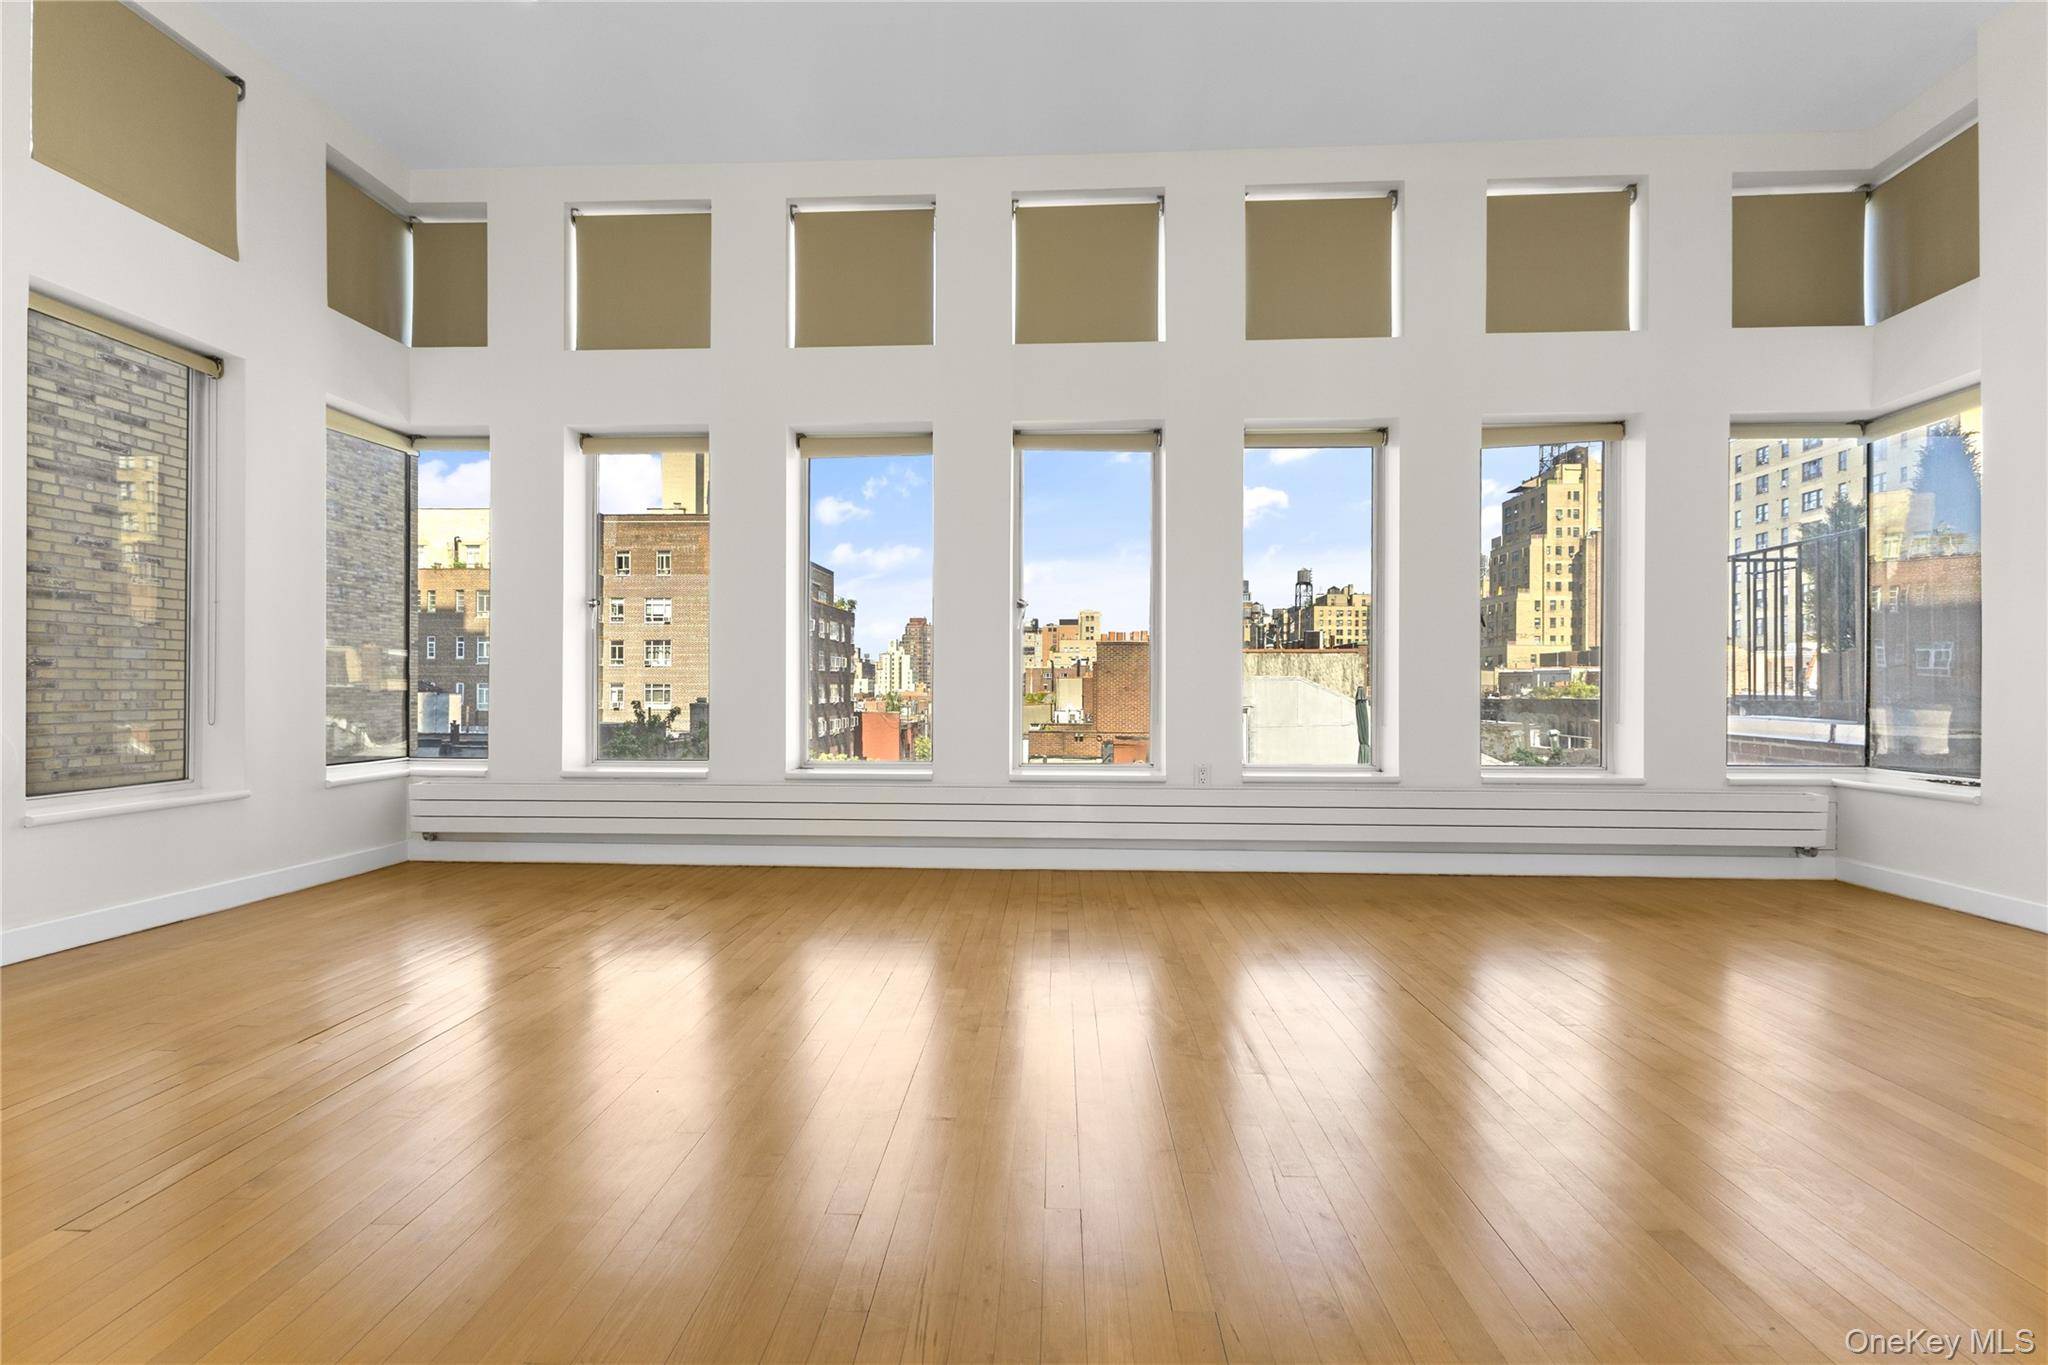
The top floor features a bright and airy bedroom with large windows offering open and unobstructed views of the city.
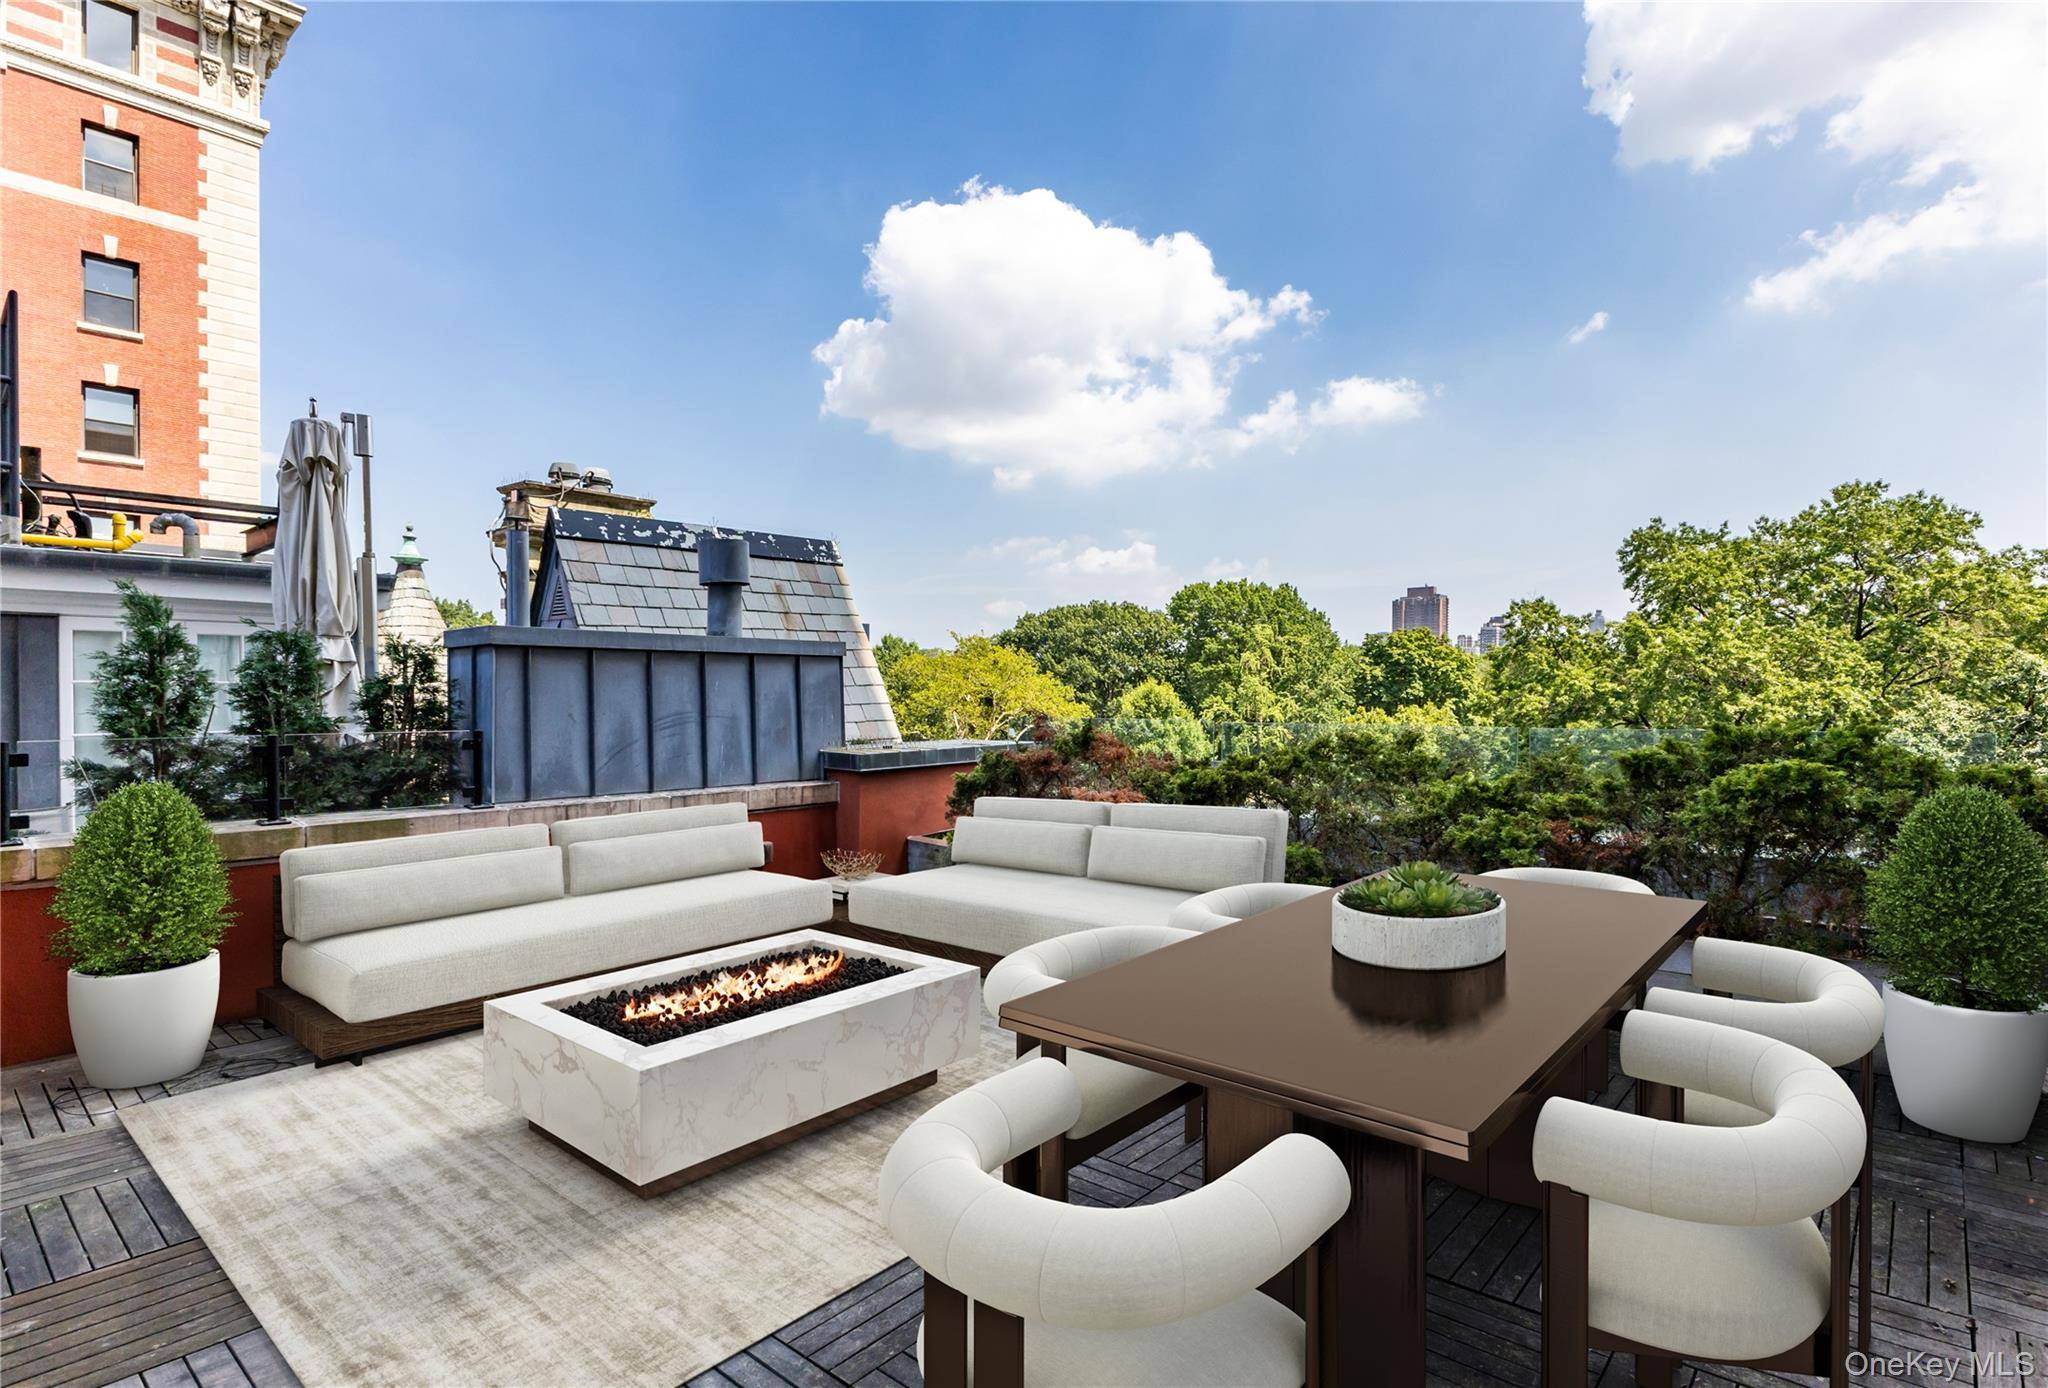
A rooftop terrace crowns the property, providing panoramic views of Central Park.
Ideally located in the heart of the Upper West Side, the property offers immediate access to Central Park, the American Museum of Natural History, and the shops, cafes, and restaurants of Columbus Avenue.
With a rich history, 247 Central Park West has housed numerous prominent figures, including renowned artists, influential politicians, and notable families. Although the interiors have evolved over time, the original exterior of the house remains remarkably preserved — an enduring testament to its architectural and historical significance.
Designed in 1887 by renowned architect Edward Angell and commissioned by visionary developer William Noble (who selected the residence as his personal home), the property was completed in 1889 as part of a prestigious row of nine townhouses — of which only three remain today.
This is a rare opportunity to acquire a true historic townhouse in one of Manhattan's most iconic and sought-after locations.
Consultant's analysis: the townhouse, Central Park West and Manhattan's trophy segment
The fundamental attribute: a single-family townhouse on Central Park West
Before any financial analysis, it is essential to understand the structural scarcity of the product. In Manhattan, there are approximately 4,500 single-family townhouses in the total inventory, concentrated in the West Village, Greenwich Village, Chelsea, the Upper East Side, the Upper West Side and Harlem. Of these, only a few dozen sit directly on Central Park West with a direct park view — most were converted into multifamily buildings or small condominiums, or demolished to make way for residential towers over the course of the 20th century.
The listing points out that 247 Central Park West is "one of the last remaining single-family row houses along Central Park West" and part of an original row of 9 — of which "only three remain today". This is factual: Central Park West, laid out in the 1880s as a premium residential avenue, lost most of its historic townhouses to the iconic towers (The Dakota, The Eldorado, The Beresford, The San Remo) that dominate today's streetscape. The "park-front single-family CPW townhouse" segment is therefore one of the rarest property categories in the entire American residential market.
Architectural heritage — Edward Angell and the Queen Anne style
The building was designed in 1887 by Edward Angell and completed in 1889 for William Noble. Relevant characteristics:
- Edward Angell: an architect active in Manhattan in the late 19th century, specializing in private residences and institutional buildings. Several of his works are now listed as NYC Landmarks
- Queen Anne style: a late Victorian architectural movement (1880-1900) characterized by asymmetrical facades with decorative elements, steep roofs, porches and mixed materials (stone + brick + wood). It is a style associated with American upper-class residences
- Row of 9 attached houses: a coordinated row houses configuration was common practice in elite residential development in NYC in the late 19th century
- Landmark status: 247 CPW lies within the Central Park West Historic District (designated by the NYC Landmarks Preservation Commission in 1990), which restricts exterior alterations — any modification to the facade, windows, roof or elements visible from the street requires approval from the Landmarks Preservation Commission
The landmark restriction cuts both ways — it protects heritage value (the building cannot be demolished or defaced) and imposes additional costs on renovations (LPC approval can add 6-18 months to the schedule, and specific materials can be more expensive).
The spatial program — 1,140 m² over 6 floors
The vertical layout of a Manhattan townhouse is specific:
- Width of 6.7 meters: an average width for a CPW townhouse; narrower townhouses (5-6 m) are considered "narrow"; wider ones (7-8 m) are "wide". 6.7 m sits in the upper-middle range
- 6 floors: typical of Queen Anne CPW townhouses; equivalent to 4-5 residential floors + 1 sub-level (often kitchen + dining in the original years; today recreation/wellness)
- Grand foyer raised by a staircase: a typical "high stoop" layout — main entrance several steps above the sidewalk, with a sub-level dedicated to service/recreation
- Central light dome: a skylight that lights the floors vertically — a rare architectural attribute that adds material value
- Primary suite on the 2nd floor with a large closet and private bathroom + terrace access — a typical program for a modern renovated townhouse
- Multiple terraces: main level, master suite, rooftop with panoramic Central Park views — outdoor space is a scarce attribute in Manhattan and even more so in a townhouse
- Private elevator: installed after the original construction (the 1880s had no residential elevators); critical for usability across 6 floors and for resale value. Verify the age of the elevator and the modernization plan
- Indoor pool of ~18 meters: extremely rare in Manhattan; typically requires significant excavation, specialized climate control (humidity, air quality) and continuous maintenance. Material operating costs
- Dedicated gym: a separate home gym
The total of 1,140 m² (12,270 sqft) is a scale equivalent to 5-7 typical Manhattan apartments combined — a spatial allocation achievable only in a single-family townhouse.
Price history and appreciation
The listing confirms:
- 2012: sold for ~USD 22.375M
- 2026: current asking price USD 26.995M
Analysis of the trajectory:
- Cumulative nominal appreciation (2012-2026): ~20.6% in 14 years
- CAGR (compound annual growth rate): ~1.3% per year
- Comparison with the S&P 500 over the same period: ~12-14% CAGR (varies by window)
- Comparison with the Manhattan trophy townhouse Composite: ~3-5% CAGR over the same period (Olshan Realty Report data)
Appreciation of 1.3% CAGR is low for the Manhattan trophy segment — it may reflect: (a) overpaying at the 2012 purchase (a high entry value), (b) the general soft-market cycle in Manhattan ultra-luxury after 2014, (c) ambitious current pricing that may not be achieved at closing. Recent comparables (last 24 months) for CPW townhouses would be the critical reference for validating whether USD 26.995M is a realistic or an aspirational asking.
Important: this asset category is not compared with equities on return. Its function is different — capital preservation, status, personal use, estate succession, geographic diversification. The 1.3% CAGR has to be added to (i) the value of personal use (the avoided cost of an equivalent rental at USD 80-120k/month) and (ii) intergenerational estate value (a transferable asset with an emotional/legacy dimension).
Price analysis — a comparative reading
USD 26,995,000 for 1,140 m² (~12,270 sqft) = USD ~2,200/sqft built.
For context:
- Park-front CPW townhouses: USD 25M – USD 80M+ depending on scale, condition, view and exact frontage. Stock: <20 units in total in this category; transactions are rare (1-3/year)
- Upper West Side townhouses off CPW (Riverside Drive, West End, Streets 70s-90s): USD 8M – USD 25M
- Park-front Upper East Side townhouses (5th Avenue): USD 30M – USD 100M+ (an even scarcer segment)
- Upper East Side townhouses off 5th Avenue: USD 8M – USD 40M depending on street and scale
- West Village / Greenwich Village townhouses: USD 7M – USD 30M (a more cultural, less formal profile)
- Chelsea / Tribeca townhouses: USD 8M – USD 35M
- Premium Brooklyn townhouses (Brooklyn Heights, Park Slope, Cobble Hill): USD 4M – USD 12M (a different scale, a distinct market)
- Penthouse condo on CPW or 5th Ave (15 CPW, 220 CPS, 432 Park, etc.): USD 25M – USD 250M+ (the trophy condo alternative to the townhouse)
The USD 2,200/sqft positioning is in the mid-range for a Manhattan trophy townhouse — significantly below the top tier (USD 4,000-6,000/sqft for 5th Avenue townhouses, Frick neighbors, or Lenny Kravitz penthouses). It is an entry price for the CPW townhouse category, not a premium exit price.
Yield and income structure
Long-term residential rental (12+ months) for a complete CPW townhouse:
- Estimated monthly rent: USD 80,000 – USD 130,000/month (varies with furnishings, included services and term)
- Gross annual income: USD 1.0M – USD 1.5M
- Gross yield on USD 26.995M: 3.7% to 5.6%
Material ongoing costs:
- NYC Class 1 property tax (single-family townhouse): ~0.8-1.2% of market value = USD 215k-325k/year
- Homeowner's insurance + umbrella + collections (Chubb Masterpiece, AIG Private Client, PURE): USD 30k-80k/year
- Maintenance (systems, landmark facade, roof, elevator, indoor pool, specialized climate control): 2-4% of value/year in cycles = USD 540k-1,080k/year realistically
- Resident staff (caretaker, housekeeper, possibly security): USD 200k-400k/year
- Electricity, water, gas, internet: USD 40k-90k/year (the indoor pool consumes materially)
- Pool maintenance + climate control on its own: USD 30k-60k/year
- LPC approvals for any exterior work: USD 20k-100k+ per project in consultants + time
Realistic total annual operating cost: USD 1.0M – USD 2.0M/year, depending on the size of the staff and maintenance cycles.
Realistic net yield: typically 0.5% to 1.5% per year in USD after all-in costs. The product is not a yield thesis — it is wealth preservation and personal use.
Specific points of attention
Landmarks Preservation Commission — protected exterior
247 CPW is in the Central Park West Historic District. Implications:
- Exterior alterations (windows, facade, roof, ironwork, colors) require LPC approval — typically a 6-18 month timeline
- Materials must be historically appropriate or compatible — material cost above contemporary equivalents
- Fines for violations can be significant, with an obligation to restore
- Interior typically NOT regulated by the LPC: interior renovations are unrestricted (subject to standard Department of Buildings rules)
Indoor pool — specialized maintenance
An 18 m indoor pool in a Manhattan townhouse is extremely rare and implies:
- Specialized climate control: continuous humidity control to prevent mold, corrosion of the adjacent structure and deterioration of finishes
- Dedicated ventilation system: air exchange + industrial dehumidification
- Water treatment: automated chlorine/bromine/salt; continuous testing and adjustment
- Structural maintenance: the pool places weight and moisture on the building's historic structure — periodic engineering reports
- Operating cost: USD 30-60k/year realistically
- Service life: full renovation cycles every 15-25 years
Resale liquidity — a structurally illiquid segment
Park-front CPW townhouses sell 1-3 units/year globally. Implications:
- Buyer pool: dozens of families globally who (a) can afford it, (b) want a townhouse vs. a condo penthouse, (c) want CPW specifically
- Average time to sell: 12-36 months in a normal market
- In corrections (2008-2010, partially 2017-2019): it can stretch to 4-5 years; the discount to close can be 15-30% off the asking
- Significant off-market activity: many transactions in this segment never appear on the public MLS
Competition from trophy condo towers
The Manhattan ultra-luxury segment has structurally different alternatives:
- Penthouse condo at 15 Central Park West: USD 35M – USD 95M+, absolute prestige, full services, but without the total privacy of the townhouse
- Condo at 220 Central Park South: USD 30M – USD 250M, a new "supertall" building, paramount views
- Condo at 432 Park Avenue, One57, 111 W 57: Billionaires' Row towers, USD 20M – USD 200M+, a different kind of prestige
- Condo at The Plaza Residences: USD 15M – USD 100M, history + hotel amenities
For the Manhattan trophy buyer, the choice between a historic landmark townhouse (total privacy + character + landmark restrictions) vs. a modern penthouse (views, services, professional management) is qualitative, not merely financial. Each profile attracts a specific buyer.
Acquisition costs
- NY State mansion tax: 3.9% for the bracket above USD 25M = USD ~1,053,000 in mansion tax
- NYC + NY State transfer tax: paid by the seller (but often reflected in the price)
- Title insurance: ~0.4% = ~USD 108,000
- Legal fees (luxury real estate + landmarks specialty): USD 25,000 – USD 60,000
- Inspection, surveys, engineering reports, LPC compliance review: USD 20,000 – USD 50,000
- Estimated total acquisition costs: an additional USD 1.2M-1.3M (4.5-4.8%)
Estate tax — maximum exposure
- Federal estate tax: exemption limit ~USD 13M per individual (2026). A USD 27M property = material exposure
- NY State estate tax: cliff at USD 6.5M for residents — the entire property becomes taxable
- For non-residents: USD 60,000 limit — 40% exposure on USD 26.9M = USD ~10.7M of federal estate tax without structuring
- Essential planning: GRAT, QPRT, LLC + offshore holding company + irrevocable trust, depending on the profile. A multidisciplinary team (estate planner + tax attorney + accountant + private banker)
Who this property makes sense for
- A Manhattan trophy buyer with a substantial balance sheet (typical net worth USD 200M+), looking for an alternative to the condo tower
- A family that values total privacy: a single-family townhouse offers maximum privacy — no neighbors sharing an elevator, no doorman watching who comes in, no common spaces
- An admirer of historic architectural heritage: Edward Angell, Queen Anne, NYC Landmark — a specific buyer segment
- A buyer looking for flexible use of the 1,140 m²: family residence + office + entertainment + wellness (pool/gym) — a total space impossible in a condo
- A multigenerational family or one with resident staff: 6 floors allow clear separation between levels of use
- A buyer who values a direct Central Park view: among the most coveted views in the world
- An intergenerational wealth investor with a 20+ year horizon and a legacy profile, betting on the structural rarity of the segment
- A non-resident with a nexus in NYC and the capacity to carry out complex estate structuring
Who it does NOT make sense for
- A buyer looking for yield: 0.5-1.5% net in USD is below practically any financial alternative
- A buyer who needs liquidity over a short/medium horizon: typically 12-36+ months to sell
- Anyone who cannot absorb USD 1-2M/year in operating costs without stress
- A buyer who values condo services (doorman, concierge, shared gym, professional management) — a townhouse requires its own management
- Anyone who prefers modern views (paramount views in supertalls) — a townhouse limits height to 6 floors
- Anyone who cannot tolerate LPC restrictions on exterior alterations
- Anyone who prefers a new building with current systems, energy efficiency and pre-installed smart home
- A buyer with a 5-7 year resale horizon: the 2012-2026 trajectory showed modest appreciation; a short cycle can result in break-even or a nominal loss after costs
- A non-resident without the capacity for complete estate structuring: estate tax exposure is structural and material
What to evaluate before buying
- LPC status: most recent certificate of appropriateness, history of approvals/violations, specific restrictions
- Recent comparables: sales of park-front CPW townhouses in the last 24 months (a small but critical dataset)
- Complete engineering report: structure, foundation, facade, roof, central systems, indoor pool
- Indoor pool inspection: structural condition, climate control, water treatment, pending maintenance
- Elevator: age, manufacturer, recent modernization, remaining service life
- Central systems: HVAC, plumbing (in a pre-1900 building, often replaced in phases), electrical, smart home
- Insurance claims history (CLUE report)
- Current property tax, 5-year history, potential for grievance
- Topographic survey: exact boundaries, easements, encroachments
- Asbestos, lead: in a pre-1900 building, mandatory reports
- History of municipal assessments: Local Law 11 (FISP), water/sewer, neighborhood
- Historical documentation: NYC Landmarks file, any designation report, specific restrictions
- Attorney specializing in luxury townhouse + landmark transactions
- Estate planner + tax attorney: pre-purchase analysis for the optimal structure
- Private banking: for the financed portion (typical down payment 40-60% on a jumbo mortgage)
- Wealth advisor: analysis of portfolio fit and diversification
Final considerations
247 Central Park West is one of the properties in the scarcest category of the global residential market — a historic single-family townhouse on Central Park West with direct frontage on the park. The combination of architectural heritage (Edward Angell, 1887, Queen Anne, NYC Landmark), scale (1,140 m² over 6 floors), premium attributes (indoor pool, elevator, multiple terraces, rooftop with park view) and location (UWS, near the American Museum of Natural History) defines a product with a limited but extremely selective buyer pool.
The USD 26.995M positioning reflects an ambitious asking after a trajectory of modest appreciation (1.3% CAGR 2012-2026). It is not bargain pricing; nor is it absolute ultra-premium trophy (the USD 50M+ segments on CPW or 5th Avenue). It sits in the mid-range of the segment, requiring recent comparables to validate how realistic the asking is.
The economic attributes of the product are clear: capital preservation, wealth status, intergenerational use value — not aggressive yield or explosive appreciation. The projected CAGR for the next decade remains in line with the historical trajectory (1-3% nominal), with upside dependent on the macroeconomic cycle and changes in the Manhattan ultra-luxury segment.
For the right profile — a trophy buyer with an intergenerational wealth profile, an appreciation for historic heritage, the operational capacity to run a townhouse (USD 1-2M/year in operating costs), and the structuring capacity to mitigate estate tax — it is a coherent proposition. For other profiles, the same capital probably performs better in a fractional allocation (multiple residential and commercial assets, or a fractional portfolio in markets with higher yields).
Due diligence requires a multidisciplinary team — an attorney specializing in luxury townhouse + LPC, a complete engineering report, a pre-purchase estate planner, a wealth advisor. This is not a purchase made with a standard inspection; it is a purchase that requires 60-120 days of technical and structural analysis.
5 bedrooms in Nova Iorque
- 5 Bedroom Home for Sale in the Bronx – 863 Home ST Nova Iorque $829,999
- 5 Bedroom Apartment for Sale in New York – Walker Tower Nova Iorque $42,500,000
5 bedrooms in nearby cities
- 5 Bedroom Home for Sale in Merrick - New York - USA Merrick $1,180,000
- 5 Bedroom Home for Sale in Merrick - New York - USA Merrick $1,560,000
- 5 Bedroom Home for Sale in Merrick - New York - USA Merrick $1,150,000
- 5 Bedroom Home for Sale in Merrick - New York - USA Merrick $899,999
- 5 Bedroom Home for Sale in Merrick - New York - USA Merrick $1,349,900
- 5 Bedroom Home for Sale in Merrick - New York - USA Merrick $2,799,999