- Bedrooms: 5
- Bathrooms: 4
- Parking: 5
- Size: 257.53 m²
- Price: $1,495,000
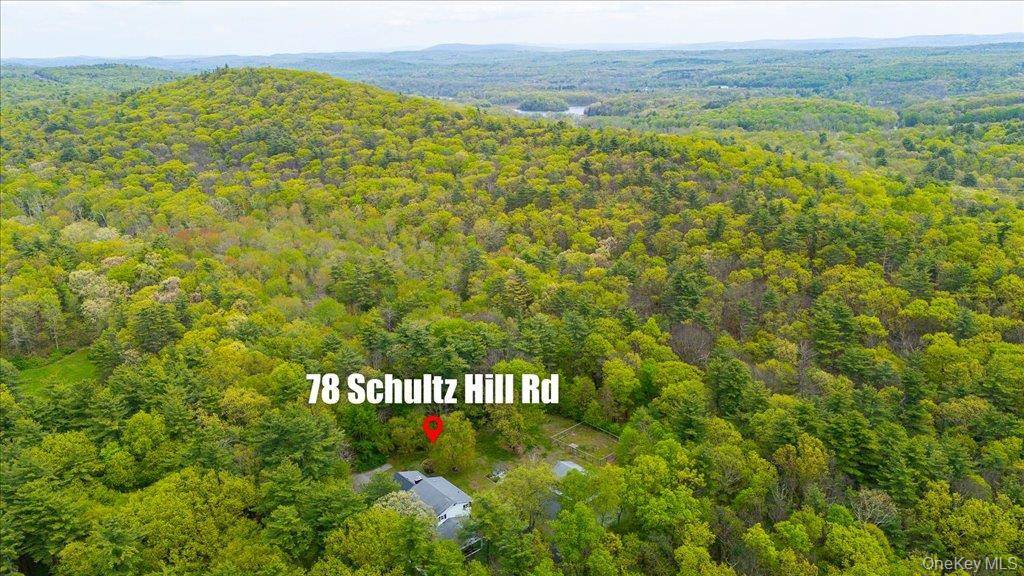
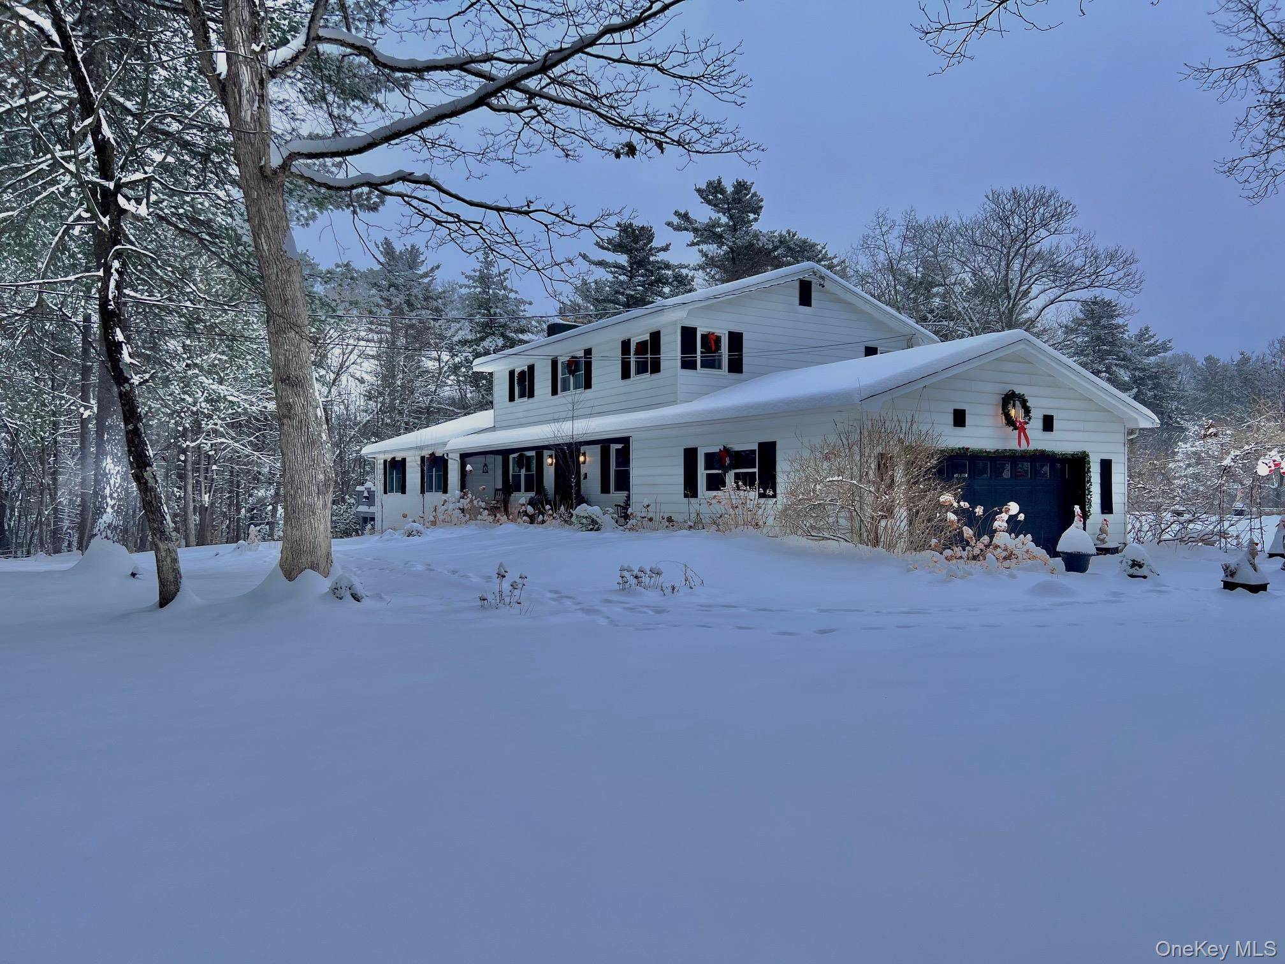
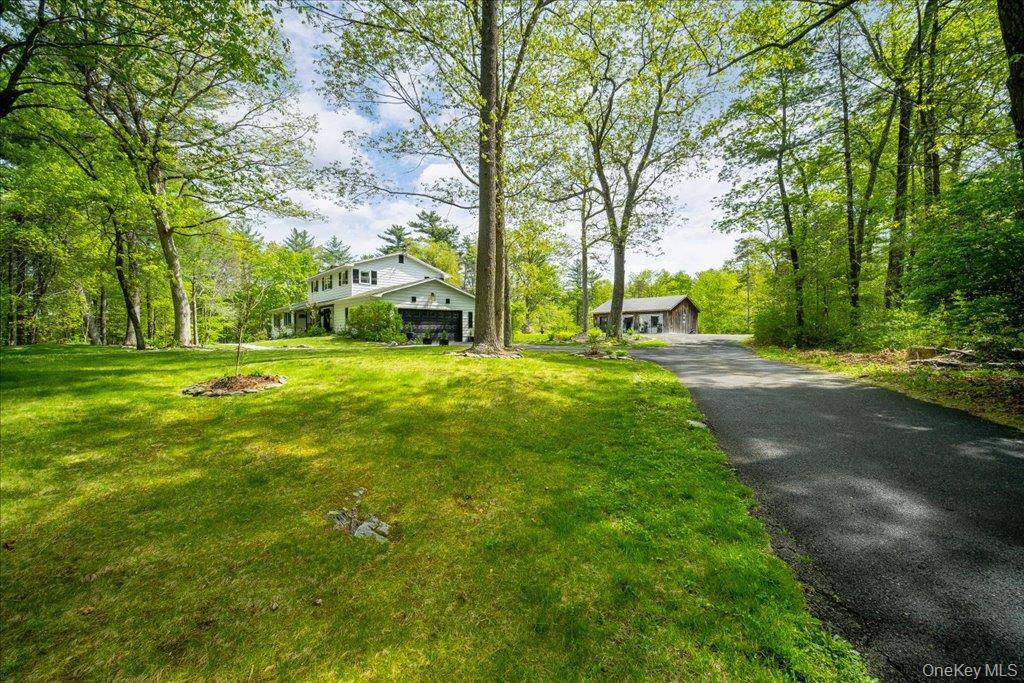
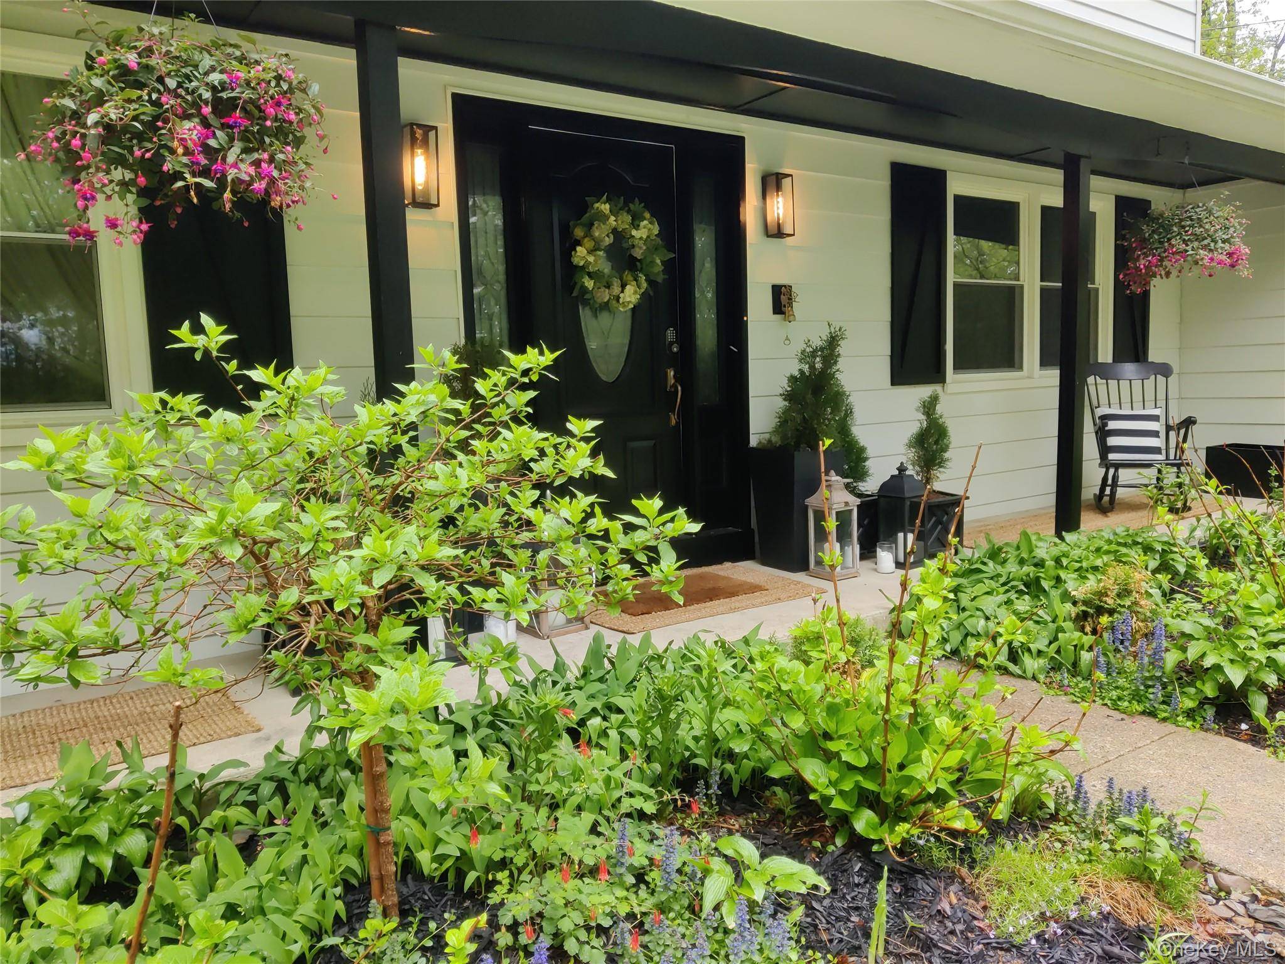
A rare opportunity to own a Newly Renovated Country Home on 40 acres just minutes from the Village of Rhinebeck and 1 hour 45 minutes from Manhattan. Metro North train is only a 27-minute drive from the home.
New Roof, AC Condenser, Well Pump, Water Tank, Electrical, Plumbing, and much, much more.
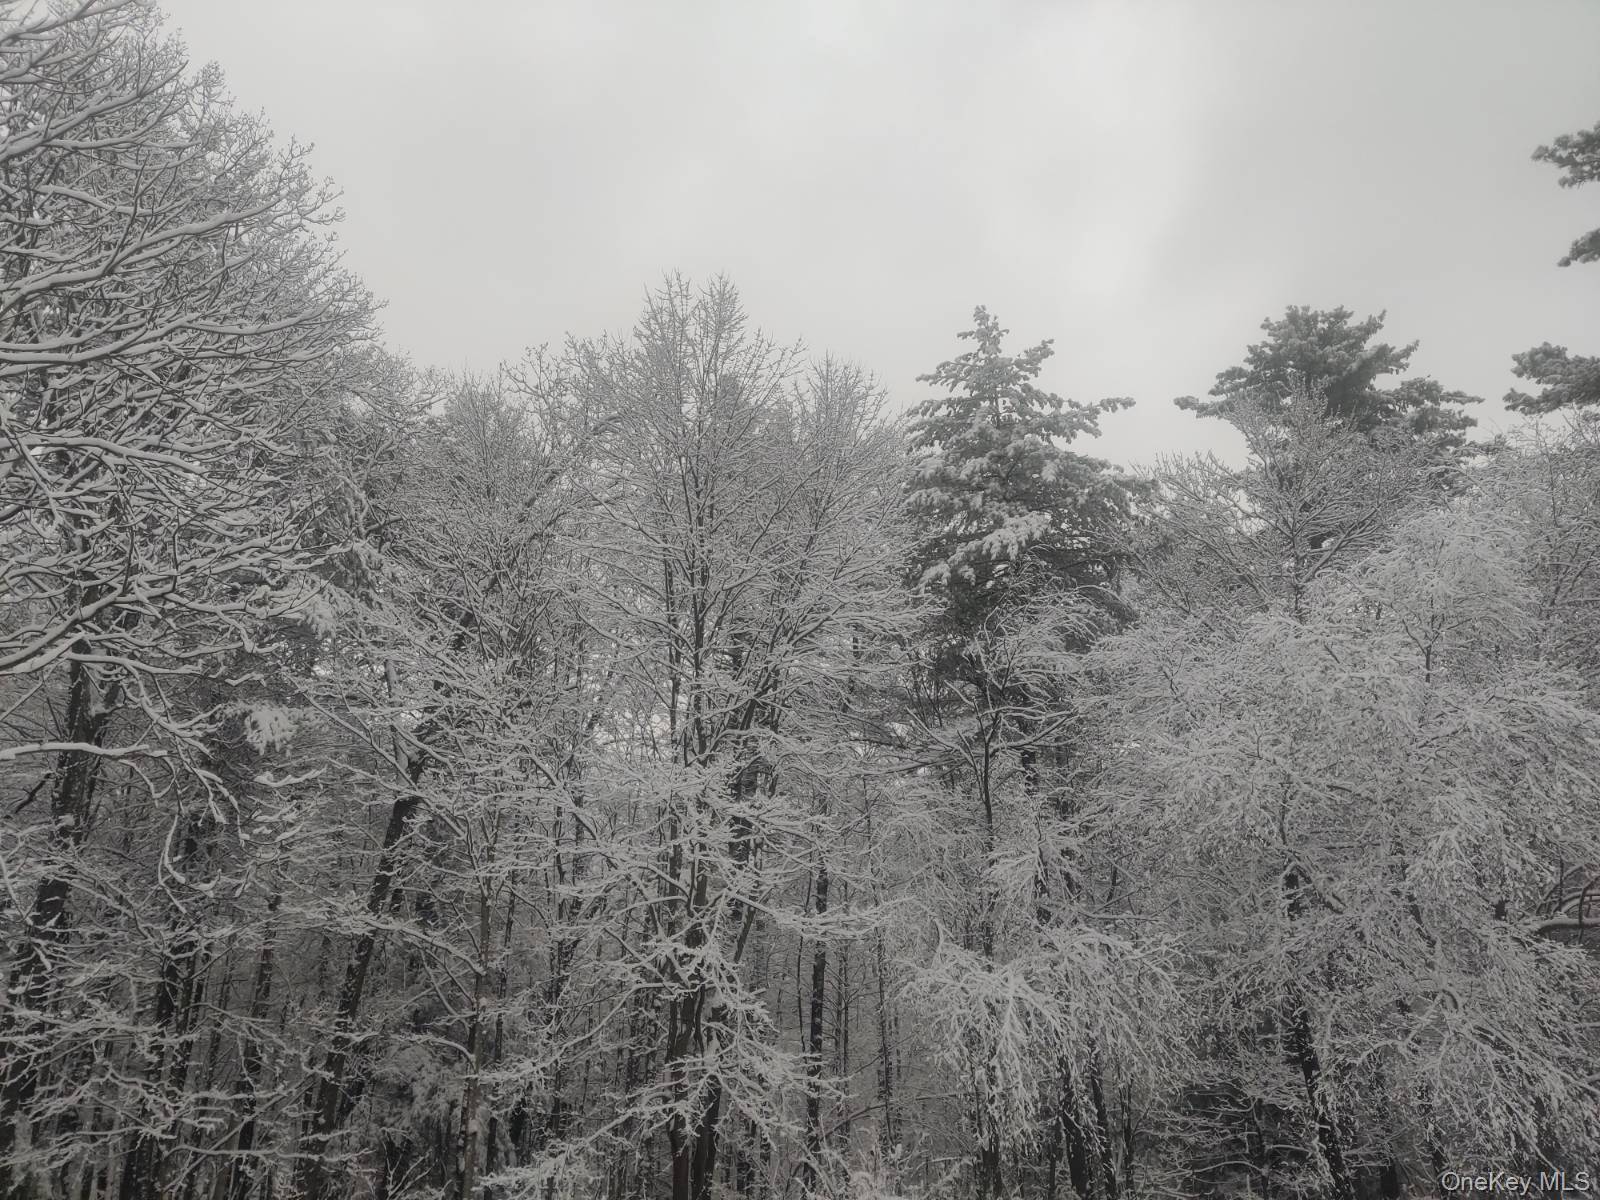
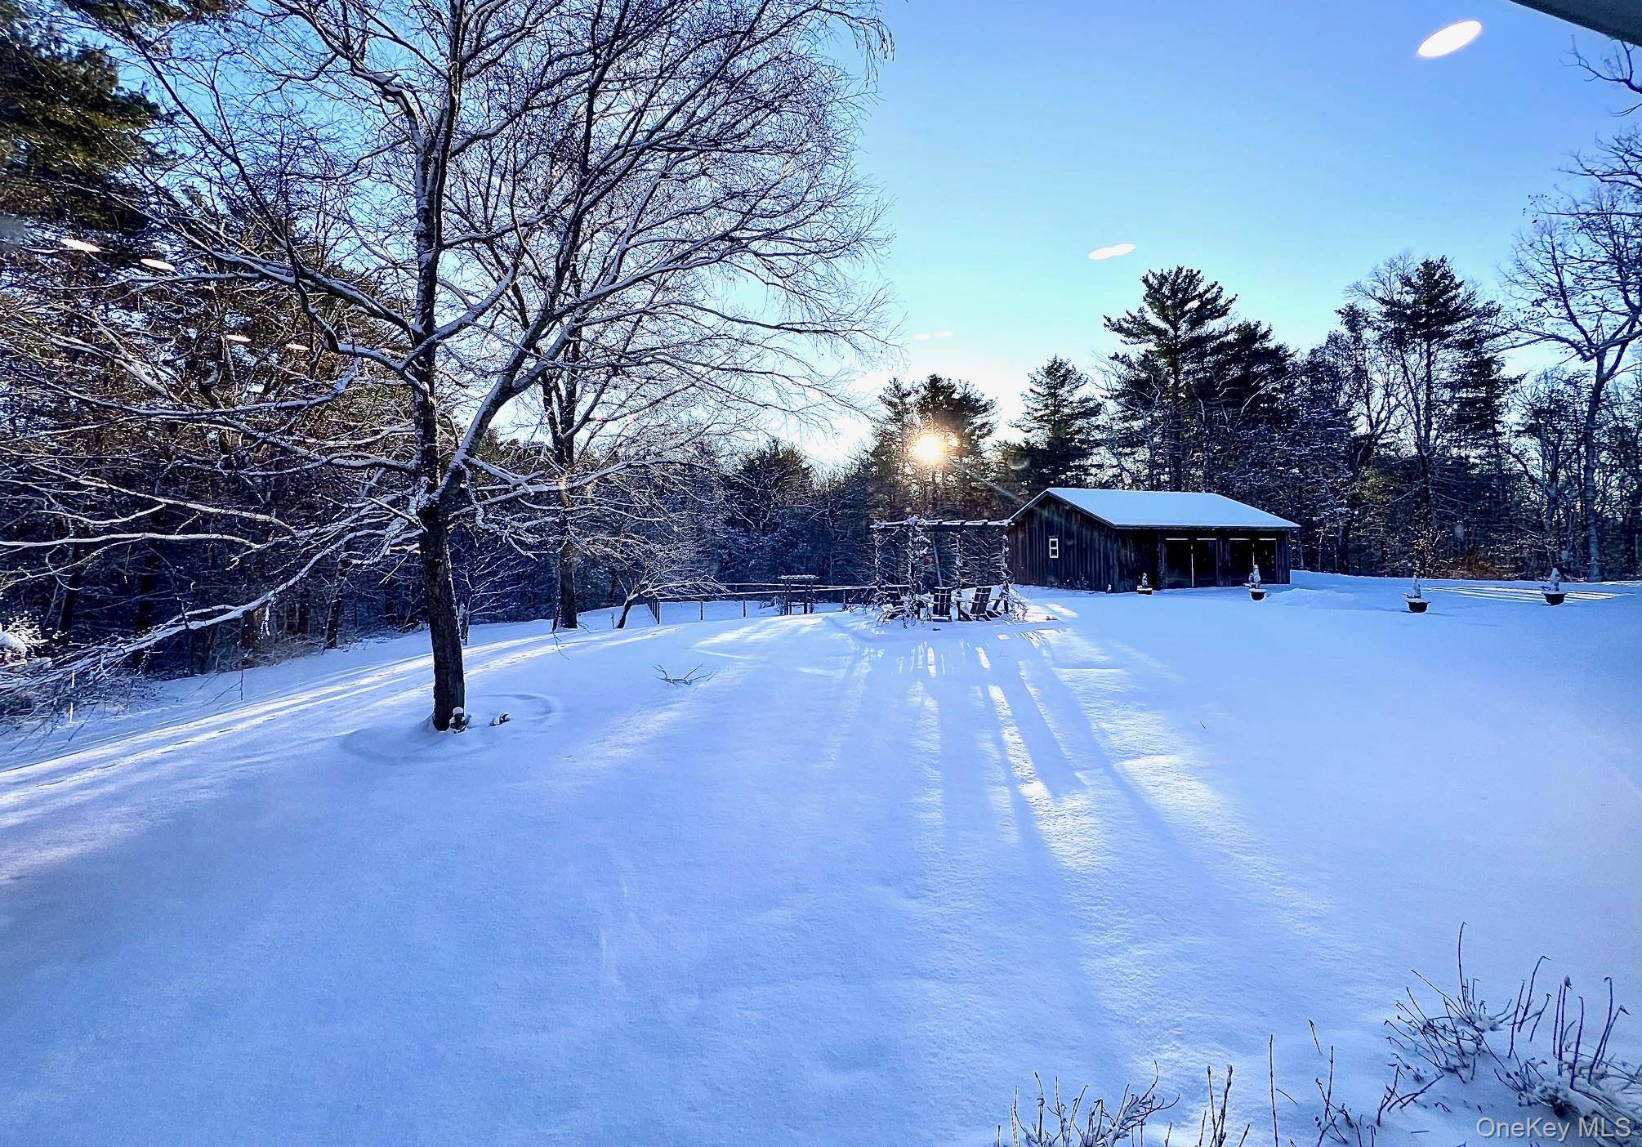
This property nestles on a beautiful hilltop and is flanked by double gates with two long driveways. Trails allow residents to wander through their own forest sanctuary while viewing the Catskill Mountains across the Hudson River. The landscaped gardens bloom from Spring to Fall, adorned with Bluestone patio and grey trellis. With Adirondack chairs, the spot is an excellent gathering place while enjoying the warmth of the fire pit.
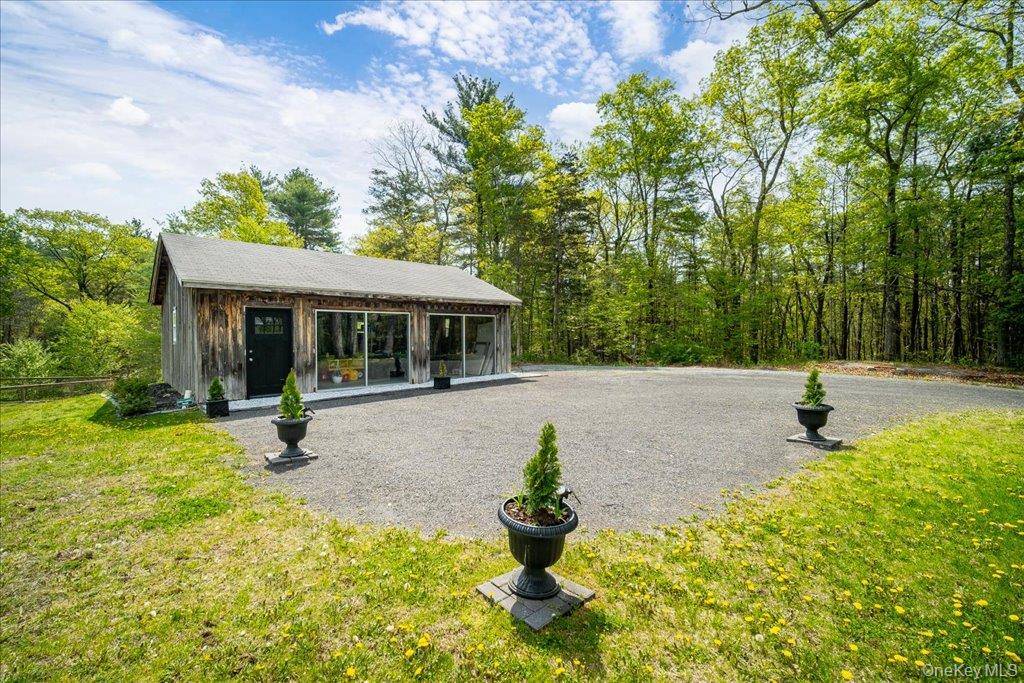
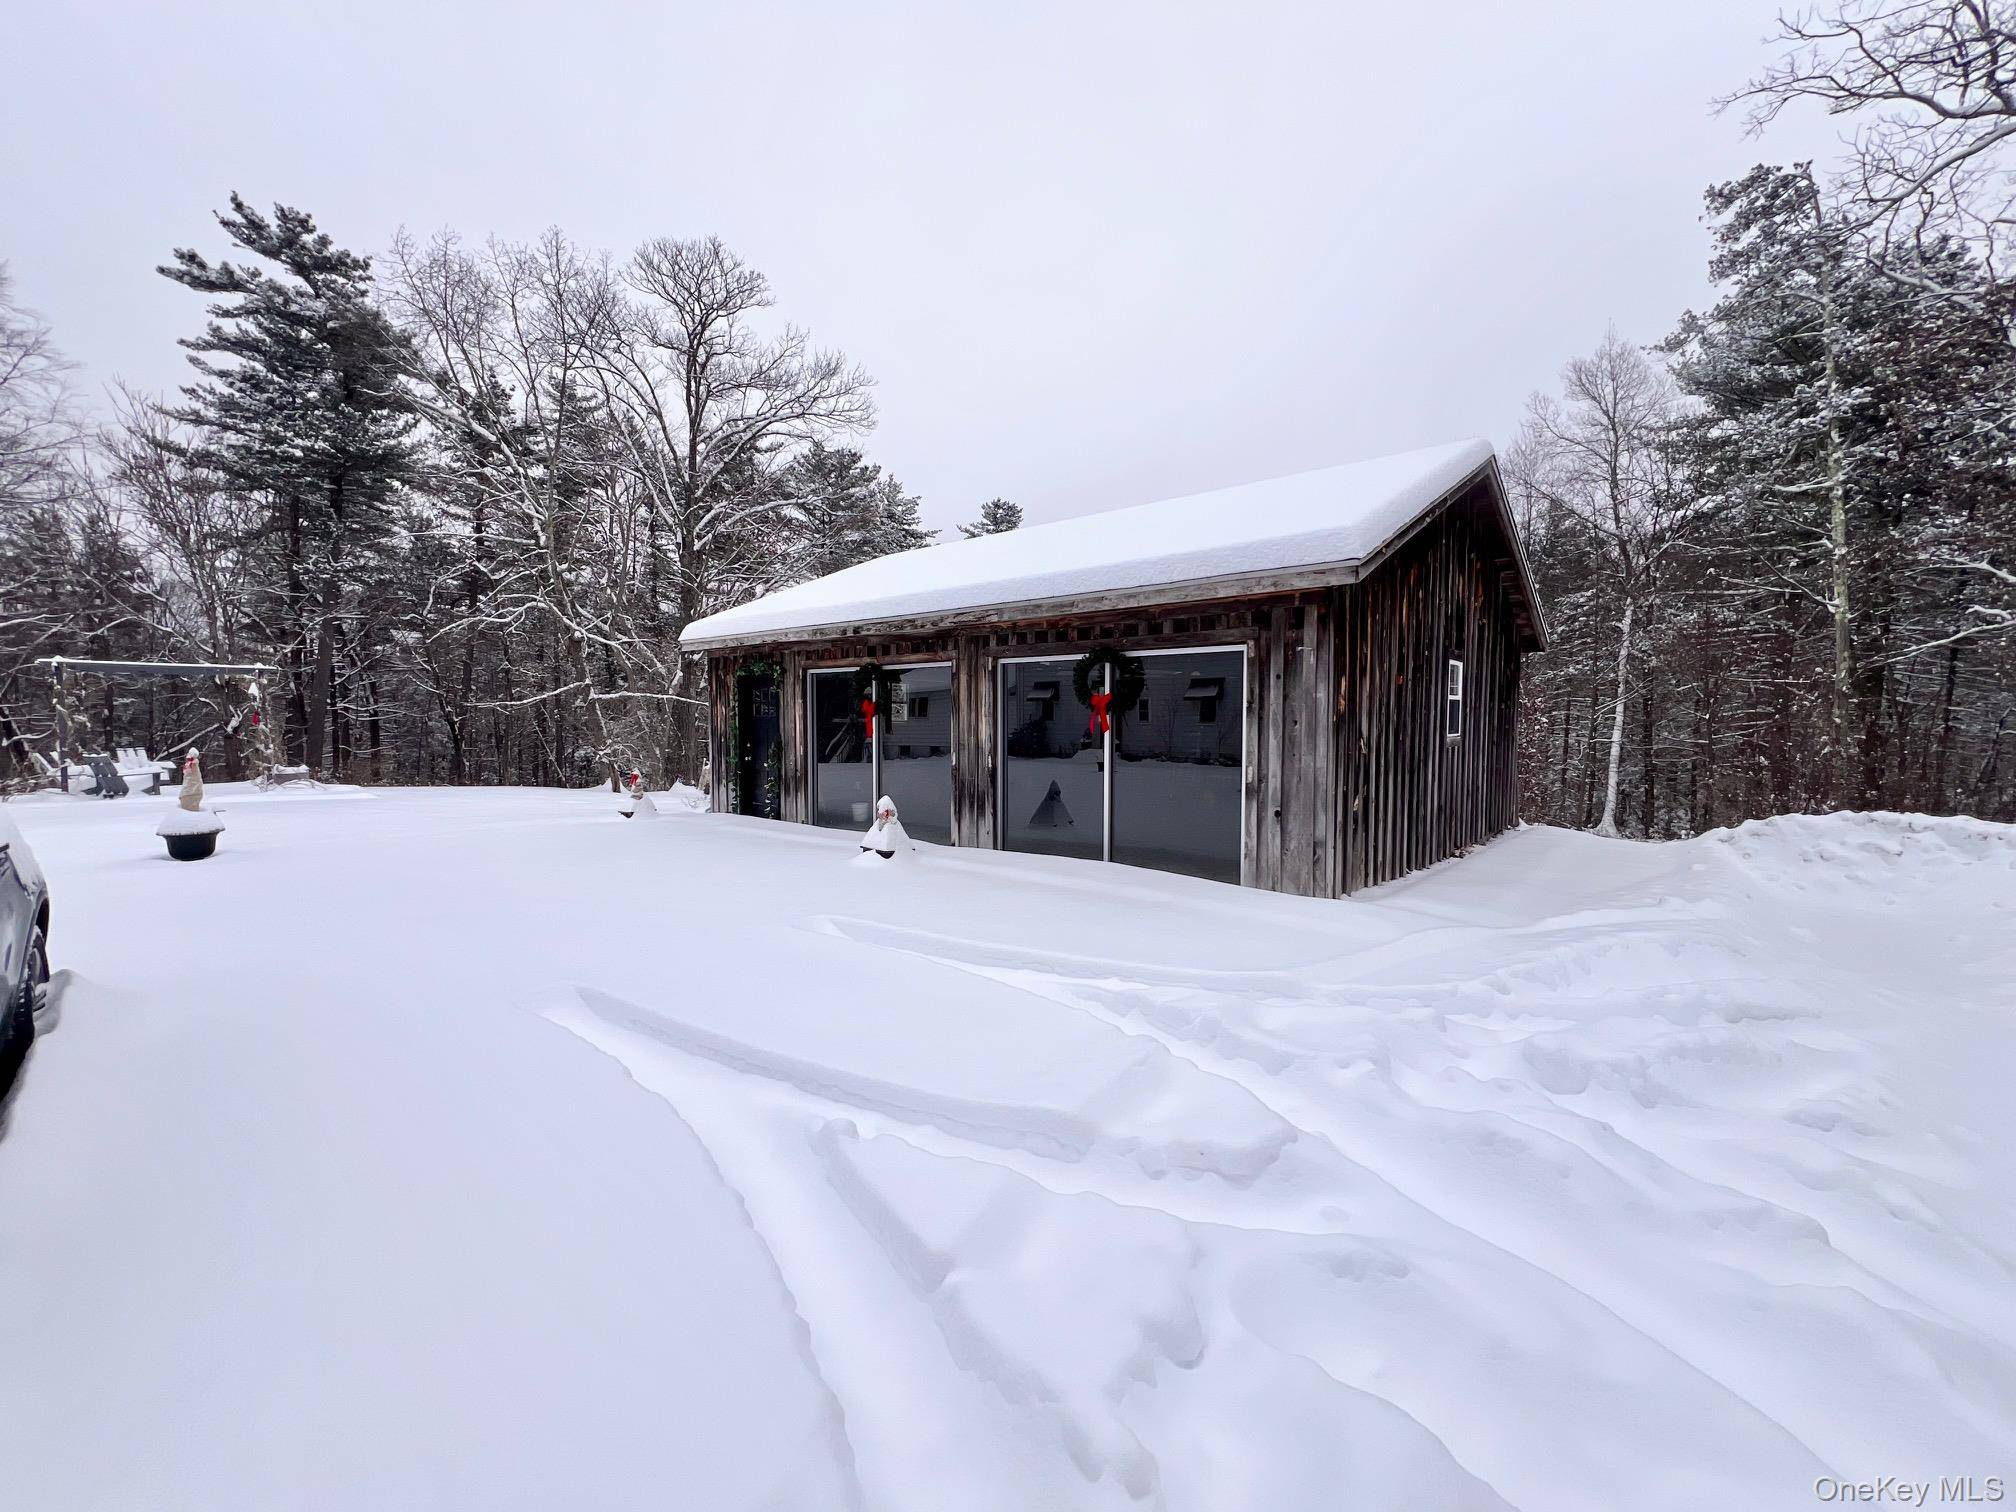
A 12ft x 26ft deck with Trex flooring equipped with lounge furniture and a BBQ grill, perfect for breakfast, cocktails, or relaxing dinners. While outdoors, listen to your favorite music from 4 outdoor speakers that are powered by the internally controlled entertainment. A separate barn on the property offers 30ft x 24ft of additional concrete slab space and has electricity, which is perfect for converting into a pool house or even a guest residence.
The interior offers a formal living room equipped with a gas fireplace large enough for a grand piano and seating area. The adjacent family room accommodates televisions up to 85" and entertainment control center. The first floor was designed with an open concept with LED fixtures and lighting. The same floor features 2 bathrooms, a laundry room, a second primary bedroom, kitchen, dining room, TV area, living room, pantry, bar, and yoga room with multiple beverage refrigerators.
The floor has 14 speakers throughout the environment, controlled by the entertainment control center. The dining area accommodates a table for 8 to 12 people comfortably. An open gourmet kitchen with an imported Ilve range with custom hood, imported Forno French door refrigerator, a beverage cooler, and a pull-out microwave. The custom kitchen is adorned with British brass pulls, marble backsplashes, and granite countertops.
The massive island is the centerpiece of the kitchen!
The first level has a primary bedroom with an en-suite marble bathroom with his and hers sinks and equipped with an oversized glass steam room combined with a large rain effect ceiling shower and 2 shower heads, which provides perfect accommodations for guests or elderly parents and separates from the other bedrooms. Premium stacked washer and dryer with custom wall-mounted ironing board reside in the laundry room. A yoga room for the practitioner or the space can be utilized as a retreat space to meditate or even an office.
A pantry with granite countertops, sink, and faucet demarcates the indoor and outdoor boundaries. A marble powder room with a herringbone floor is strategically positioned adjacent to the back door, without the need to traverse the rest of the living areas.
The top floor houses 4 bedrooms, including the 1st primary bedroom. The top-floor primary bedroom accommodates a king-size bed designed with polished nickel sconces. The bedroom has an en-suite marble bathroom with heated floors, an oversized separate soaking tub, polished nickel fixtures, a curbless glass-enclosed shower, and dual vanities with classic wood and marble cabinetry.
The primary bedroom has 3 closets:
A walk-in closet and his and hers closets. The second, third, and fourth bedrooms on the second floor easily accommodate queen or full-size beds and feature mid-century fixtures. The remaining 3 bedrooms share a bathroom with heated floors, a bidet, a curbless glass shower, chrome fixtures, and a Victorian tub. The attached garage accommodates two cars and has access to the home's basement as well as the pantry.
The home has a large unfinished basement that can be converted.
Lot 1:
132400-6368-00-532327-0000 School Tax: $8,891.35 and County $4,166.16 and Lot 2: 132400-6368-00-573433-0000 School Tax: $443.51 and County $202.38
5 bedrooms in Rhinebeck
- 5 Bedroom Home for Sale in Rhinebeck - New York - USA Rhinebeck $730,000
- 5 Bedroom Home for Sale in Rhinebeck - New York - USA Rhinebeck $790,000
- 5 Bedroom Home for Sale in Rhinebeck - New York - USA Rhinebeck $790,000
5 bedrooms in nearby cities
- 5 Bedroom Home for Sale in West Nyack - New York - USA West Nyack $2,995,000
- 5 Bedroom Home for Sale in West Nyack - New York - USA West Nyack $2,000,000
- 5 Bedroom Home for Sale in West Nyack - New York - USA West Nyack $1,350,000
- 5 Bedroom Home for Sale in West Nyack - New York - USA West Nyack $1,275,000
- 5 Bedroom Home for Sale in Salt Point - New York - USA Salt Point $5,250,000
- 5 Bedroom Home for Sale in College Point - New York - USA College Point $1,338,000