- Bedrooms: 5
- Bathrooms: 6
- Parking: 2
- Size: 422.71 m²
- Price: $3,095,000
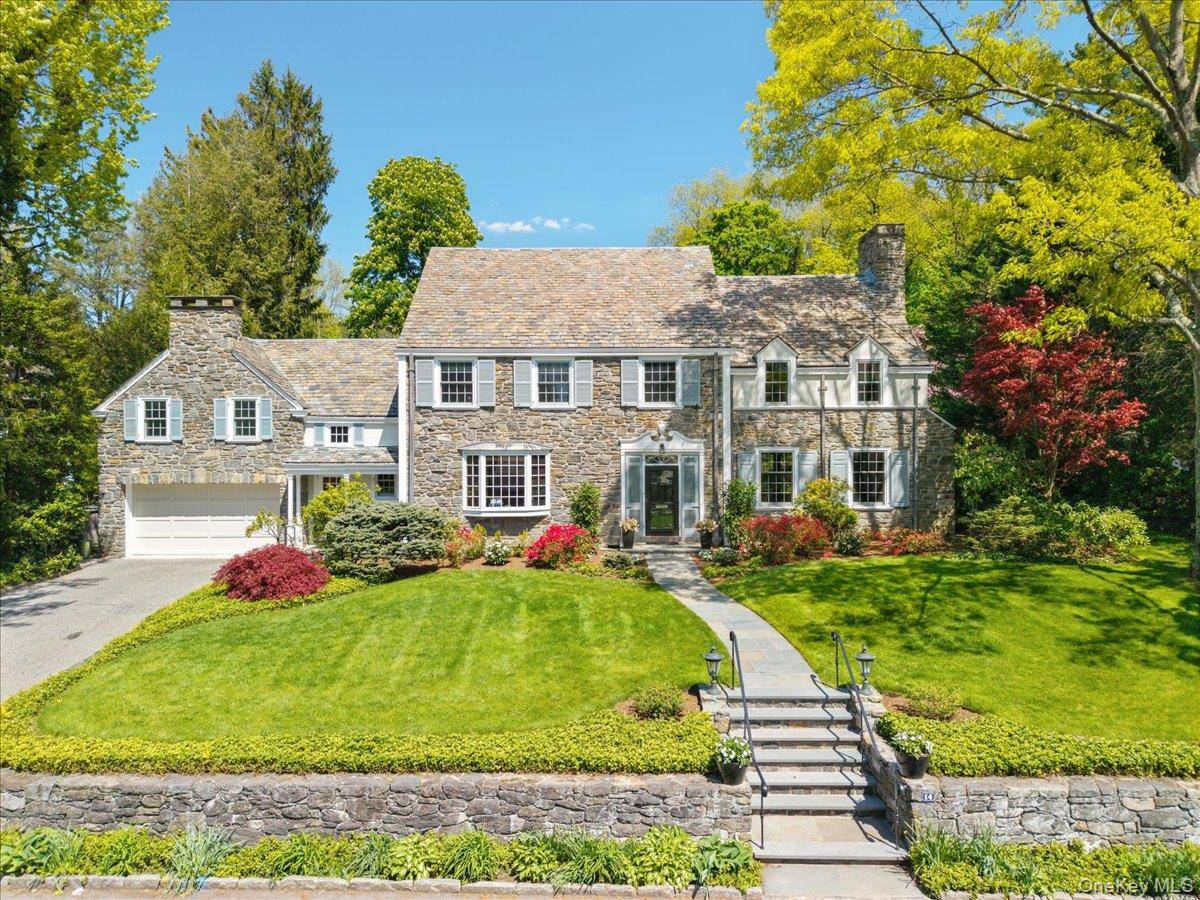
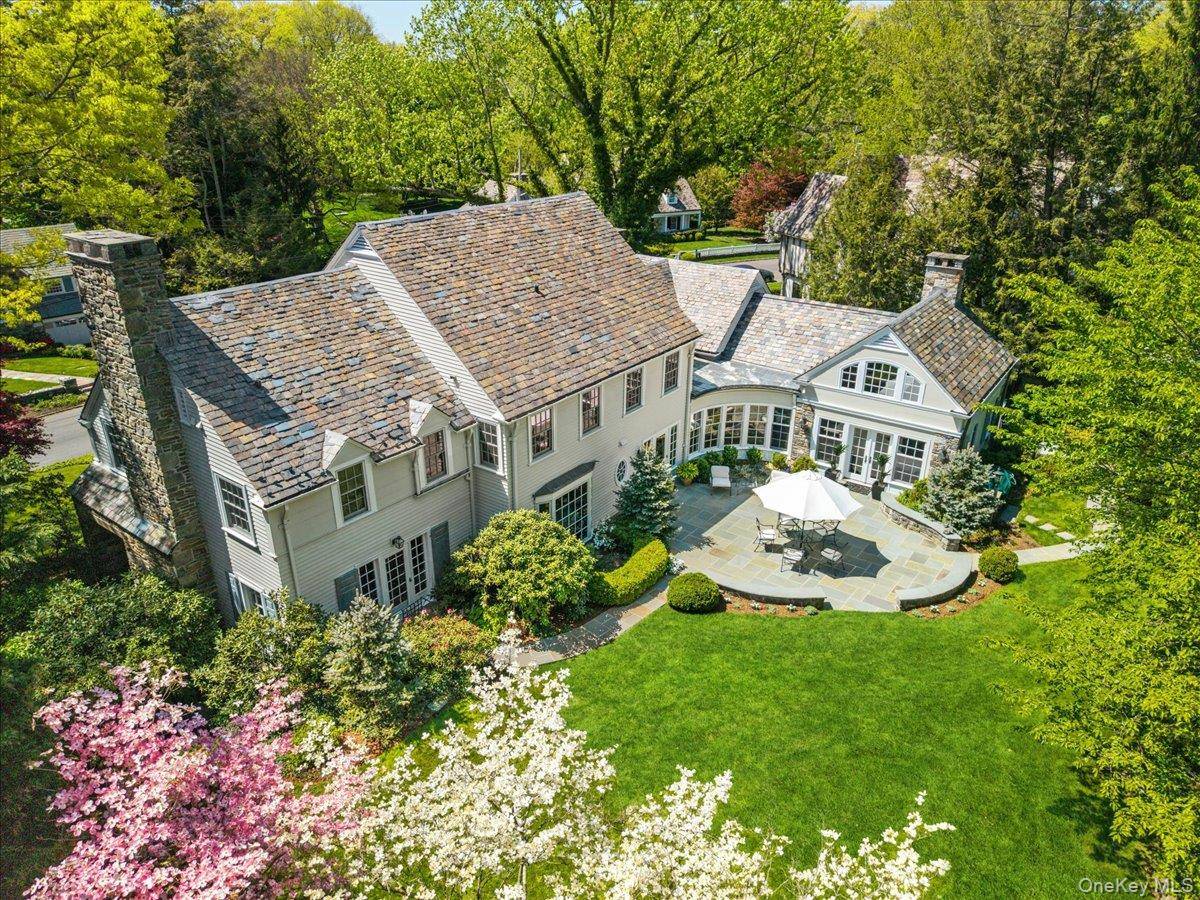
Nestled on a coveted and sought-after Larchmont street, within the private cul-de-sac enclave of Bonnie Briar, this distinguished 5/6 bedroom, 4,994 sq ft Colonial Revival home showcases timeless architecture blended with effortless modern living. Clad in stone and clapboard and crowned by elegant slate roofs, this home is complemented by exceptional landscape design that integrates expansive and remarkably private green space for serene outdoor living.
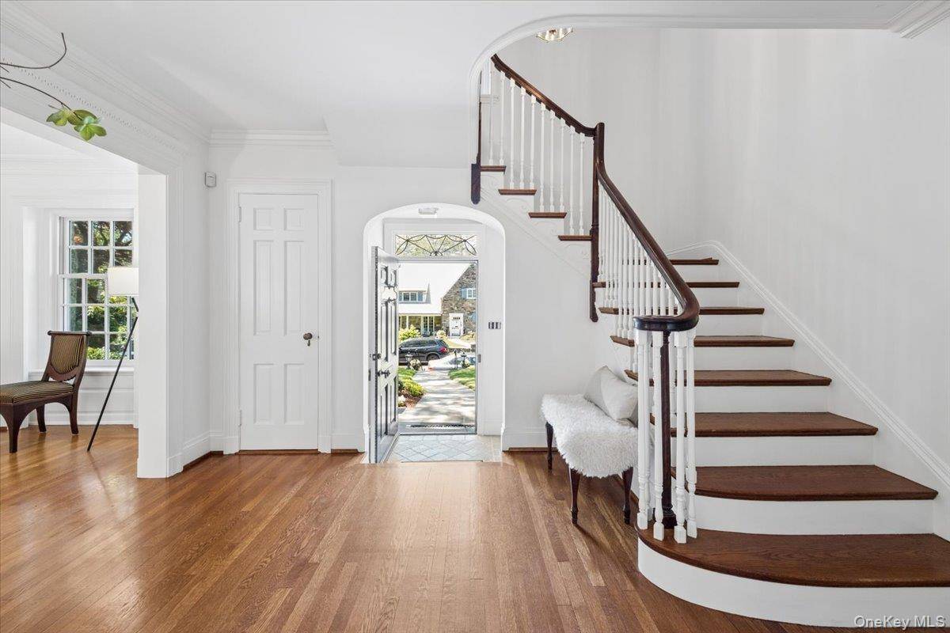
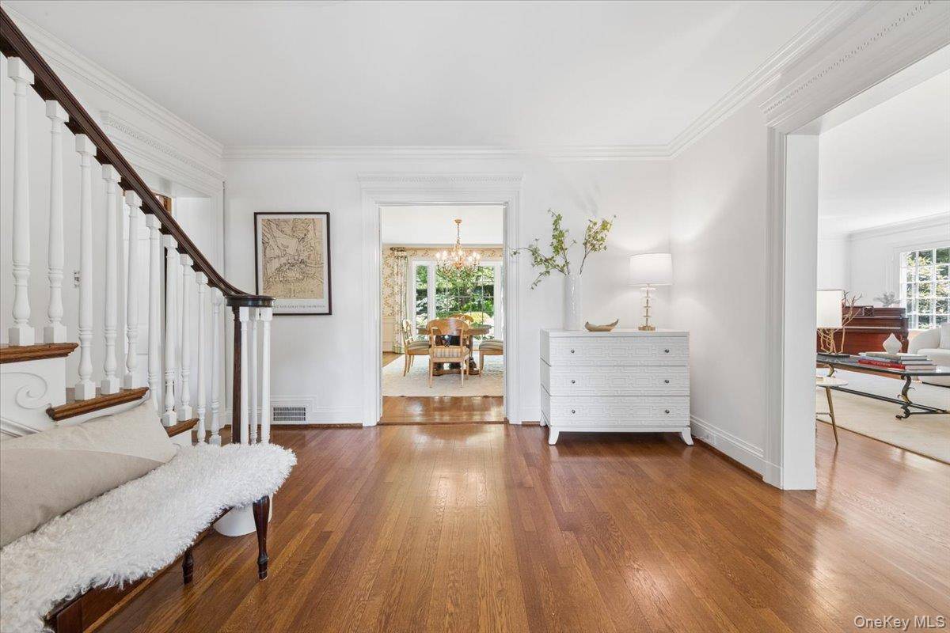
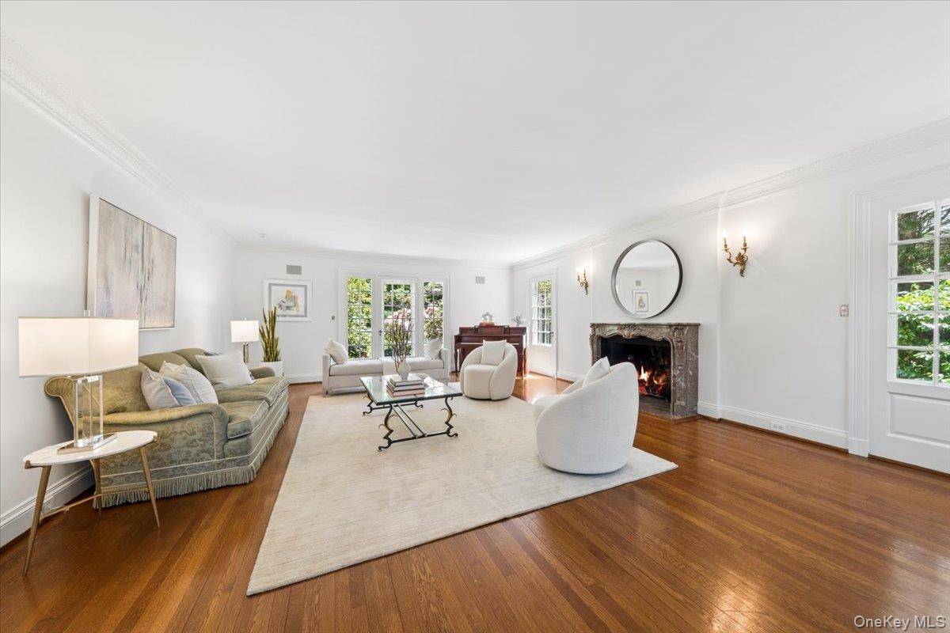
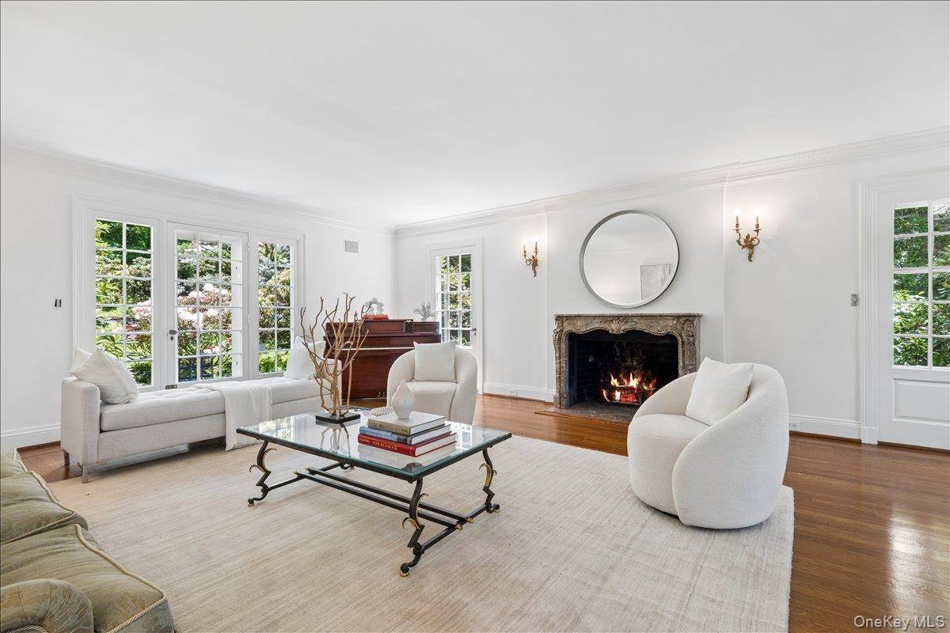
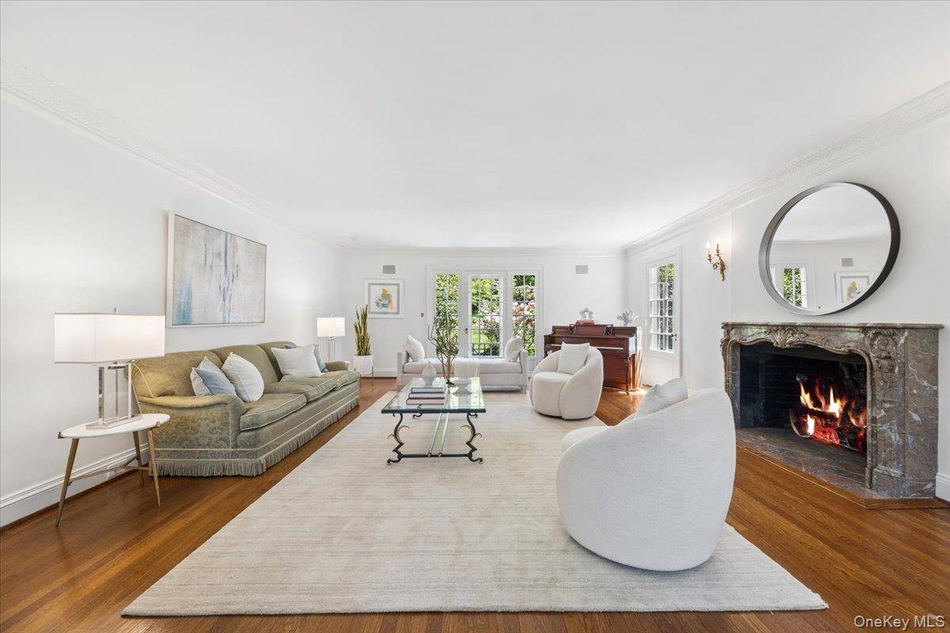
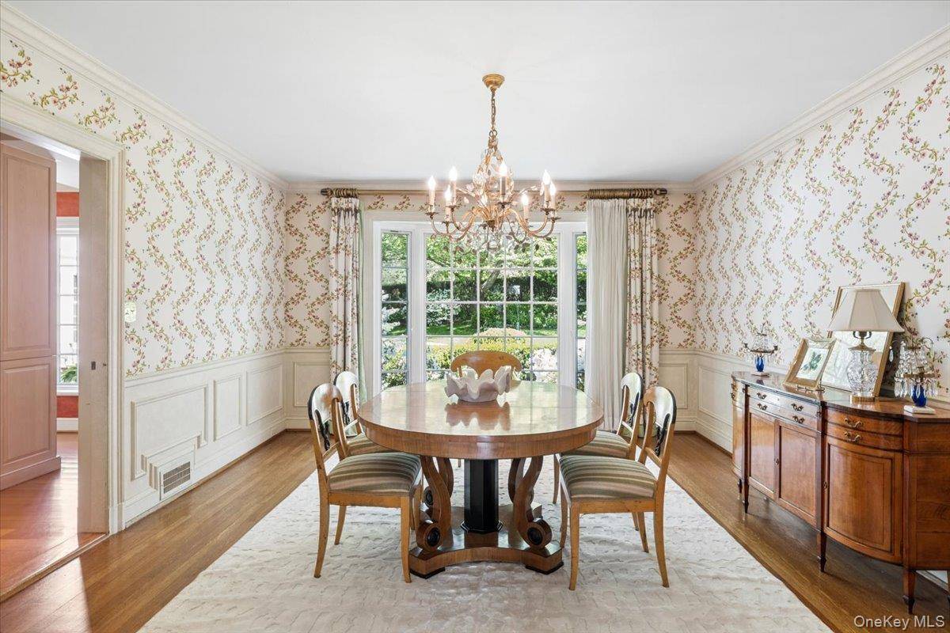
The interior unfolds with a gracious and fluid floor plan of beautifully proportioned rooms, all richly illuminated by abundant natural light through extensive fenestration. A welcoming foyer presents a formal dining room with picturesque garden views framed by an elegant floor-to-ceiling bay window. The sun-drenched living room features an 18th-century French marble fireplace and French doors that open directly to the patio. A richly detailed, wood-paneled library with custom millwork offers a warm and intimate retreat.
The butler's pantry—distinguished by its elliptical window and generous walk-in storage—connects to a well-appointed kitchen with a granite center island, dual dishwashers and ovens, and a built-in refrigerator. Just beyond the kitchen, a charming breakfast room flows into a dramatic vaulted family room, the true heart of the home. This space is enhanced by a 17th-century French limestone fireplace, walls of windows, and French doors that open to the patio.
Outdoors, a bluestone circular patio and thoughtfully landscaped gardens overlook a level lawn and preserved woodland beyond, providing exceptional privacy and a tranquil setting for entertaining or quiet enjoyment. Upstairs, five/six bedrooms are thoughtfully arranged for comfort and flexibility. The primary suite offers dual closets and two bathrooms, including one with a Jacuzzi tub, blending classic appeal with modern comfort.
An adjacent bedroom currently used as a private home office shares a bathroom, while four additional bedrooms line the main staircase hall, served by two hall bathrooms. A large, accessible attic—already outfitted with a cedar walk-in closet—offers excellent expansion potential. The finished lower level adds substantial additional living and recreation space (485 sq ft ADDITIONAL with C of O) with wood paneling, a stone fireplace, and a pine and oak wet bar, along with a bathroom with steam shower, an additional bonus room offers flexible space, a spacious laundry room, and mechanical area.
Beautifully maintained with updated systems and refined architectural details throughout, this residence offers a rare combination of character, scale, and livability in an exceptionally private setting. Ideally positioned between the Leatherstocking Trail greenway and Bonnie Briar Country Club, the Bonnie Briar Enclave enjoys proximity to top-rated schools and walking access to Murray Avenue Elementary, the Leatherstocking Trail greenway, Larchmont Reservoir and trails, and is approximately 1 mile to Metro North, offering a peaceful commute to Manhattan.
5 bedrooms in Larchmont
- 5 Bedroom Home for Sale in Larchmont - New York - USA Larchmont $6,200,000
- 5 Bedroom Home for Sale in Larchmont - New York - USA Larchmont $2,499,999
- 5 Bedroom Home for Sale in Larchmont - New York - USA Larchmont $2,499,000
- 5 Bedroom Home for Sale in Larchmont - New York - USA Larchmont $1,499,000
- 5 Bedroom Home for Sale in Larchmont - New York - USA Larchmont $4,175,000
- 5 Bedroom Waterfront Home for Sale in Larchmont - New York - USA Larchmont $3,595,000