- Bedrooms: 5
- Bathrooms: 6
- Parking: 2
- Size: 383.5 m²
- Price: $3,695,000
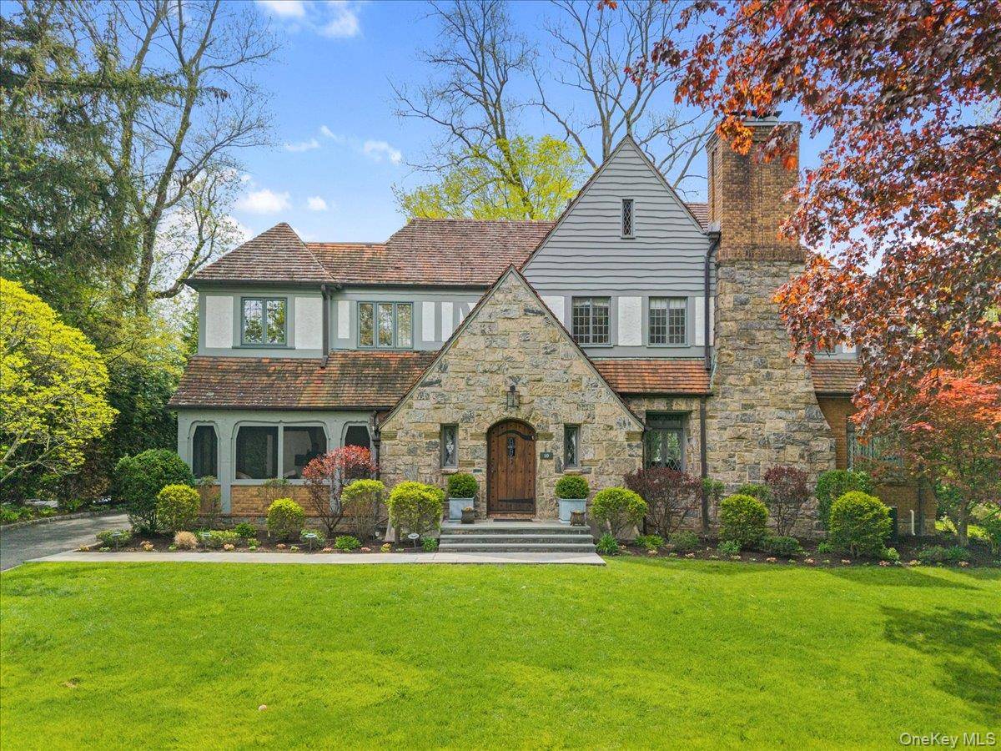
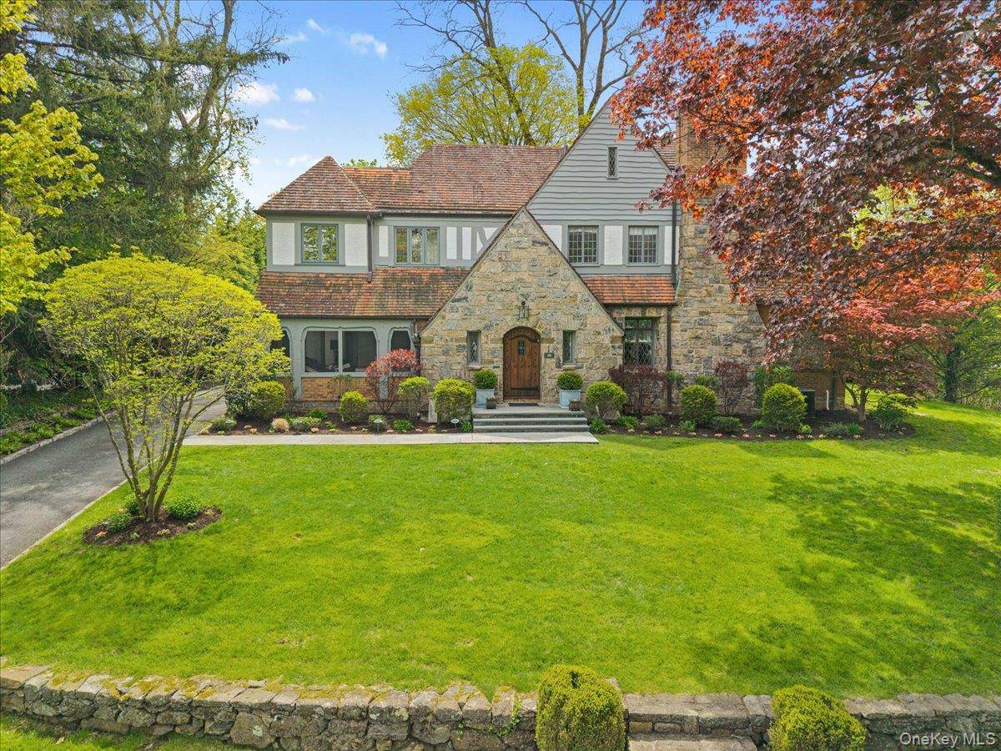
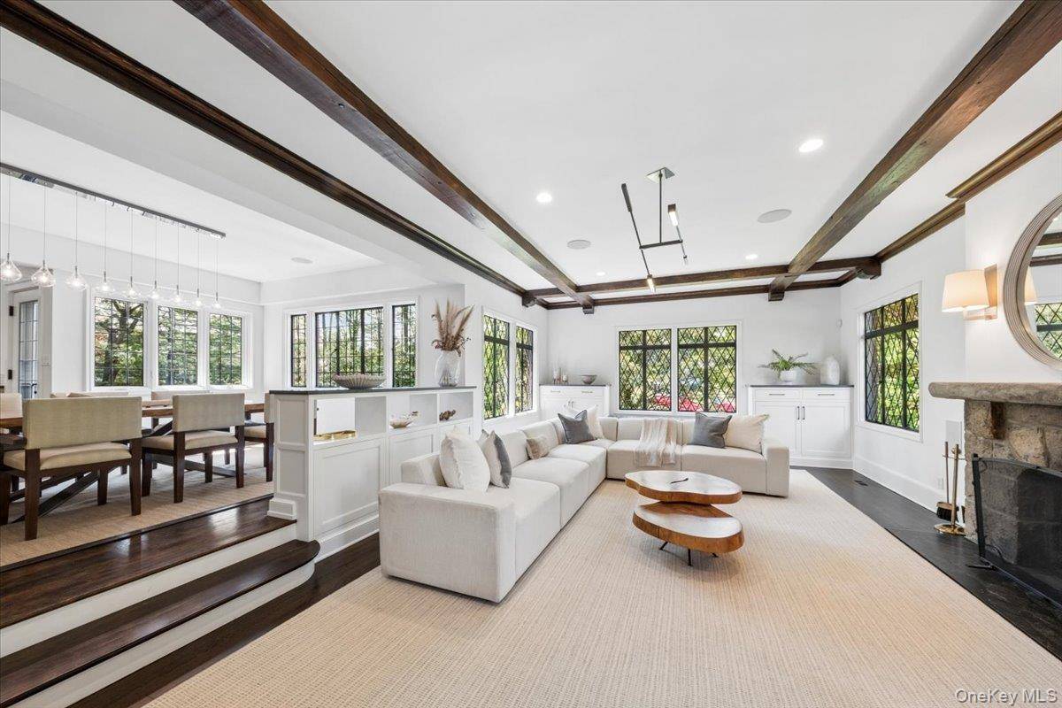
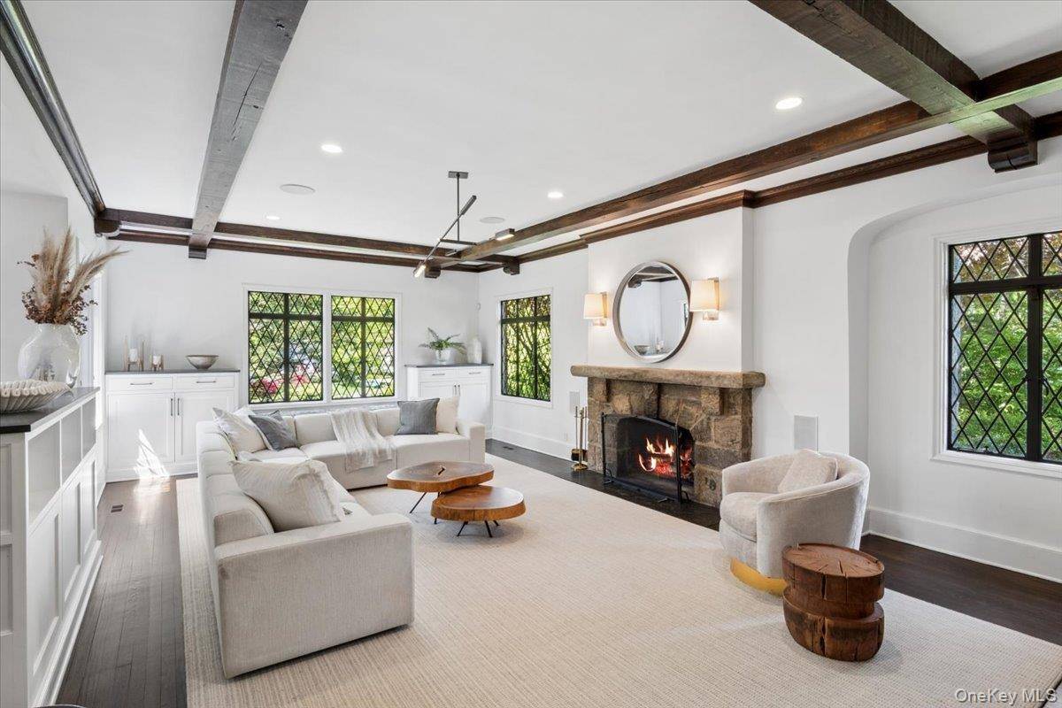
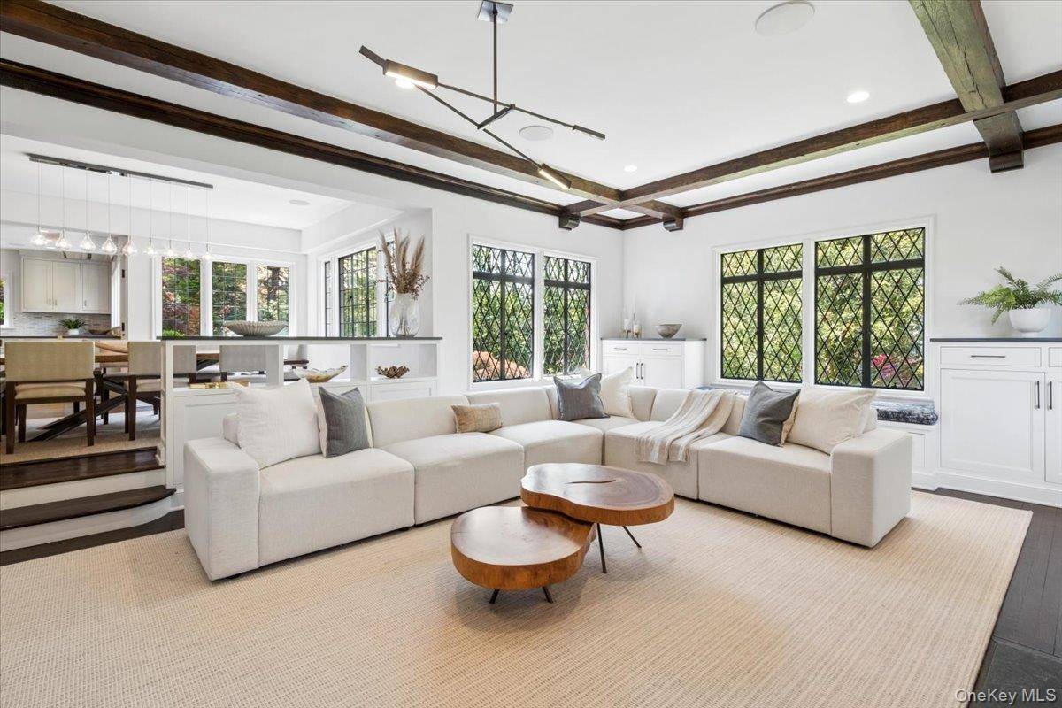
Nestled on a quiet corner in the sought-after Rouken Glen, along the Leatherstocking Nature Trail, this fully renovated, open, and light-filled Tudor residence offers over 6,000 sq ft of refined living space, where timeless architectural character meets a thoughtful, modern layout. Classic details—steep gables, stained-glass windows, and a rich blend of stone and wood—are balanced by an airy, light-drenched interior spanning five bedrooms and 5.5 baths.
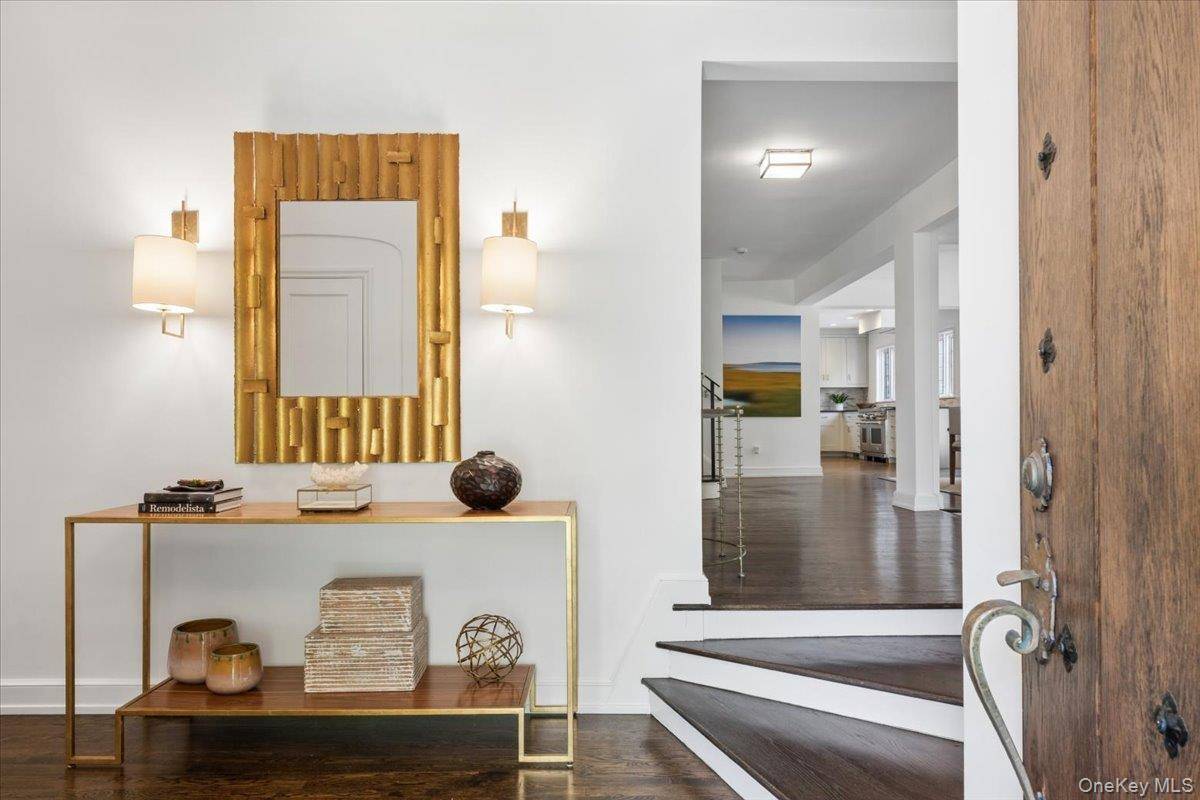
A gracious entry features wide, curving wood stairs leading to the main level, where open sightlines and effortless flow define the living experience. The breathtaking chef's kitchen serves as the heart of the home, boasting an oversized eat-in island, premium appliances, and a ceiling-mounted vent hood that preserves uninterrupted views to the rear garden. A breakfast nook nestled in a faceted bay window captures serene treetop vistas, creating a tranquil setting for morning meals.
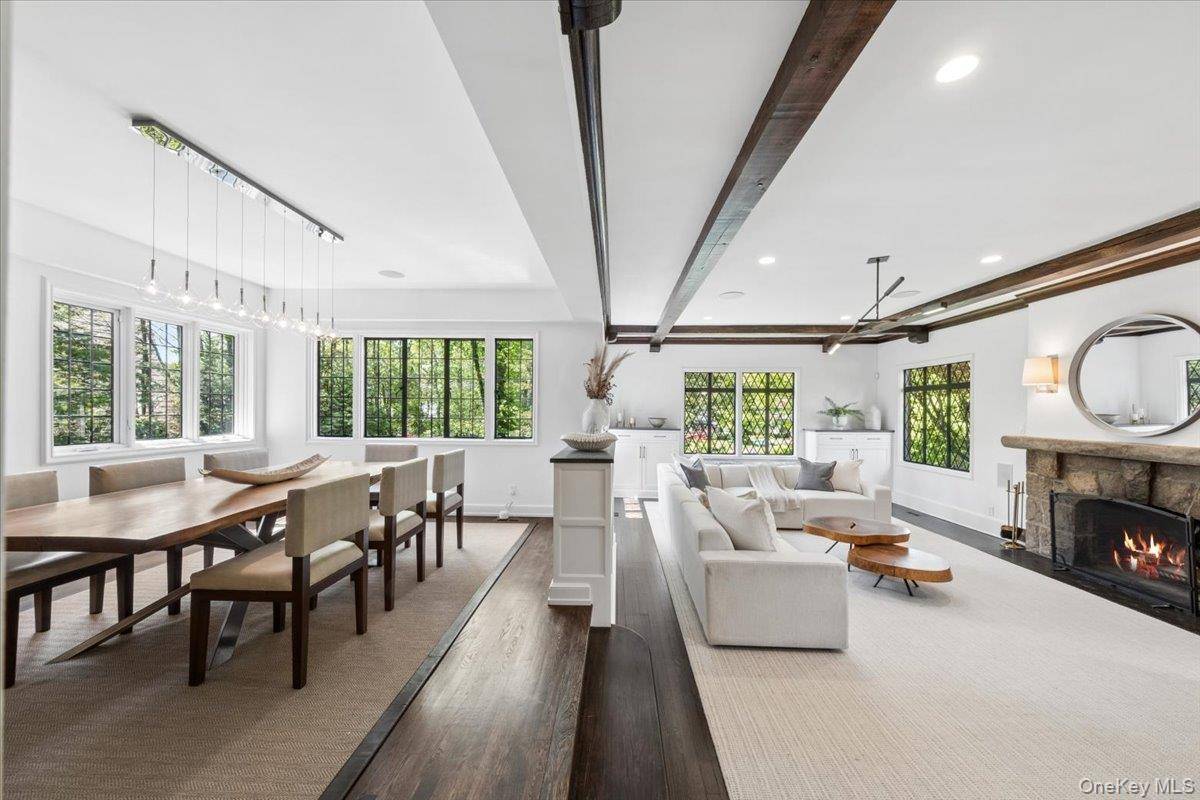
The kitchen transitions seamlessly into the dining and living areas, anchored by a substantial stone fireplace and exposed wood beams that lend warmth and architectural presence. Double glass doors open to a private study, while a screened-in porch extends the living space outdoors. Throughout the home, hardwood floors, generous windows, and elevated finishes reinforce a sense of cohesion and understated elegance. Thoughtful updates enhance both functionality and flow, achieving a natural balance between openness and privacy.
The primary suite is spacious and sun-drenched, offering a walk-in closet with custom built-ins and a spa-like en-suite bath complete with a soaking tub, glass-enclosed shower, and dual custom vanities. An adjacent sitting room or office—also accessible from the main staircase—offers flexible use. A second bedroom with an original fireplace and a study nook evokes a charming, storybook atmosphere, while two additional bedrooms share a well-appointed connecting bath.
A separate guest suite includes its own en-suite bath, walk-in closet, and private secondary staircase with direct access to the kitchen. The lower level is exceptionally well-designed for modern living with an ADDITIONAL 1,636 sq ft, offering generous recreation space, a full gym with 10-foot ceilings, mirrored wall, and rubber flooring (ideal for golf simulator setup), a media room, additional play area, and a full bath—adaptable for a variety of future needs. An unfinished attic provides ample storage. Outdoors, an engaging, level lawn enhances everyday living and entertaining.
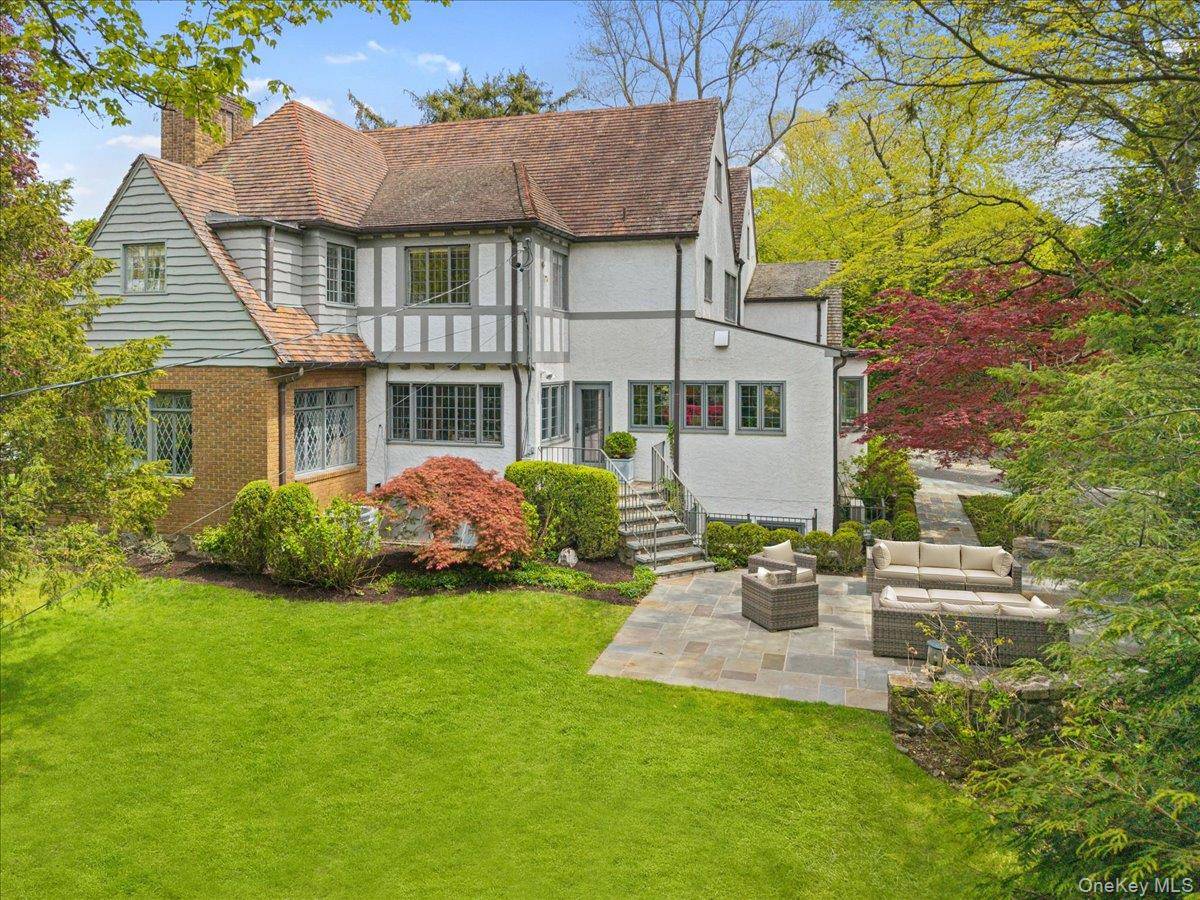
A basketball hoop at the driveway and an east-facing patio with a built-in grill are framed by mature landscaping for privacy and comfort. Elevated on the property and bathed in natural light throughout the day, the home preserves its historic character while offering a highly functional contemporary lifestyle—just minutes from Larchmont Village, the waterfront, and Metro-North for an easy commute to NYC.
5 bedrooms in Larchmont
- 5 Bedroom Home for Sale in Larchmont - New York - USA Larchmont $6,200,000
- 5 Bedroom Home for Sale in Larchmont - New York - USA Larchmont $2,499,999
- 5 Bedroom Home for Sale in Larchmont - New York - USA Larchmont $2,499,000
- 5 Bedroom Home for Sale in Larchmont - New York - USA Larchmont $1,499,000
- 5 Bedroom Home for Sale in Larchmont - New York - USA Larchmont $4,175,000
- 5 Bedroom Waterfront Home for Sale in Larchmont - New York - USA Larchmont $3,595,000