- Bedrooms: 5
- Bathrooms: 5
- Parking: 1
- Size: 309.46 m²
- Price: $2,450,000
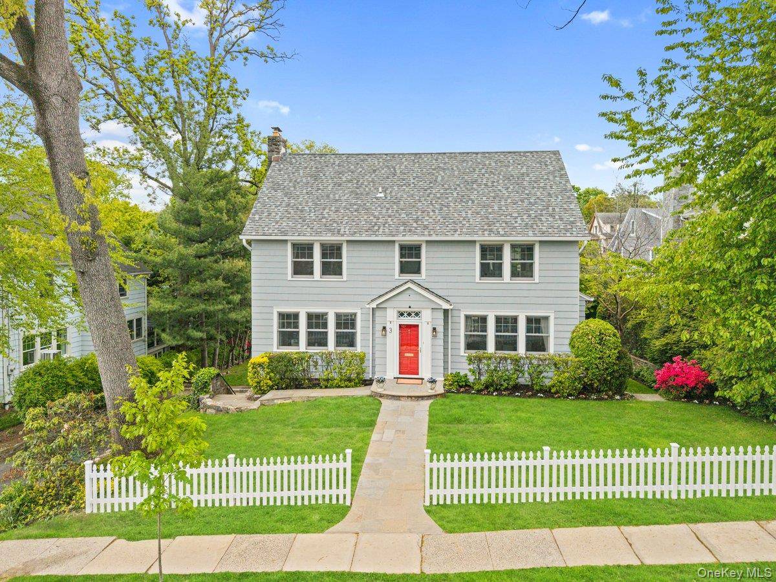
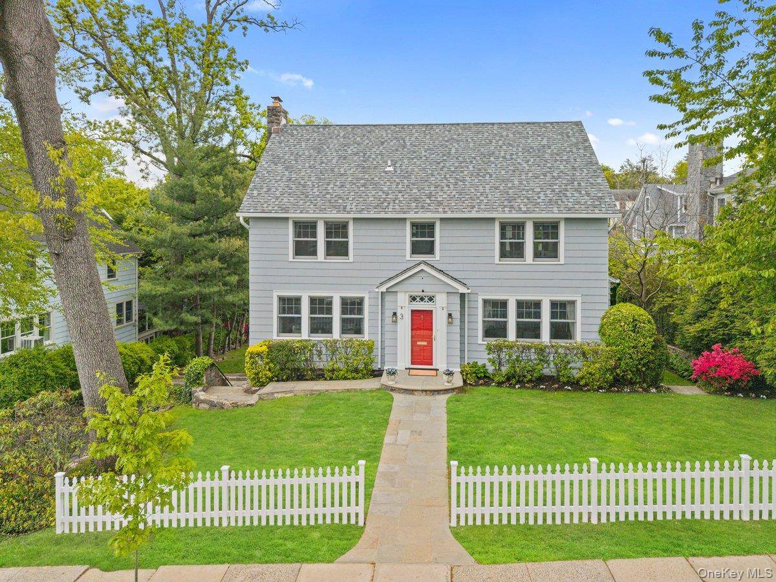
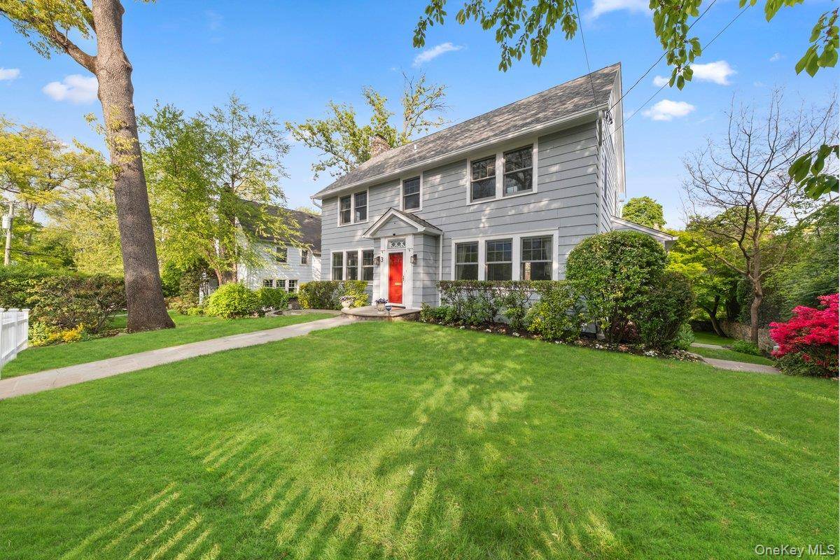
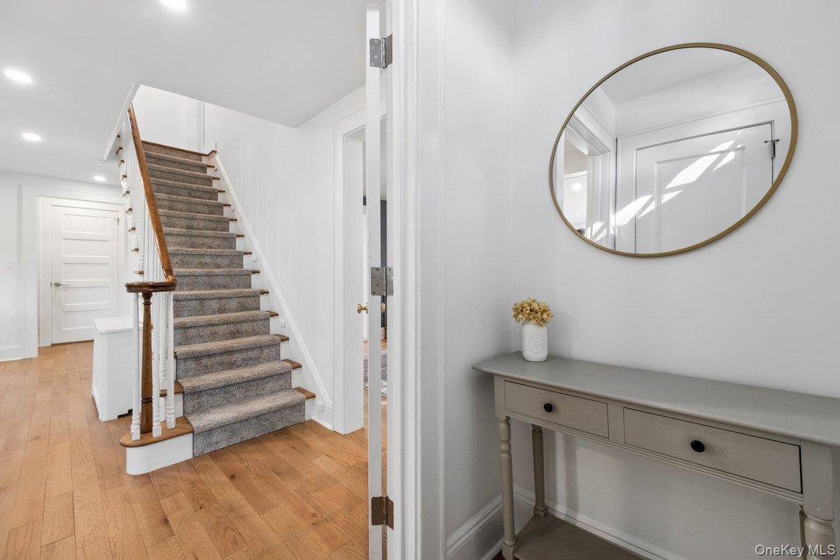
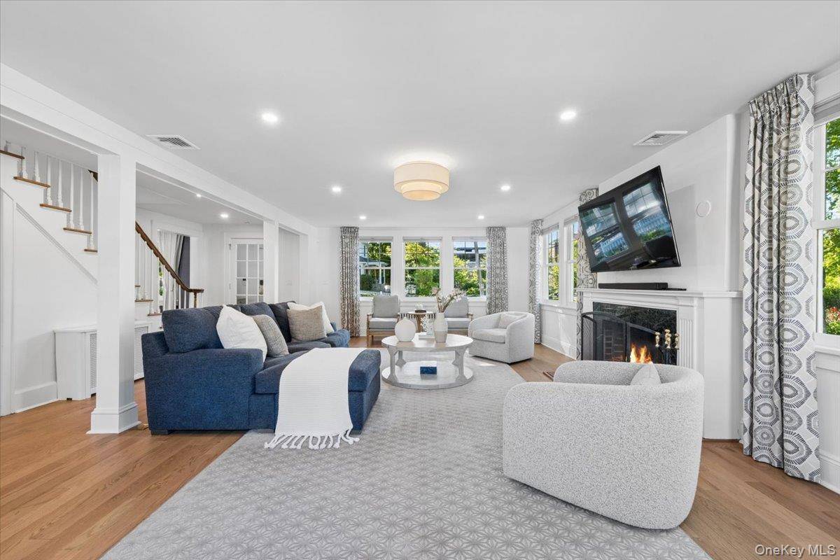
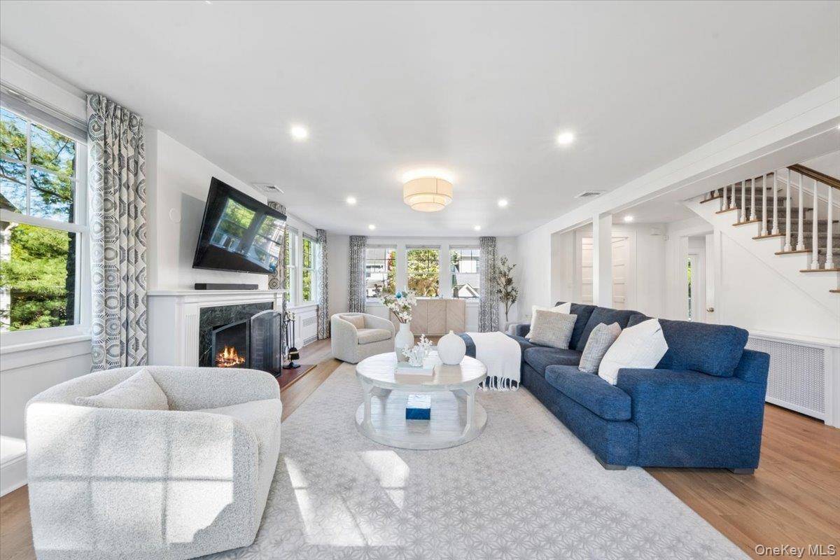
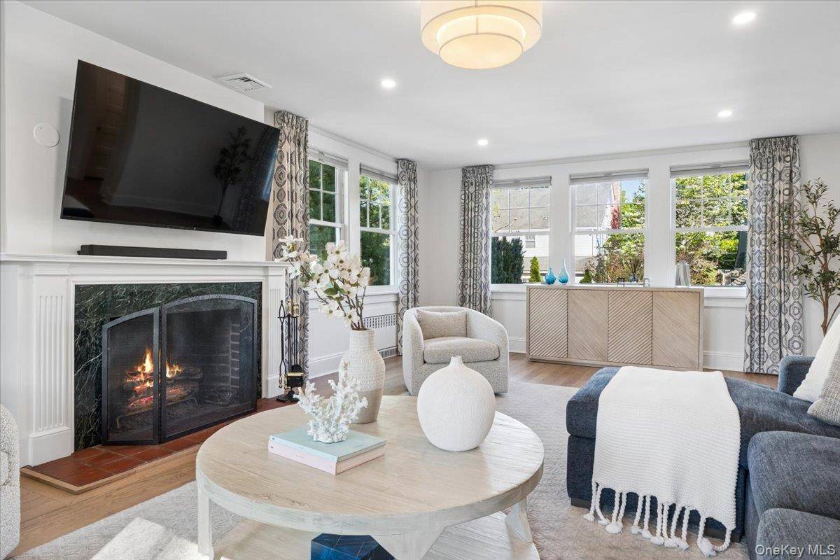
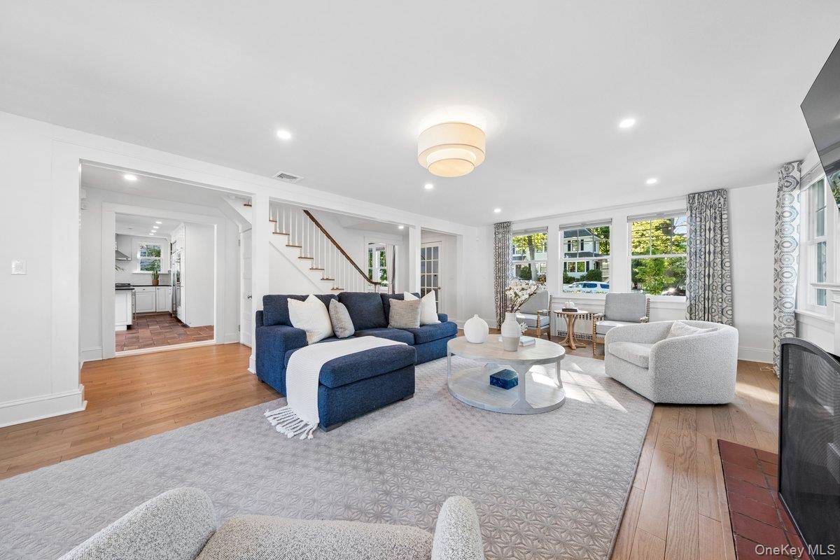
Bright, spacious, and exceptionally versatile, this newly renovated 3,325 sq ft Shingle Style Colonial balances everyday comfort with a well-designed four-level layout that functions equally well for entertaining and ease of daily living. A welcoming front entry opens to a large, sun-drenched living room centered by a gas fireplace and framed by walls of windows, with a circular flow that seamlessly connects to the formal dining room and the eat-in kitchen.
The kitchen features central island seating, premium appliances, and granite countertops, with sliding doors opening to a newly constructed TimberTech Trex deck with built-in lighting, overlooking a level, manicured lawn with ample room for play. A powder room completes the main level. Upstairs on the second level, a primary suite that is both spacious and thoughtfully organized, boasting two custom walk-in closets and an en-suite bath with a double vanity, a glass-enclosed shower, and a separate commode.
Two additional generous bedrooms share a hall bath with a tub and double vanity, while a conveniently located laundry room with built-in shelving adds everyday practicality. The uppermost level is a highlight, offering two separate living areas with exceptional flexibility.
Currently configured as a charming guest suite with vaulted ceilings and window seat built-ins, adjacent to a private office with custom library shelving and ample closet space, this level can easily function as a guest retreat and a dedicated work-from-home space with a newly constructed full bath with a glass-enclosed shower. Flexibility continues on the lower level with exterior egress, which includes a media room with an electric fireplace, a gym/workout area, ample storage with two closets, and a full bath with a steam shower and built-in quartz bench.
An attached one-car garage and utility space complete the level, with direct access to a covered stone patio that extends the outdoor living space. Hardwood floors, a neutral palette, and a restrained, timeless aesthetic run throughout the home, lending it a polished yet livable air. Outside, stone retaining walls, mature landscaping, and a well-maintained property add to its overall appeal.
Ideally situated within walking distance to Turtle Park, the Metro-North train, Village shops, and schools, this home offers exceptional everyday convenience, long-term flexibility, and an easy commute to the city.
5 bedrooms in Larchmont
- 5 Bedroom Home for Sale in Larchmont - New York - USA Larchmont $6,200,000
- 5 Bedroom Home for Sale in Larchmont - New York - USA Larchmont $2,499,999
- 5 Bedroom Home for Sale in Larchmont - New York - USA Larchmont $2,499,000
- 5 Bedroom Home for Sale in Larchmont - New York - USA Larchmont $1,499,000
- 5 Bedroom Home for Sale in Larchmont - New York - USA Larchmont $4,175,000
- 5 Bedroom Waterfront Home for Sale in Larchmont - New York - USA Larchmont $3,595,000