- Bedrooms: 4
- Bathrooms: 1
- Size: 104 m²
- Price: €230,000
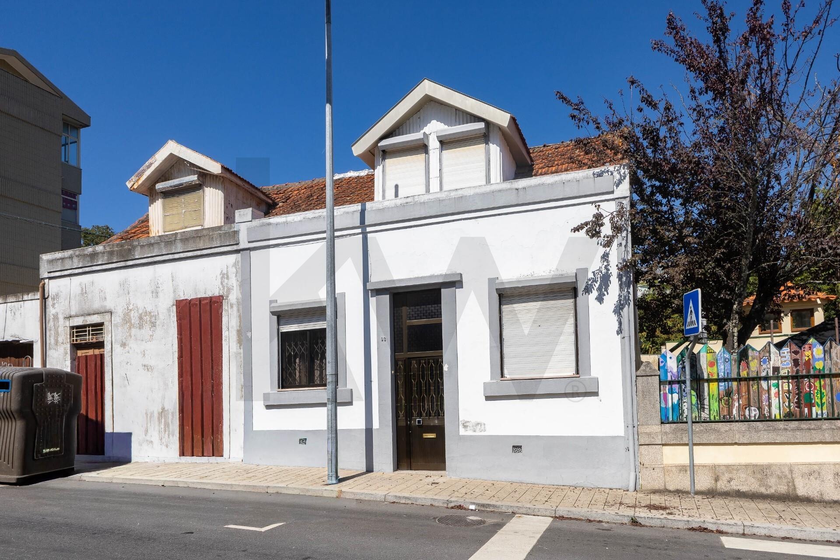
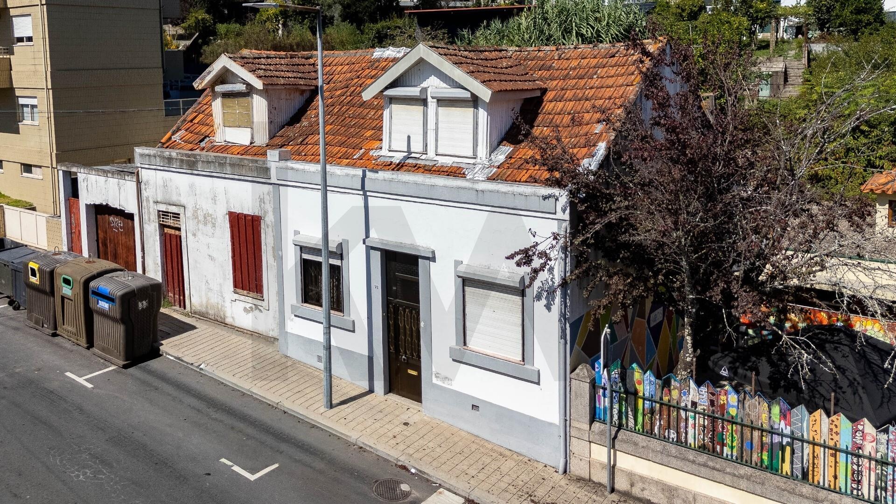
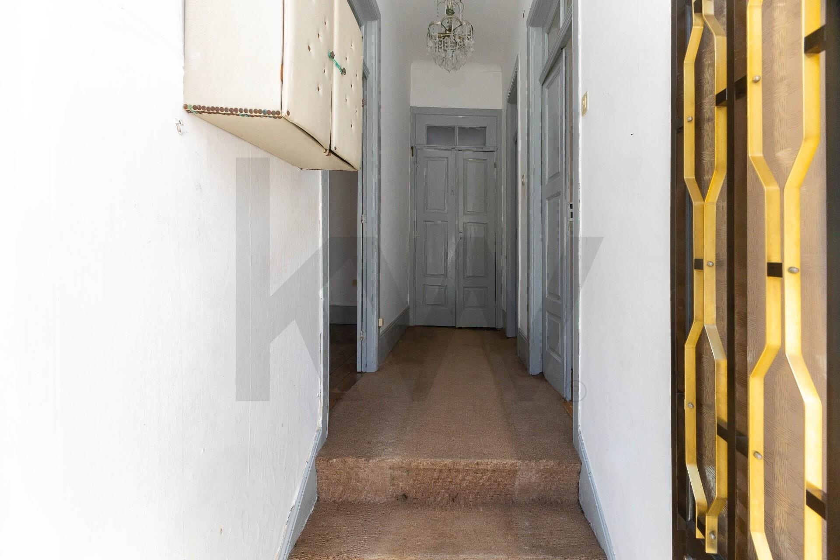
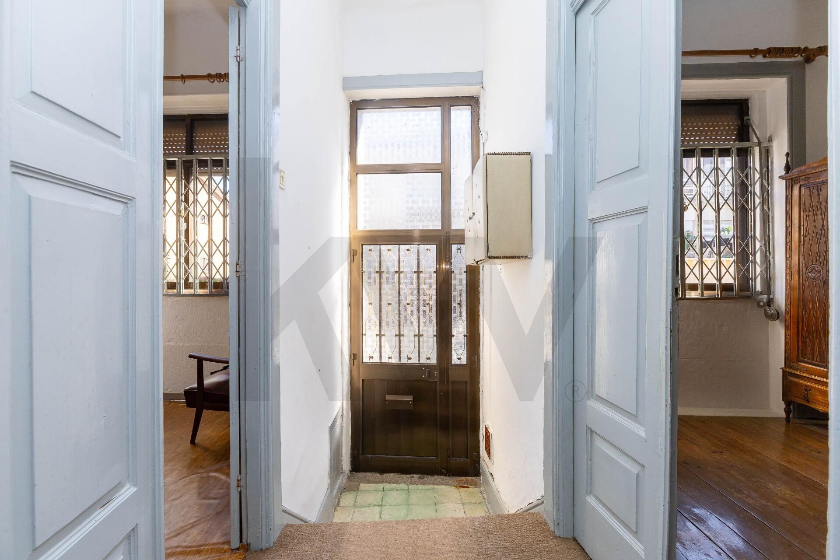
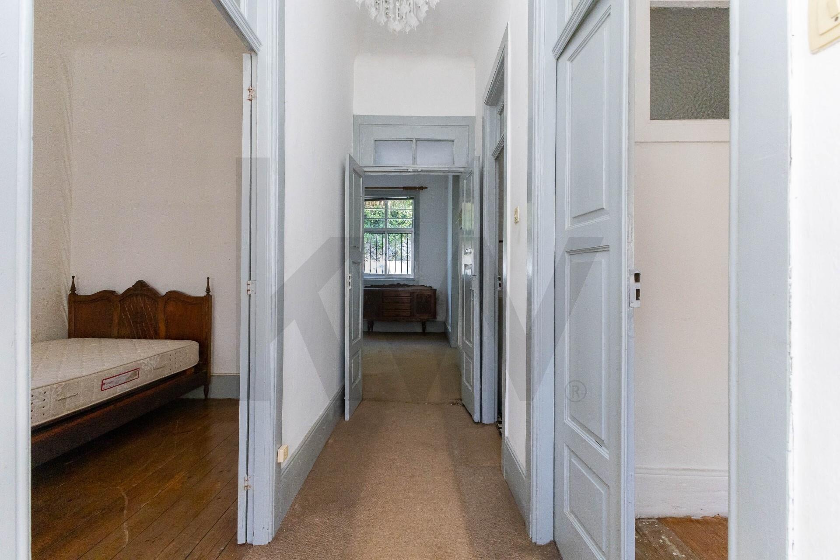
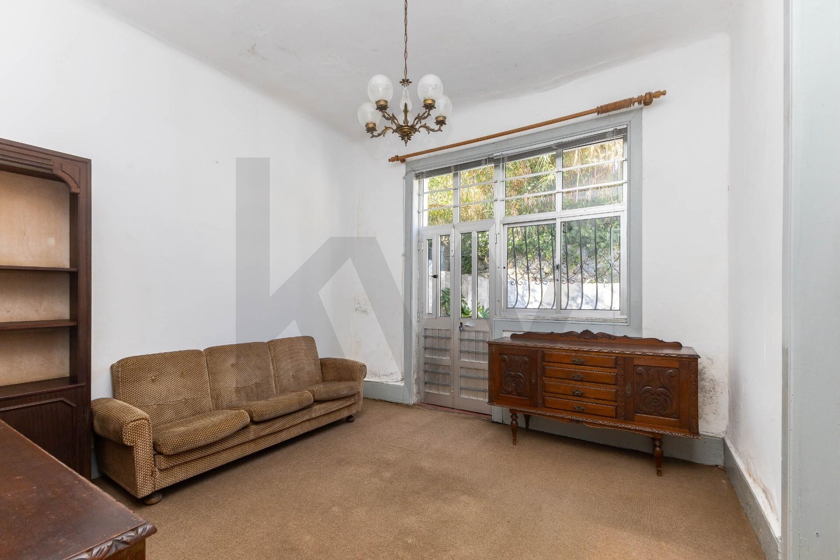
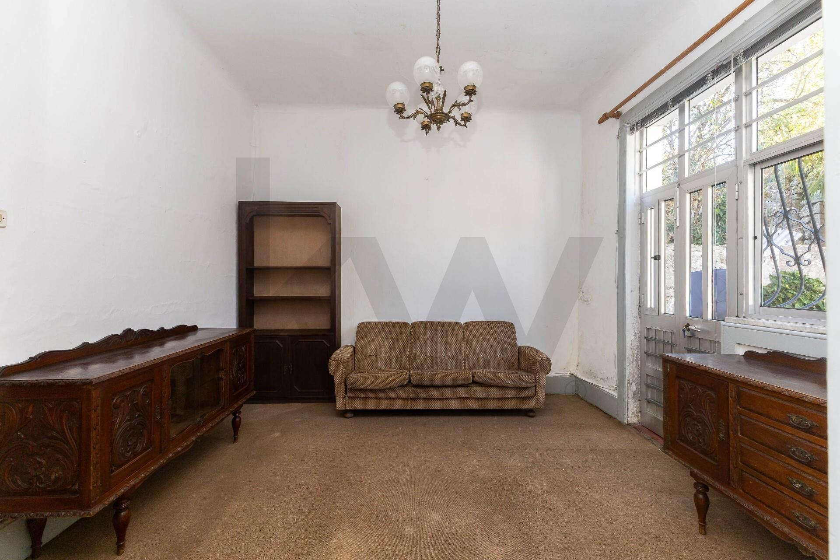
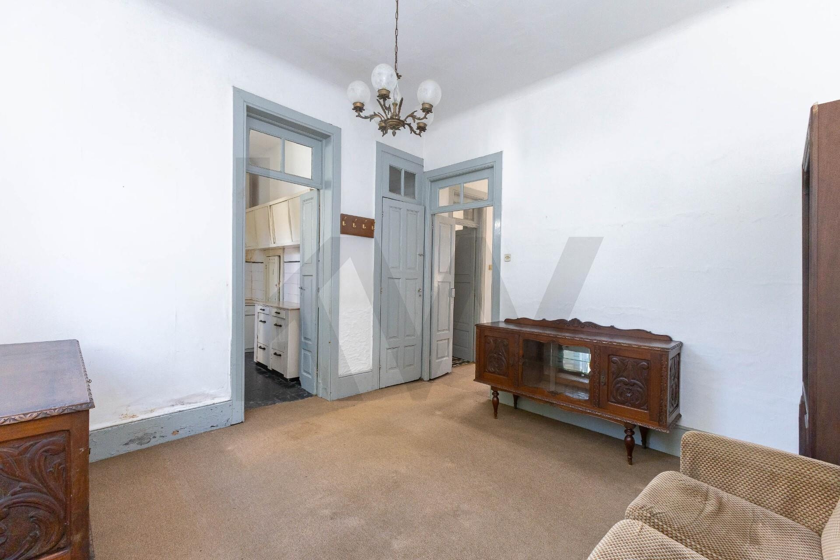
Two-storey house with a 35 m² terrace, in Campanhã, an area of Porto clearly on the rise. Set on a 78 m² plot, it has 104 m² of gross construction area, comprising 94 m² of private area and 35 m² of dependent area. The ground floor comprises a living room, a kitchen with direct access to the terrace, two bedrooms and a bathroom. In the attic are two additional bedrooms, ideal as rest areas, an office or leisure space.
The property needs rehabilitation/updating; it has a solid structure and great appreciation potential, whether for your own home, investment or rental.
Location and context:
The house is in an ARU and ORU zone, benefiting from tax incentives for urban rehabilitation. The area is appreciating fast, driven by public and private regeneration projects such as the Old Campanhã Slaughterhouse, an emblematic work in its final execution phase by Mota-Engil, which will host a new cultural, business and technology hub for Porto.
Rua das Escolas is a few minutes from important urban axes: Estádio do Dragão / Metro – ~700 m (2 min by car or 8 min on foot); Old Campanhã Slaughterhouse (Mota-Engil) – ~900 m; Campanhã station (trains and metro) – ~1.1 km; access to VCI / A3 / A20 – ~3 min; Porto centre (Aliados) – ~10 min. The surroundings have local shops, public transport, schools, cafés and supermarkets, integrated into a residential neighbourhood undergoing full regeneration, with new paving and municipal works in progress.
Urban-planning information (obtained from Porto City Council):
In an ARU and ORU zone, with tax benefits for rehabilitation; on the edge of the green zone, with no environmental or archaeological restrictions; land classification Type 2, allowing rehabilitation, extension or construction up to 3 floors, the last set back. The information is purely indicative and non-binding, always requiring a prior information request (PIP) and an approved project.
Note:
Some photographs shown correspond to virtual home staging, illustrating the property's potential after updating.
4 bedrooms in Porto
- 4-Bedroom House for Sale in Porto, Portugal Porto €1,149,000
- 4-Bedroom House for Sale in Porto, Portugal Porto €1,380,000
- 4-Bedroom House for Sale in Porto, Portugal Porto €1,190,000
- 4-Bedroom House for Sale in Porto, Portugal Porto €680,000
- 4-Bedroom House for Sale in Porto, Portugal Porto €850,000
- 4-Bedroom House for Sale in Porto, Portugal Porto €2,580,000