- Bedrooms: 4
- Bathrooms: 3
- Size: 230.59 m²
- Price: $699,900
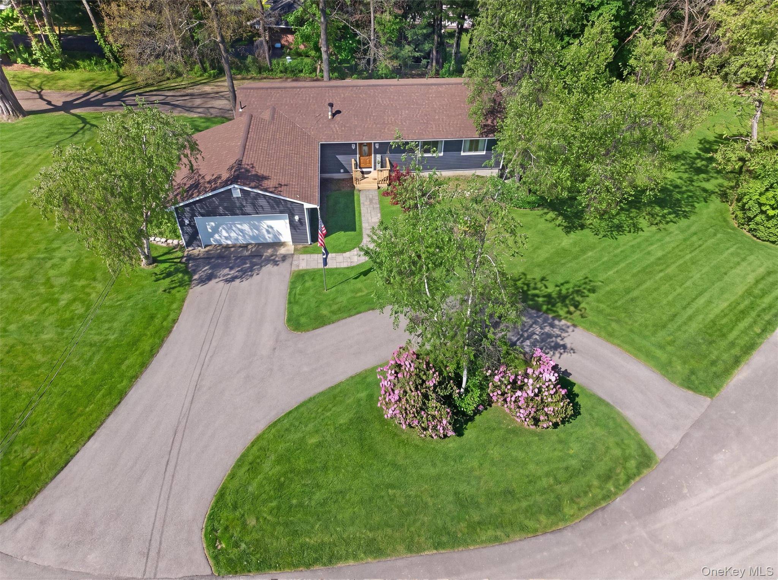
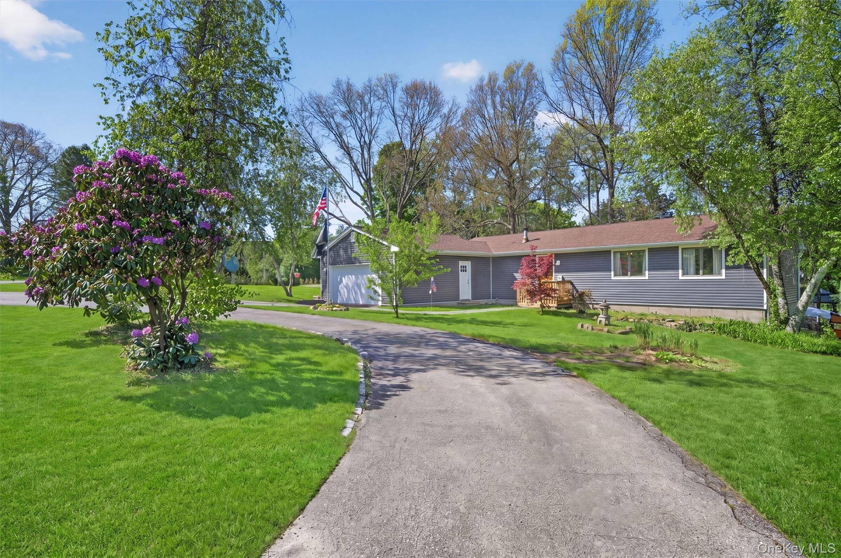
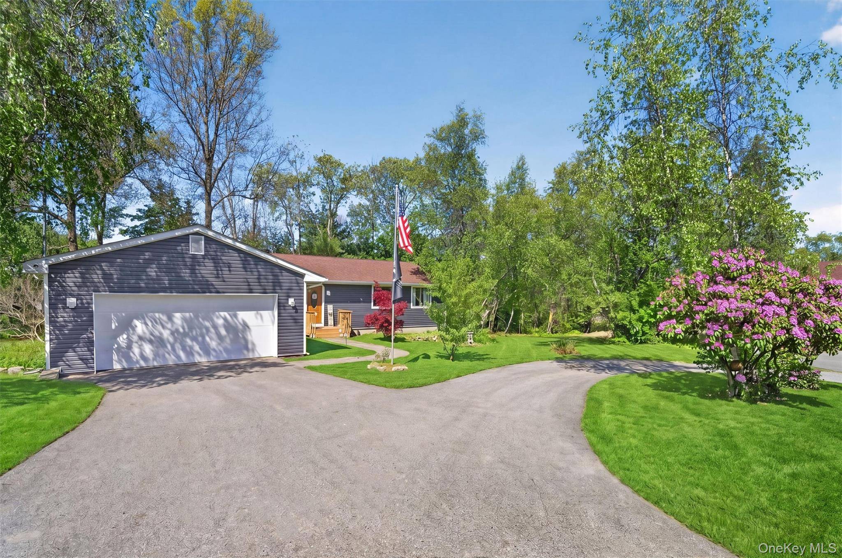
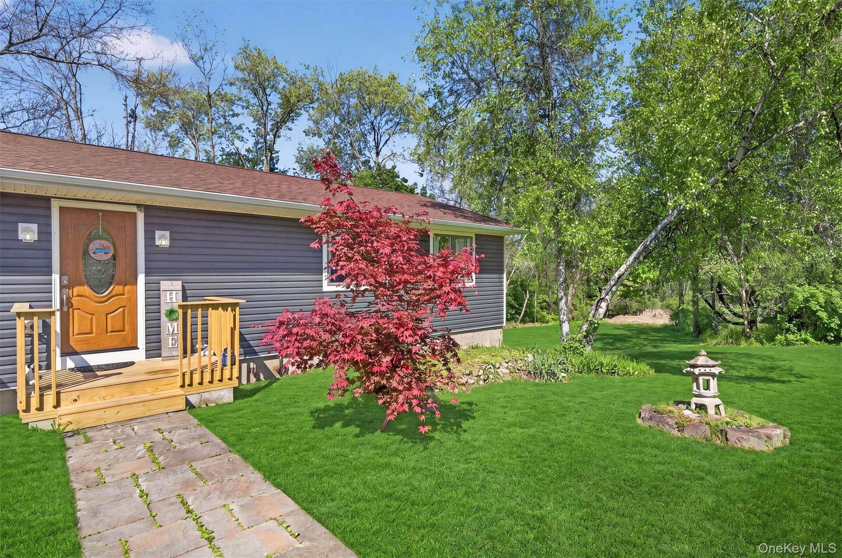
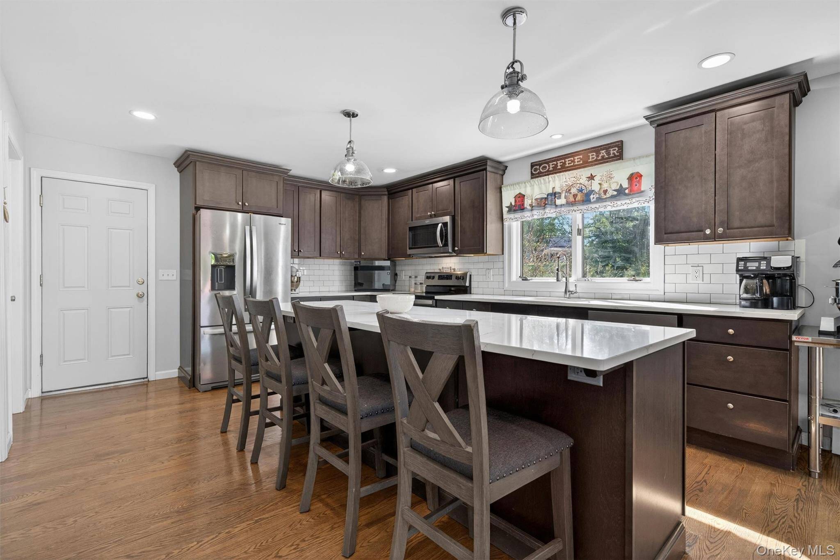
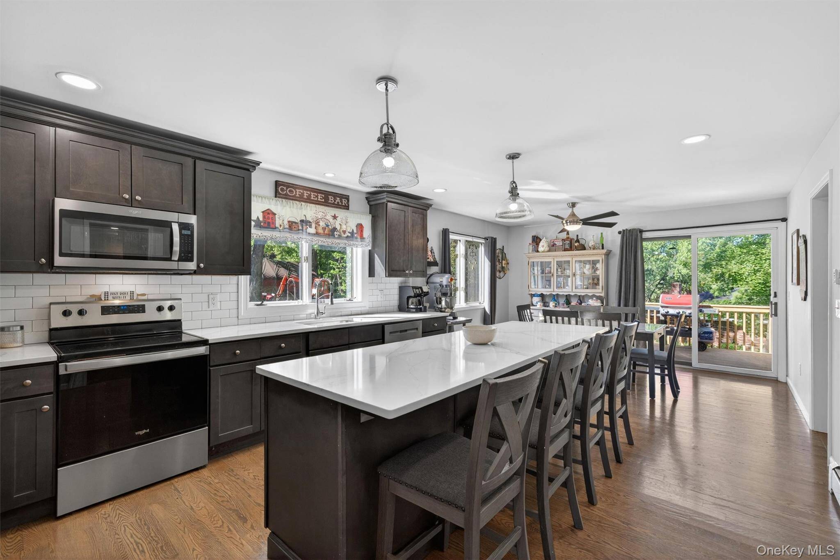
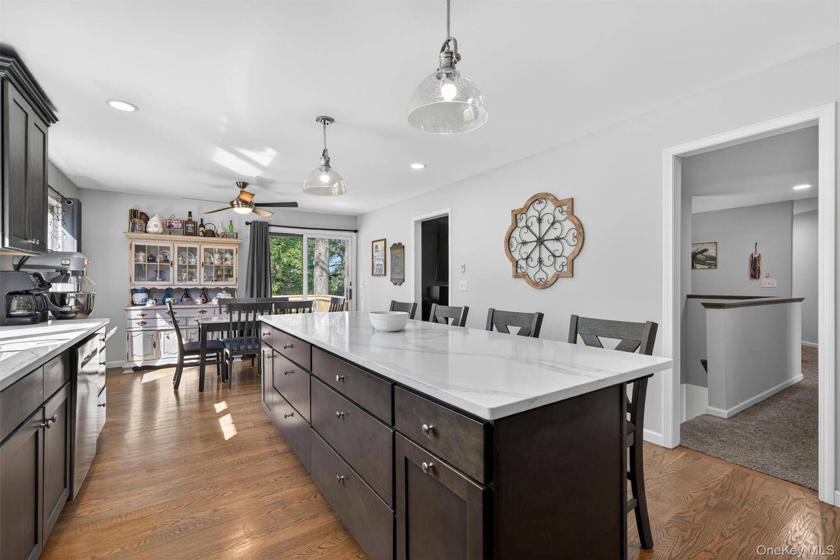
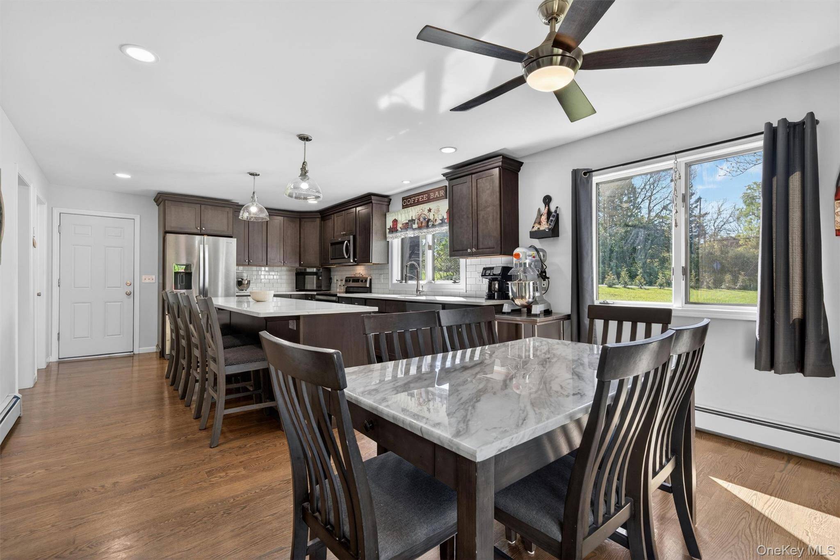
Situated on a picturesque property in the city of Warwick, this inviting 4-bedroom, 3-bathroom home offers space, character, and thoughtful updates in every detail. The heart of the home is the large, renovated eat-in kitchen, featuring generous cabinetry, a pantry, a large kitchen island, modern finishes, and a seamless flow to the dining and living areas — perfect for daily life and entertaining guests. All bathrooms have been tastefully updated, offering a clean and timeless feel.
And this custom-built home offers a flexible configuration that can also work for a multi-generational living situation.
The primary suite includes a bathroom, walk-in closet, and a truly unique surprise: a room hidden discreetly behind a built-in bookshelf — ideal for a private office, reading retreat, hobby room, or secure storage. It is a feature that sets this home apart and sparks the imagination.
The lower level features 2 more bedrooms, a full bathroom, an additional flex space, the laundry room, a utility/storage room, and access to the second garage with space for one car and a large additional space for a workshop or additional recreational vehicles.
Car enthusiasts and outdoor hobbyists will appreciate the rare configuration of two heated garages. A 2-car garage offers direct access to the kitchen for daily convenience, while the second one-car garage — located at the rear of the house — leads directly to the lower level, providing flexibility for additional parking and workshop space, recreational equipment, or extra storage.
Outside, the property offers a tranquil setting on a large flat lot with space to relax, grow a garden, or enjoy the surrounding natural beauty for which Warwick is known. This home has much to offer and has been updated inside and out with a new roof, siding, and windows. The major expenses have all been taken care of.
With its combination of modern updates, functional layout, and remarkable features, this home offers something truly special for today's buyer.
4 bedrooms in Warwick
- 4 Bedroom Home for Sale in Warwick - New York - USA Warwick $579,000
- 4 Bedroom Home for Sale in Warwick - New York - USA Warwick $799,000
- 4 Bedroom Home for Sale in Warwick - New York - USA Warwick $2,495,000
- 4 Bedroom Home for Sale in Warwick - New York - USA Warwick $540,000
- 4 Bedroom Home for Sale in Warwick - New York - USA Warwick $629,000
- 4 Bedroom Home for Sale in Warwick - New York - USA Warwick $629,000