- Bedrooms: 4
- Bathrooms: 5
- Parking: 1
- Size: 334.45 m²
- Price: $3,200,000
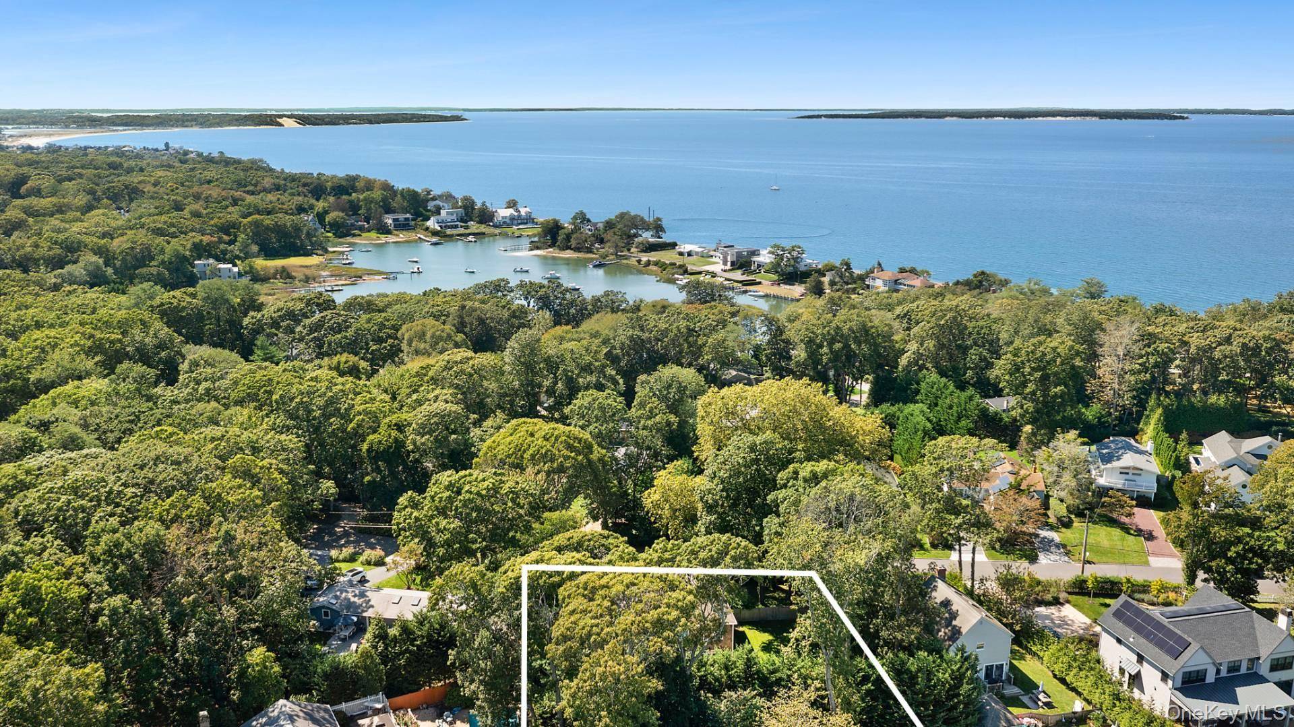

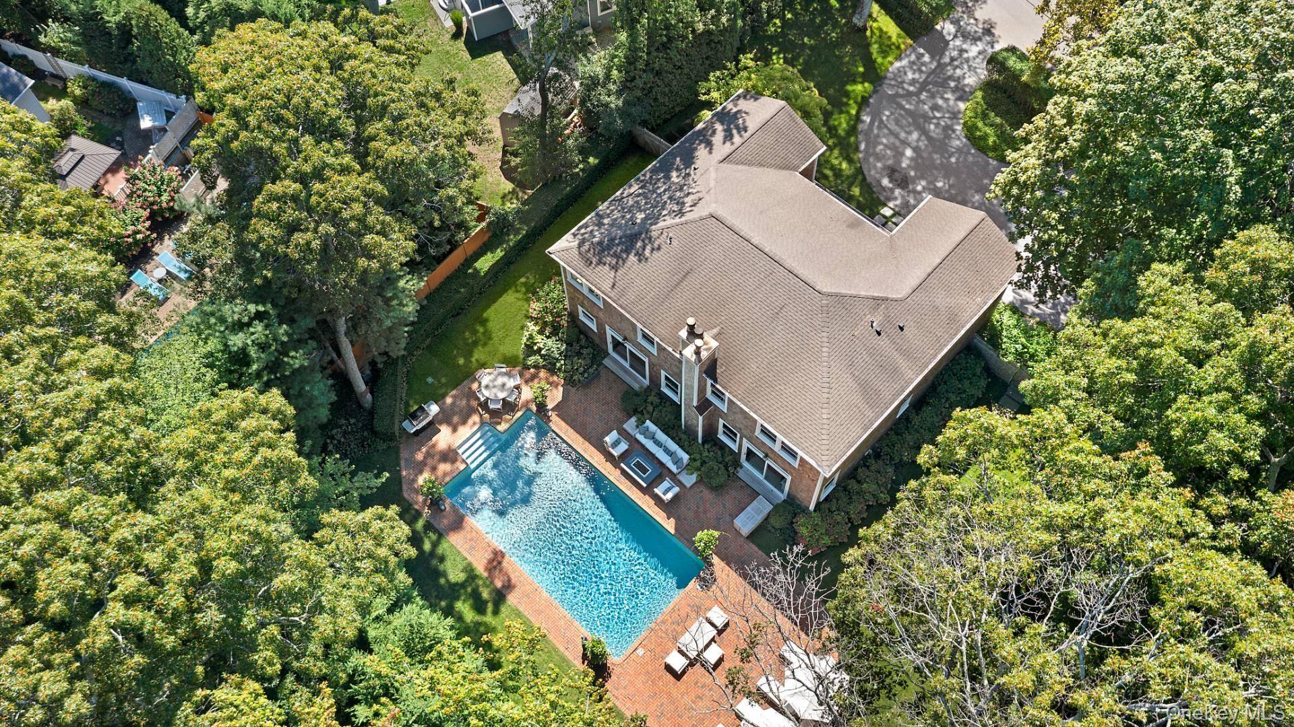
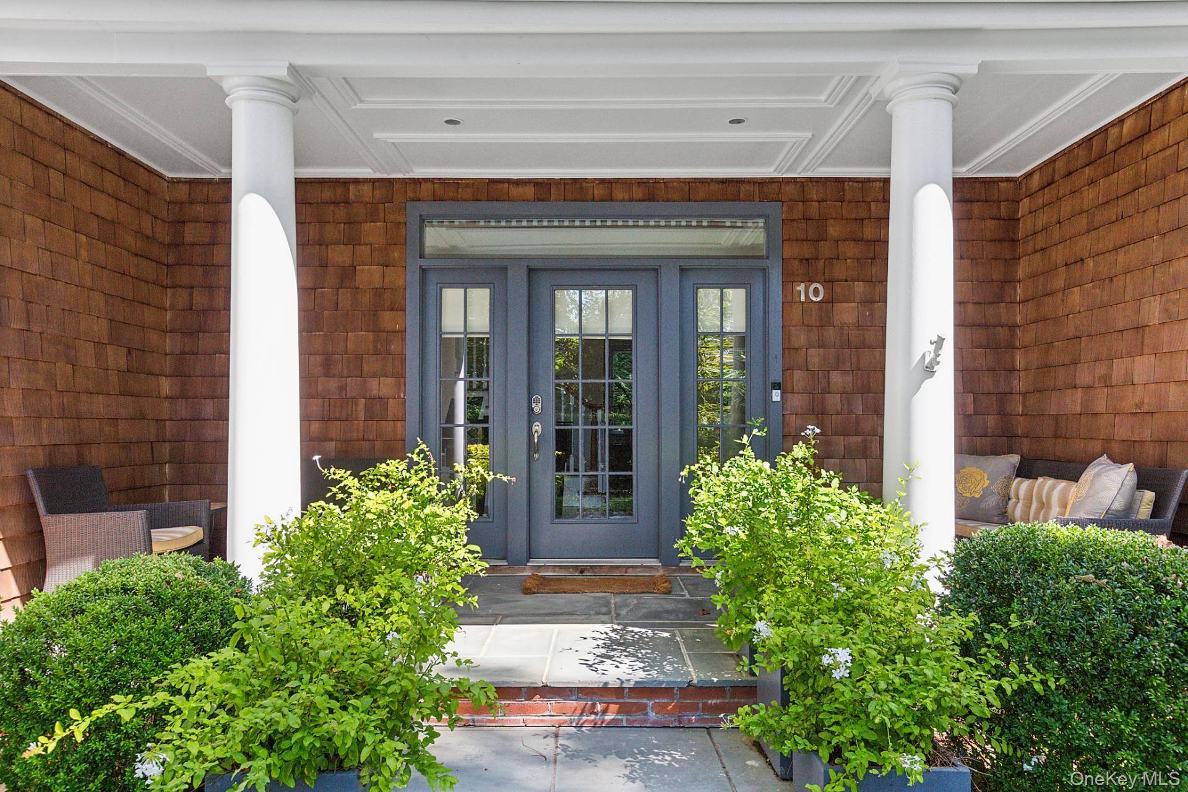
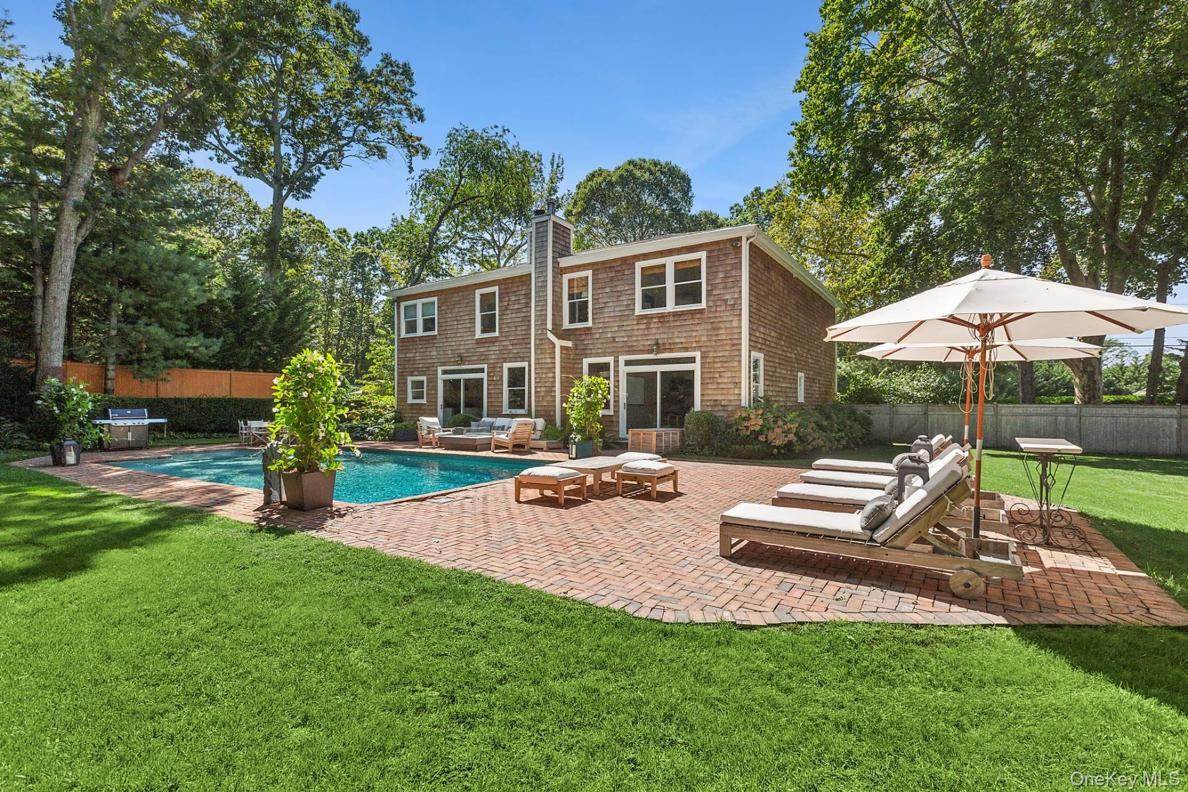
Designed with a minimalist and elegant style, this home feels almost new. Open floor plan ideal for modern living. The residence features four en-suite bedrooms, all located on the second floor, with high ceilings throughout the house. Peconic Bay Beach is just one block away (approximately 152 meters), and the neighborhood includes granted mooring rights.
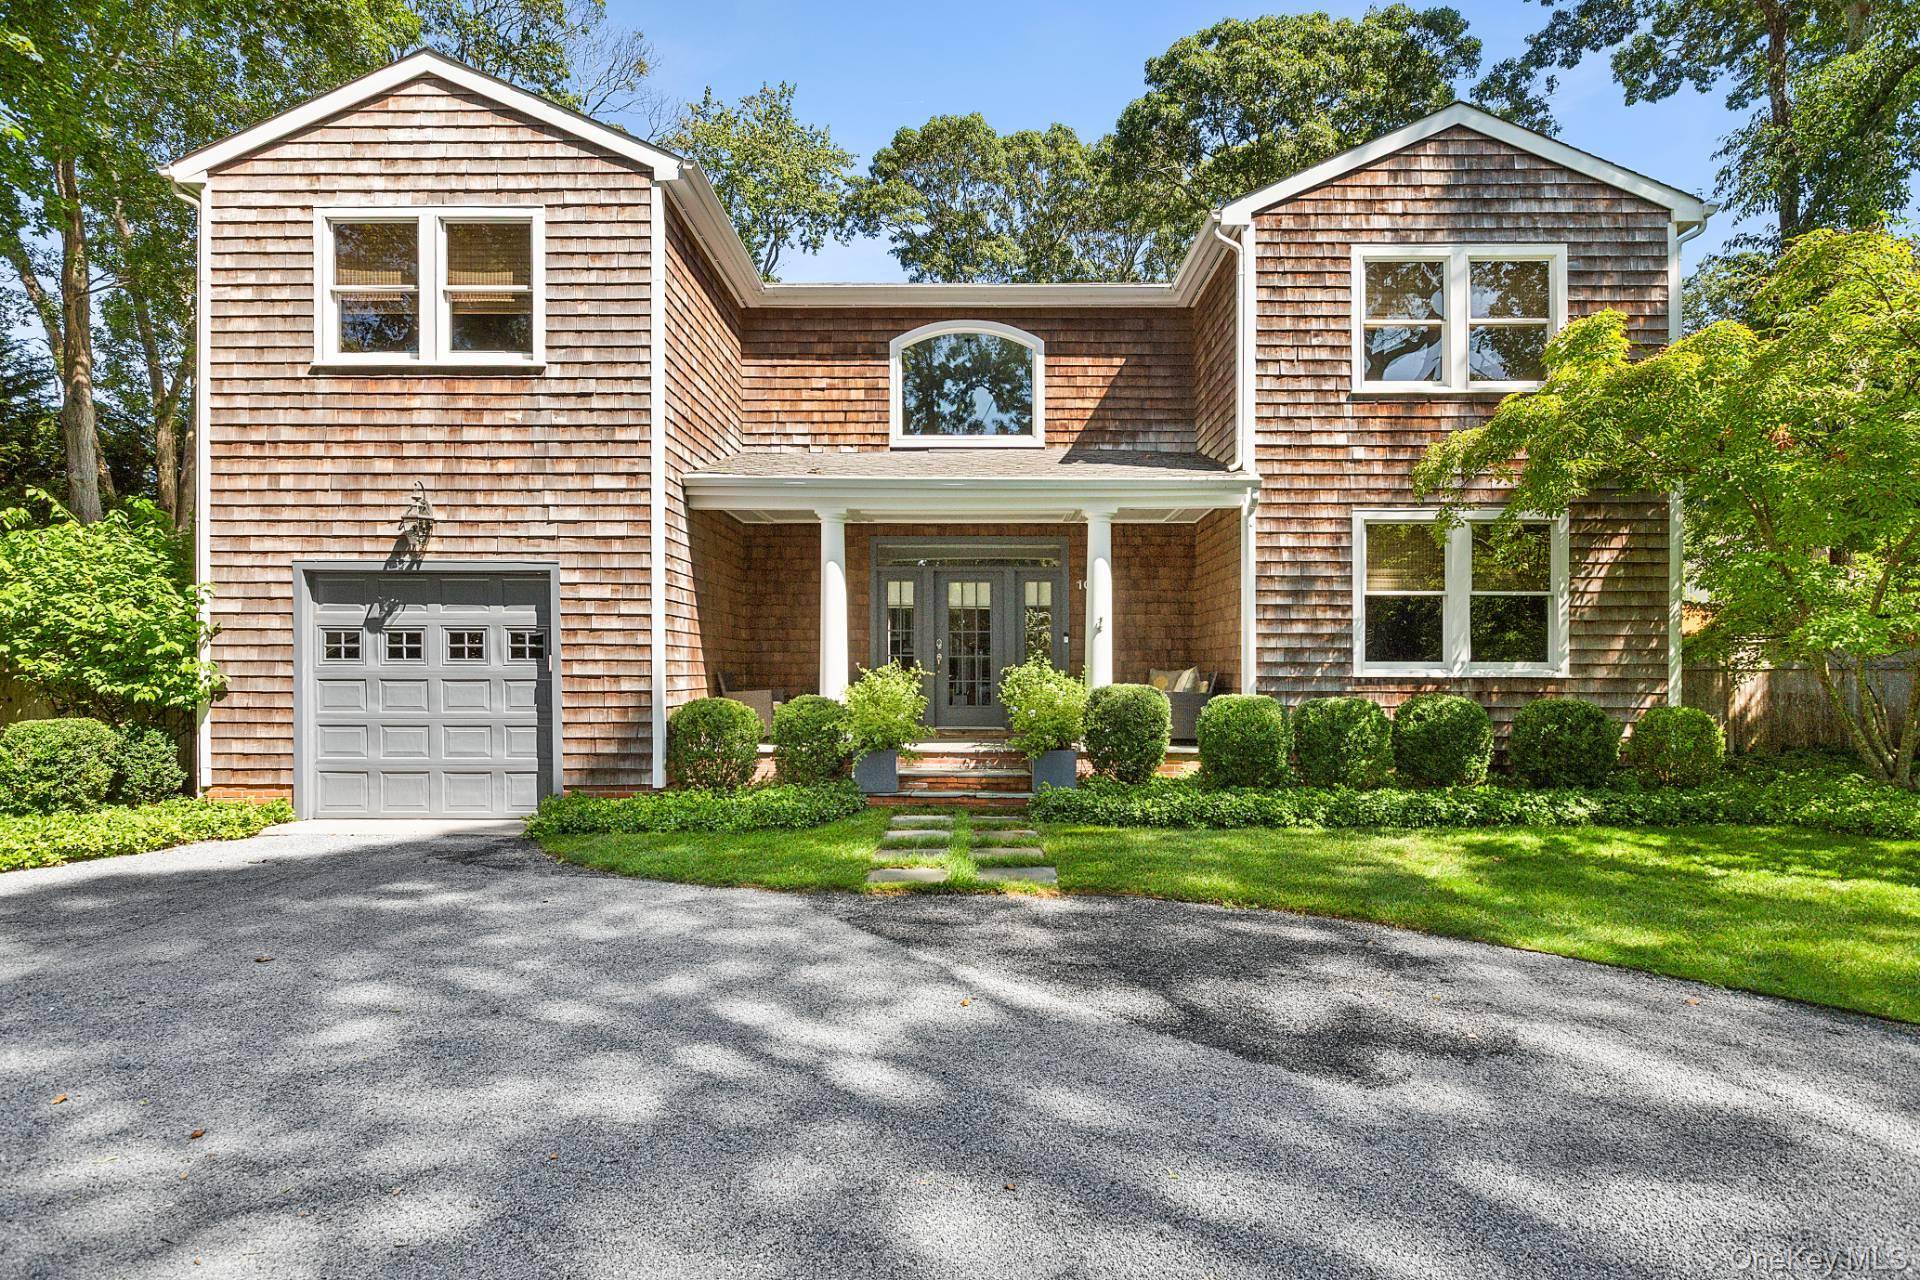
The community also offers private beaches with amenities for swimming, paddleboarding, kayaking, mooring, and a boat launch. Situated on a quiet street, just 10 minutes from Sag Harbor Village and Southampton Village. This charming village-style home is framed by manicured hedges, greeted by a circular driveway and an inviting covered front porch. Upon entering, a sun-drenched, double-height foyer sets the open and airy tone of the home.
The house offers approximately 334 sq m (3,600 sq ft) of above-ground living space, plus an additional 149 sq m (1,600 sq ft) of unfinished basement with ceilings that would be approximately 2.89 meters (9.5 ft) high. The first floor boasts a chef's gourmet kitchen with granite countertops, high-quality white cabinetry, and a center island with a prep sink and a second sink under a window overlooking the backyard gardens. Professional-grade appliances include a Viking refrigerator/freezer, a 4-burner Viking gas range with a central griddle, and two Bosch dishwashers.
A large pantry with interior access offers ample storage. The adjacent living room features a stone fireplace, while the dining room flows seamlessly between the kitchen and the open foyer, ideal for entertaining. A sunny first-floor office offers flexibility and can easily serve as a fifth bedroom instead of the office. The first floor features 2.74-meter (9 ft) ceilings throughout.
The second floor is anchored by a spacious primary suite with ceilings of approximately 6 meters (20 ft), a stone-base fireplace, and a generous walk-in closet. The en-suite bathroom includes double sinks, a large soaking tub, and a stone-floor glass shower. A junior primary bedroom with its own en-suite bathroom with a tub and shower completes the bedroom accommodations. A conveniently located second-floor laundry room is complemented by an additional laundry area in the basement.
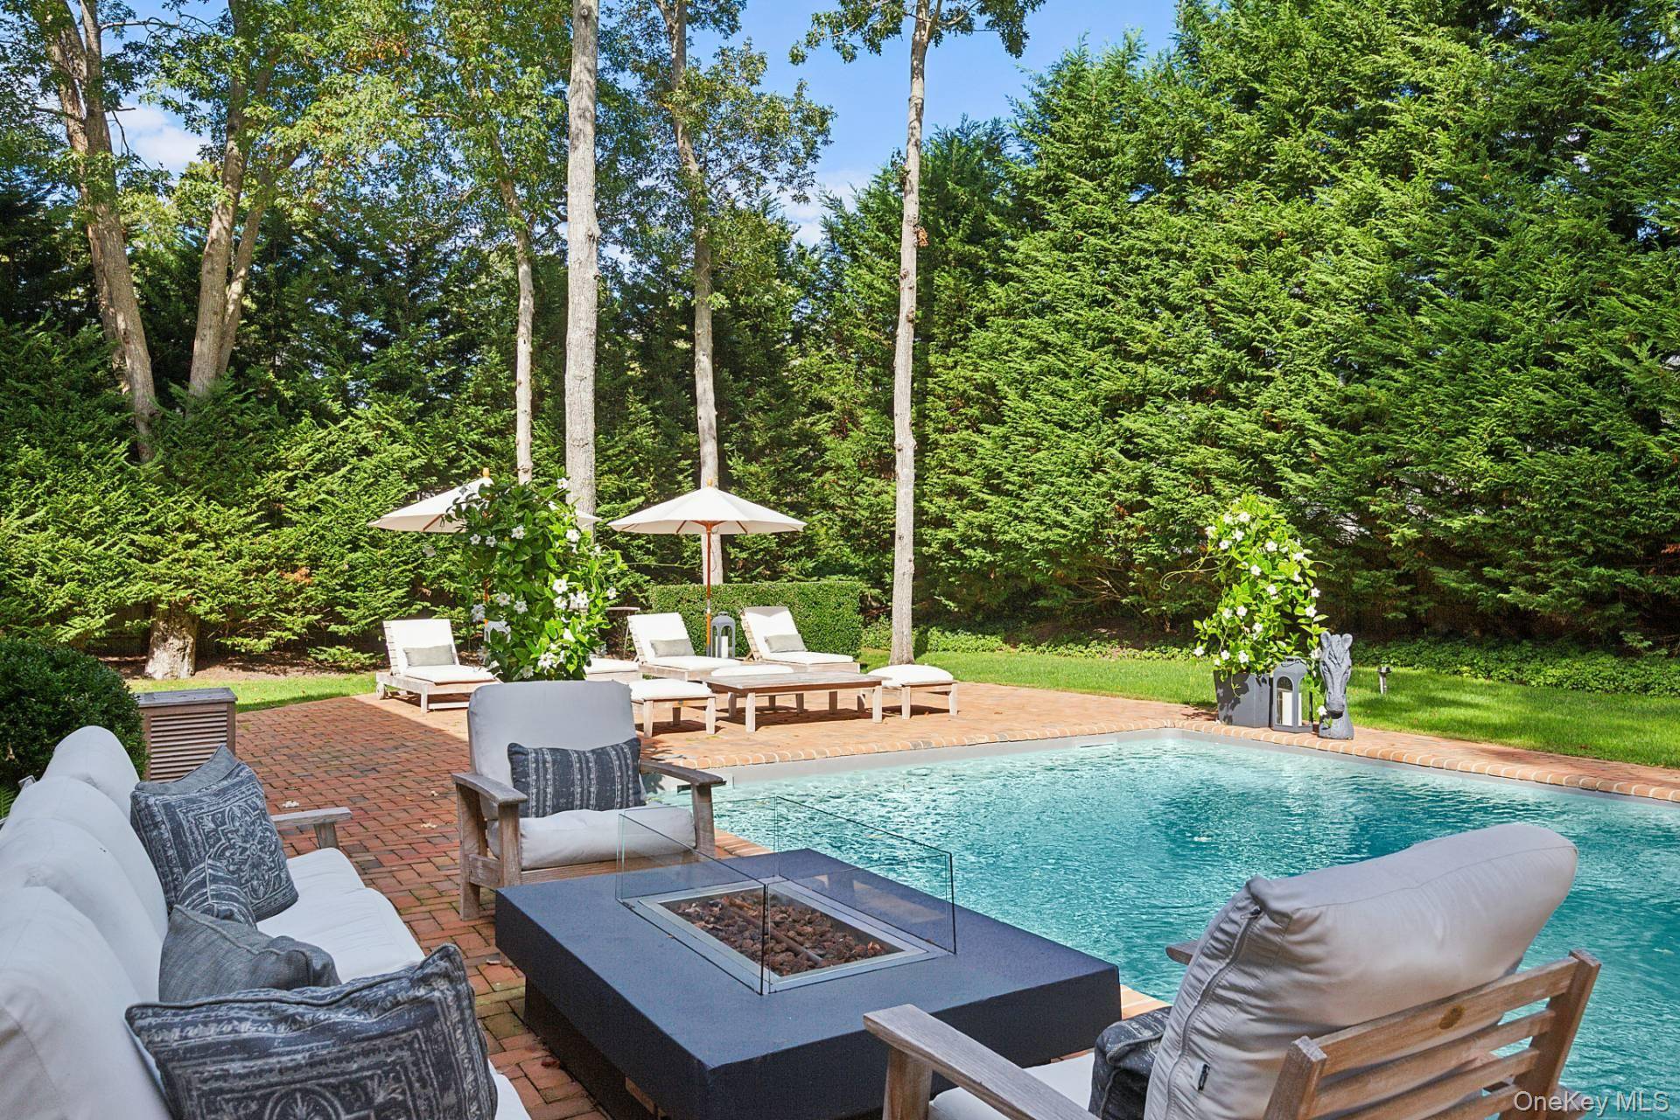
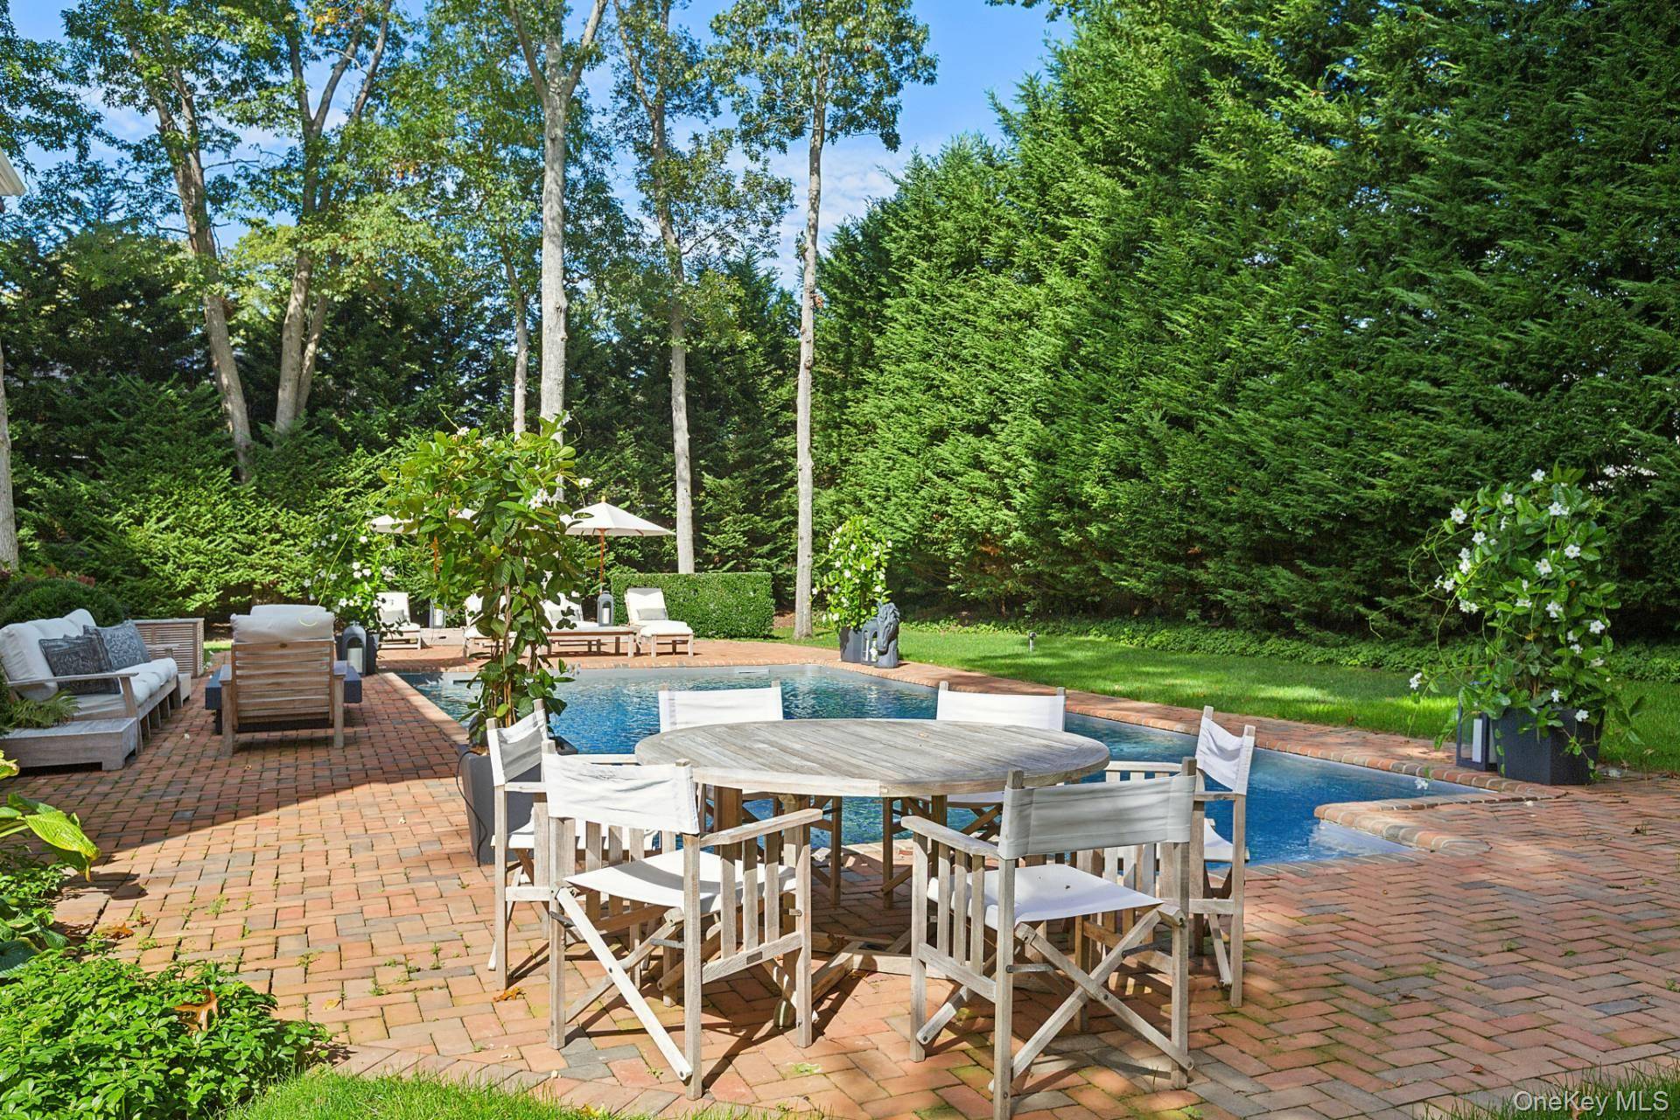
The meticulously landscaped grounds provide complete privacy and an ideal setting for uninterrupted outdoor living and entertaining. The backyard features a 5.5m x 11m (18ft x 36ft) heated saltwater pool with a dedicated sunbathing area, as well as a separate relaxation space centered around an outdoor fire pit table, perfect for intimate evening gatherings. The spacious patio accommodates dining and BBQ areas. Additional features include an attached 6.1m x 4.9m (20ft x 16ft) garage.
4 bedrooms in Southampton
- 4 Bedroom Home for Sale in Southampton - New York - USA Southampton $3,695,000
- 4 Bedroom Home for Sale in Southampton - New York - USA Southampton $2,995,000
4 bedrooms in nearby cities
- 4 Bedroom Home for Sale in Elmont - New York - USA Elmont $740,000
- 4 Bedroom Home for Sale in Elmont - New York - USA Elmont $633,000
- 4 Bedroom Home for Sale in Elmont - New York - USA Elmont $999,000
- 4 Bedroom Home for Sale in Elmont - New York - USA Elmont $1,498,000
- 4 Bedroom Home for Sale in Elmont - New York - USA Elmont $780,000
- 4 Bedroom Home for Sale in Elmont - New York - USA Elmont $699,000