- Bedrooms: 4
- Bathrooms: 4
- Parking: 5
- Size: 351.17 m²
- Price: $1,375,000
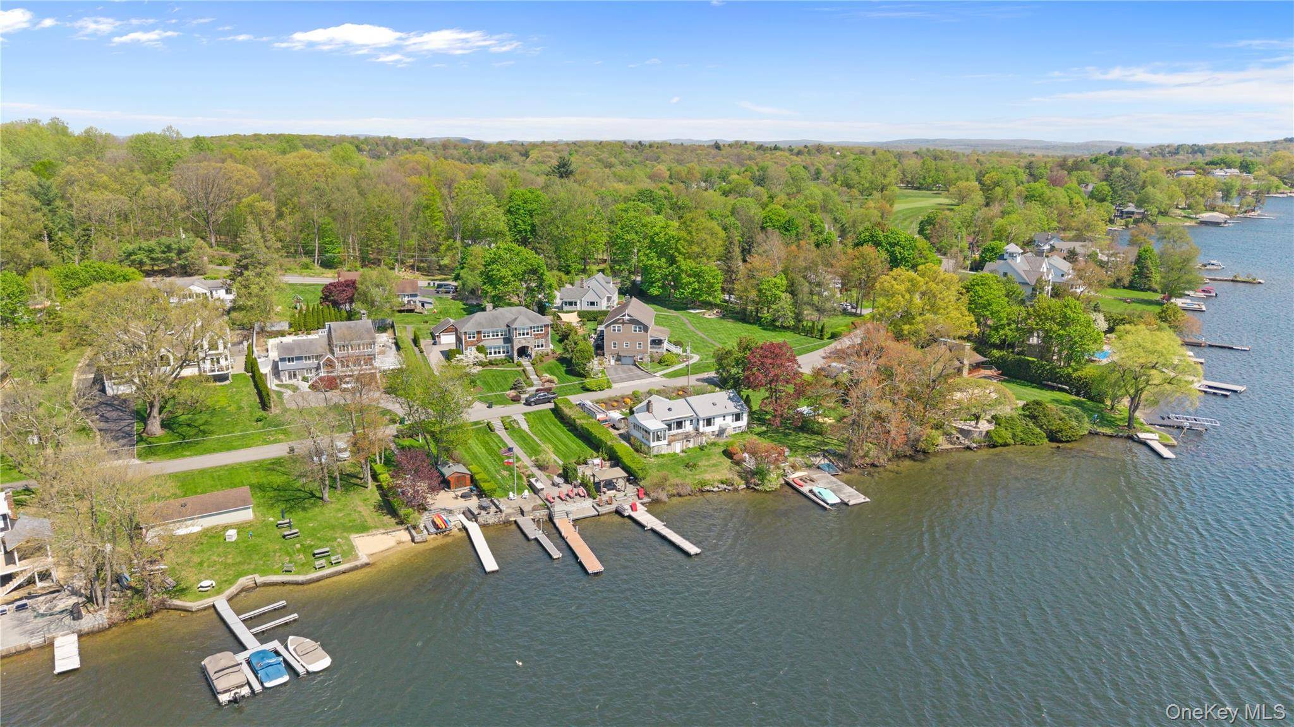
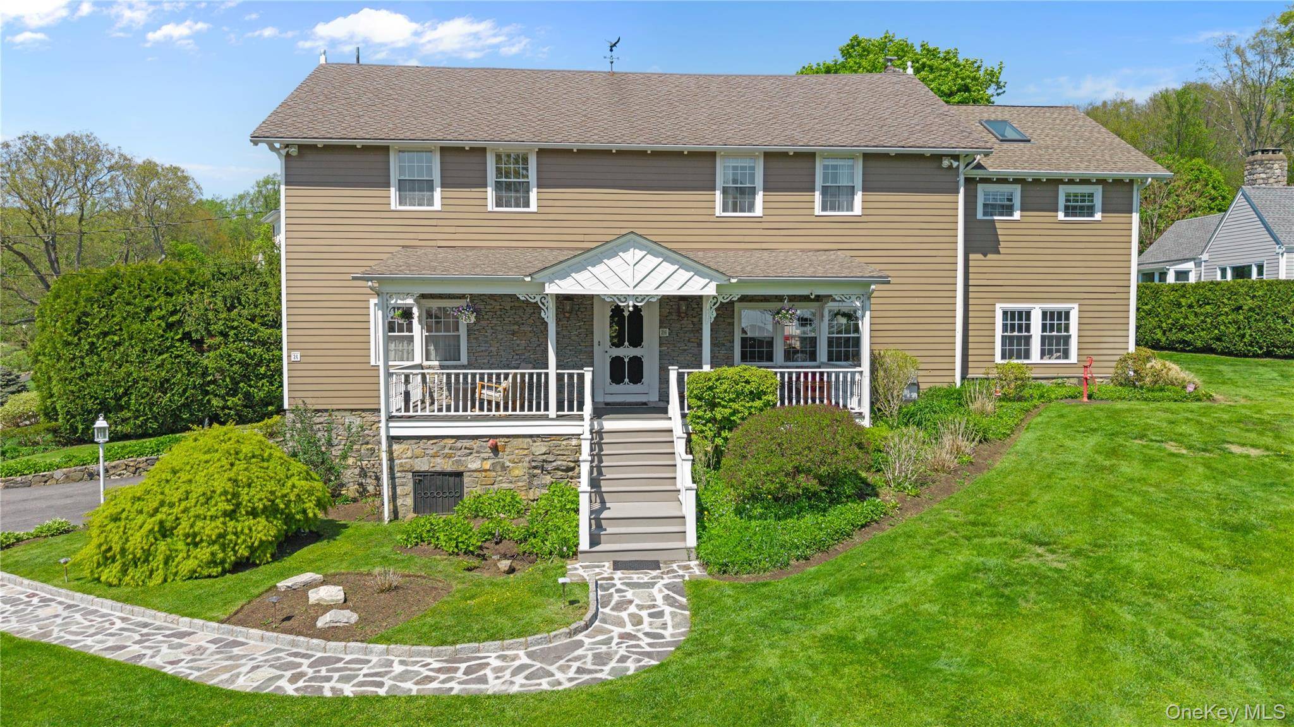
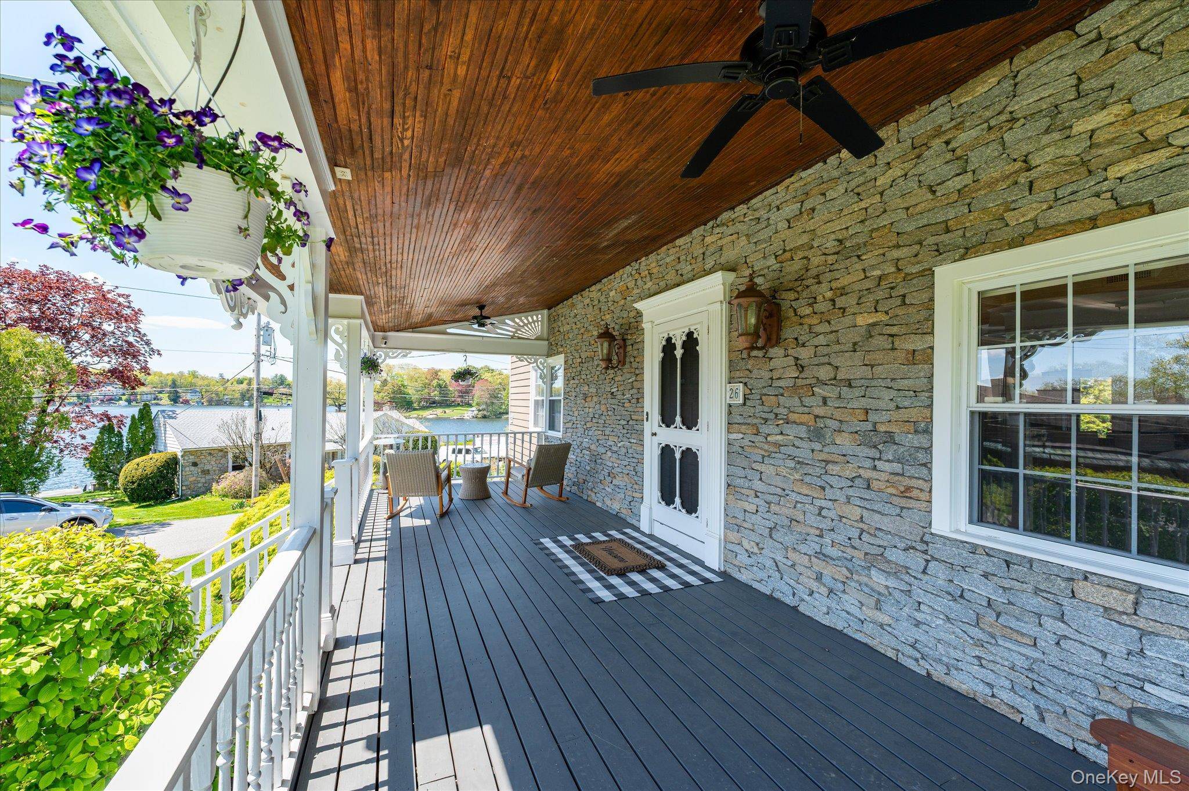
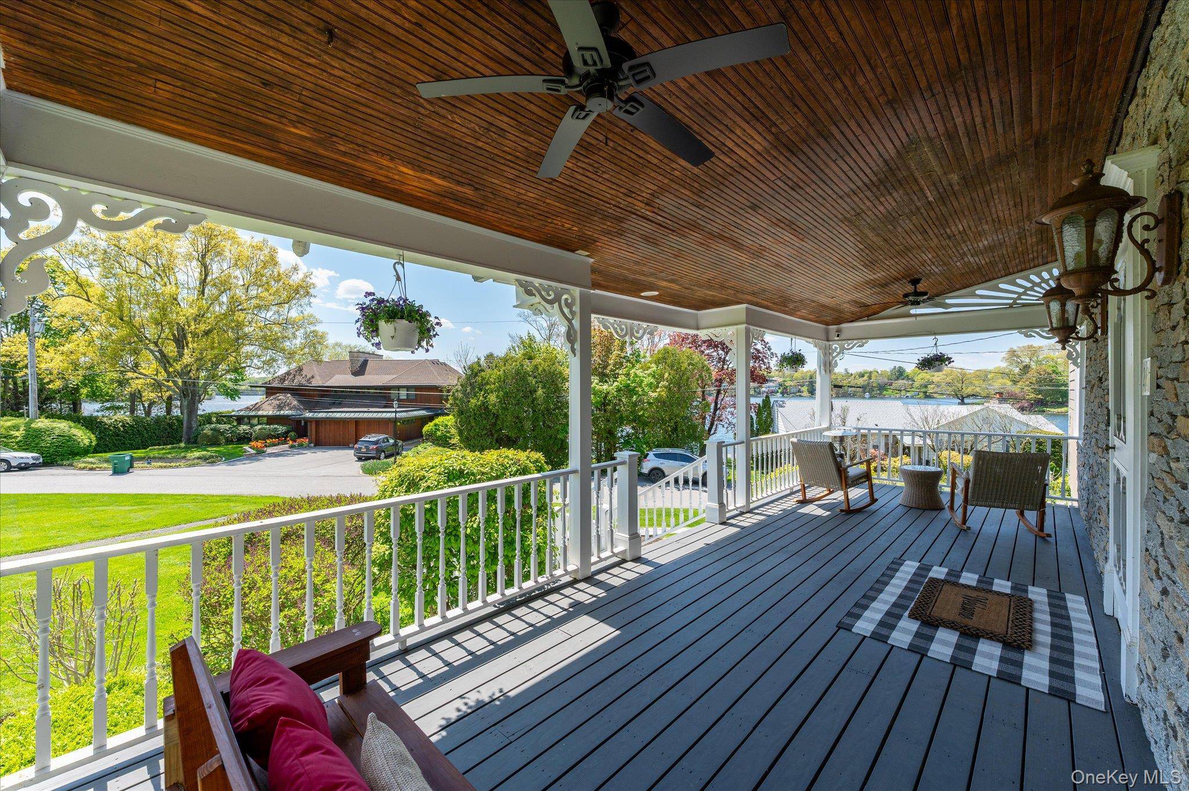
There are homes near Lake Mahopac that sit close to the water but never quite feel connected to it. Averill Estates is different. A private, gated enclave set back from the roads that ring the lake, it features a single drive, no through traffic, and the kind of quiet that comes from a place with no reason to let the outside world in.
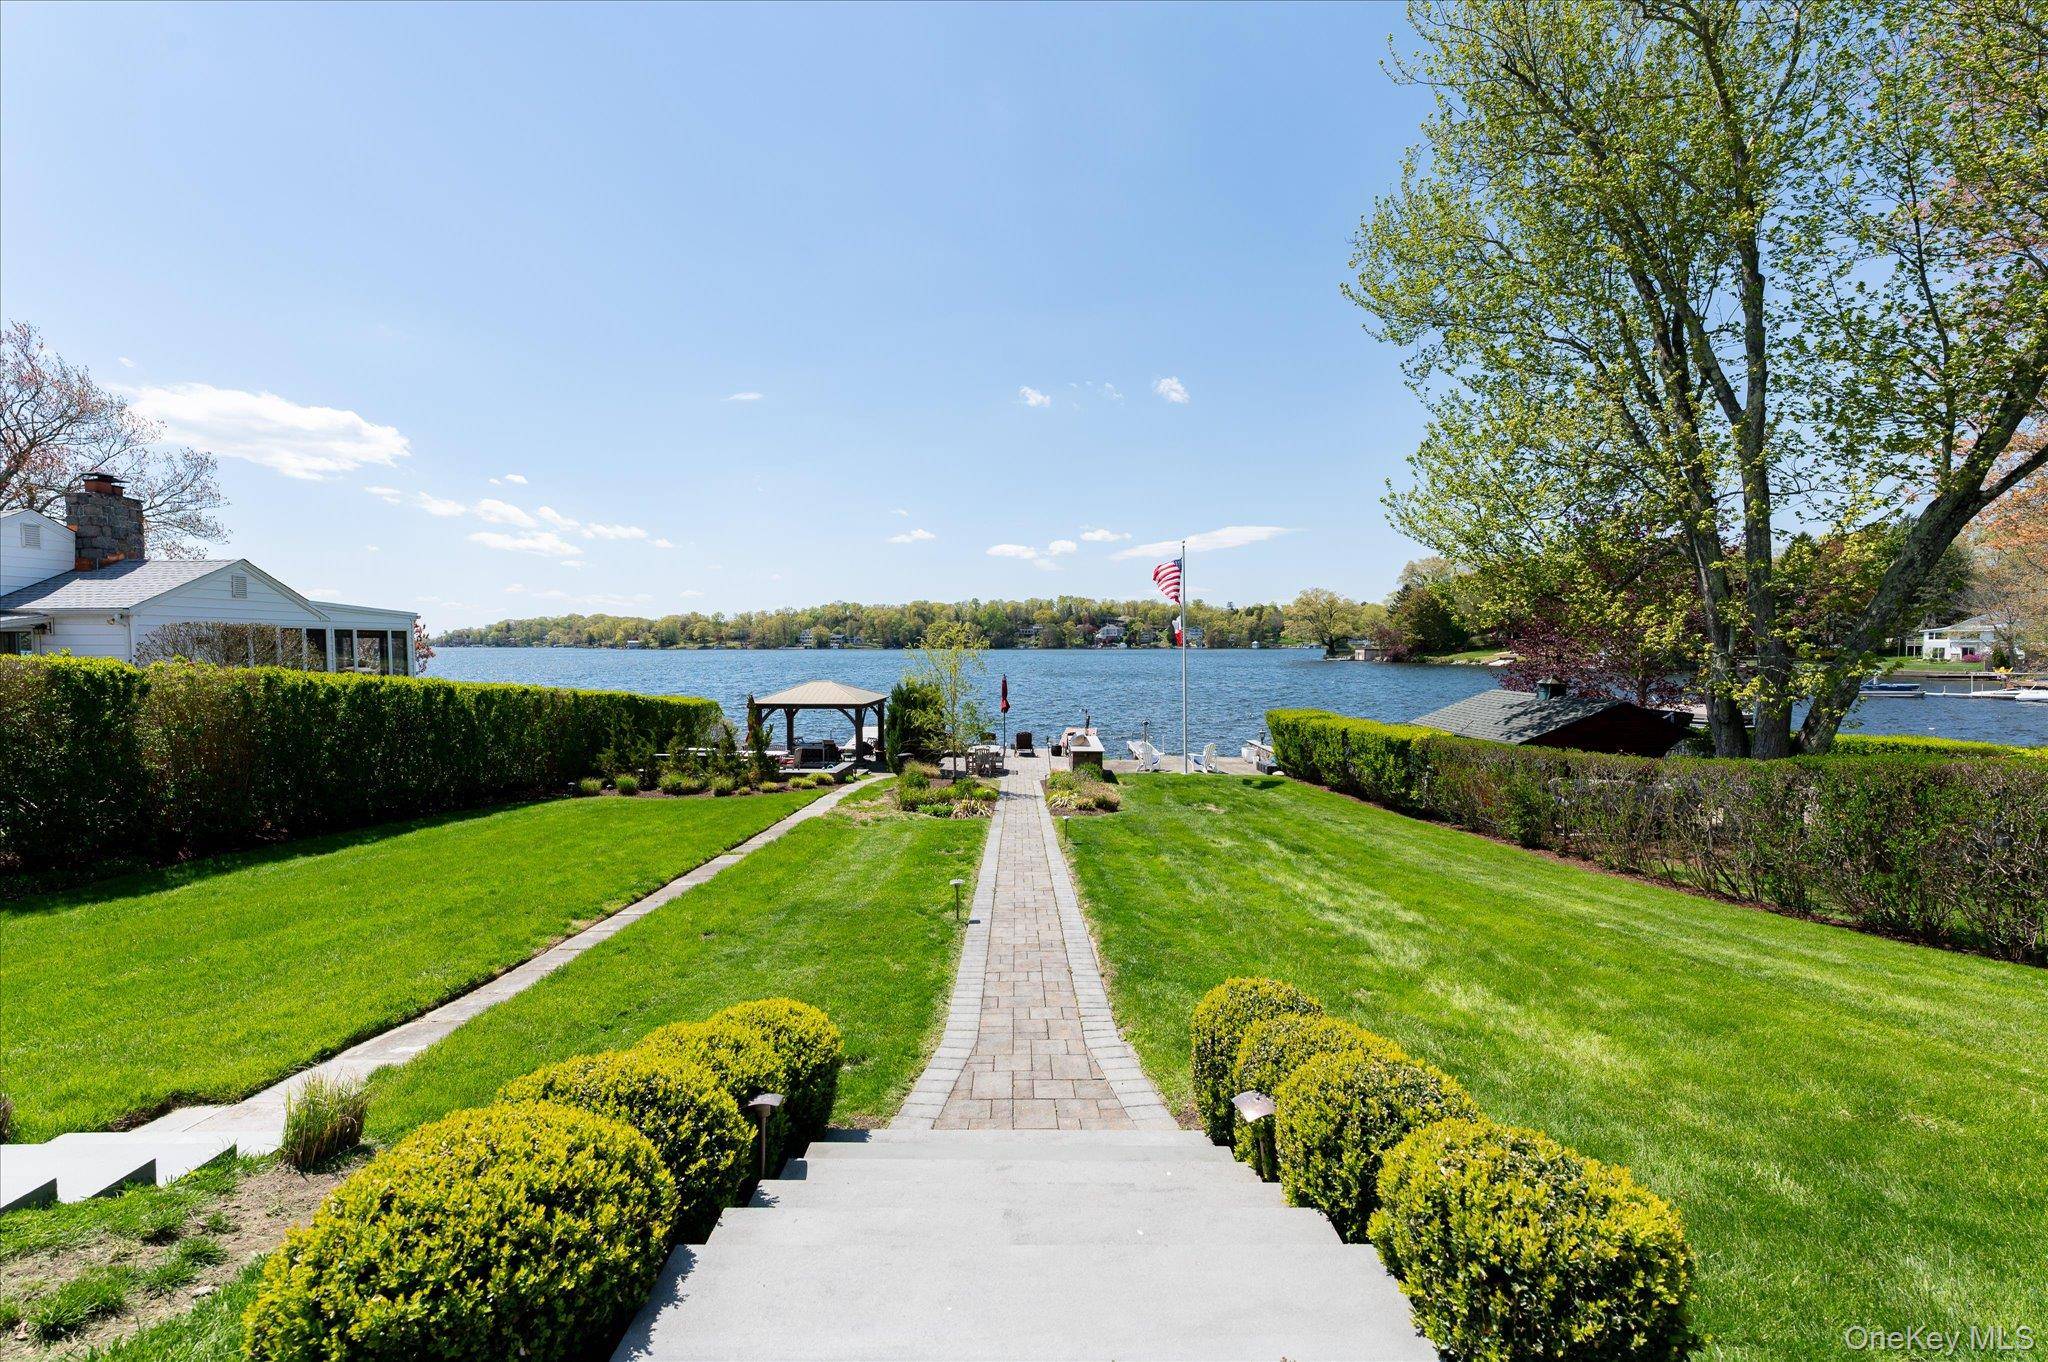
Residents enjoy private beach access on one of Putnam County’s few motorized boating lakes. But 26 Averill Drive goes beyond that. Directly across the private drive, a lakefront parcel, held by separate deed, belongs to this address and no other in the community. It’s not association access.
It’s not shared rights. It’s a deed.
A stone walkway with integrated lighting leads to the water, where the parcel opens onto two levels of outdoor entertaining space. Above, a terrace for entertaining behind a stacked stone wall is outfitted with a built-in grill, refrigerator, and granite countertops. Below, steps lead down to a stone patio that opens onto a 48-foot Trex dock with solar lighting and room for a boat and two jet skis. Open water views stretch across Lake Mahopac, and on quiet sunset evenings, the value of owning this parcel rather than simply having lake access becomes unmistakable.
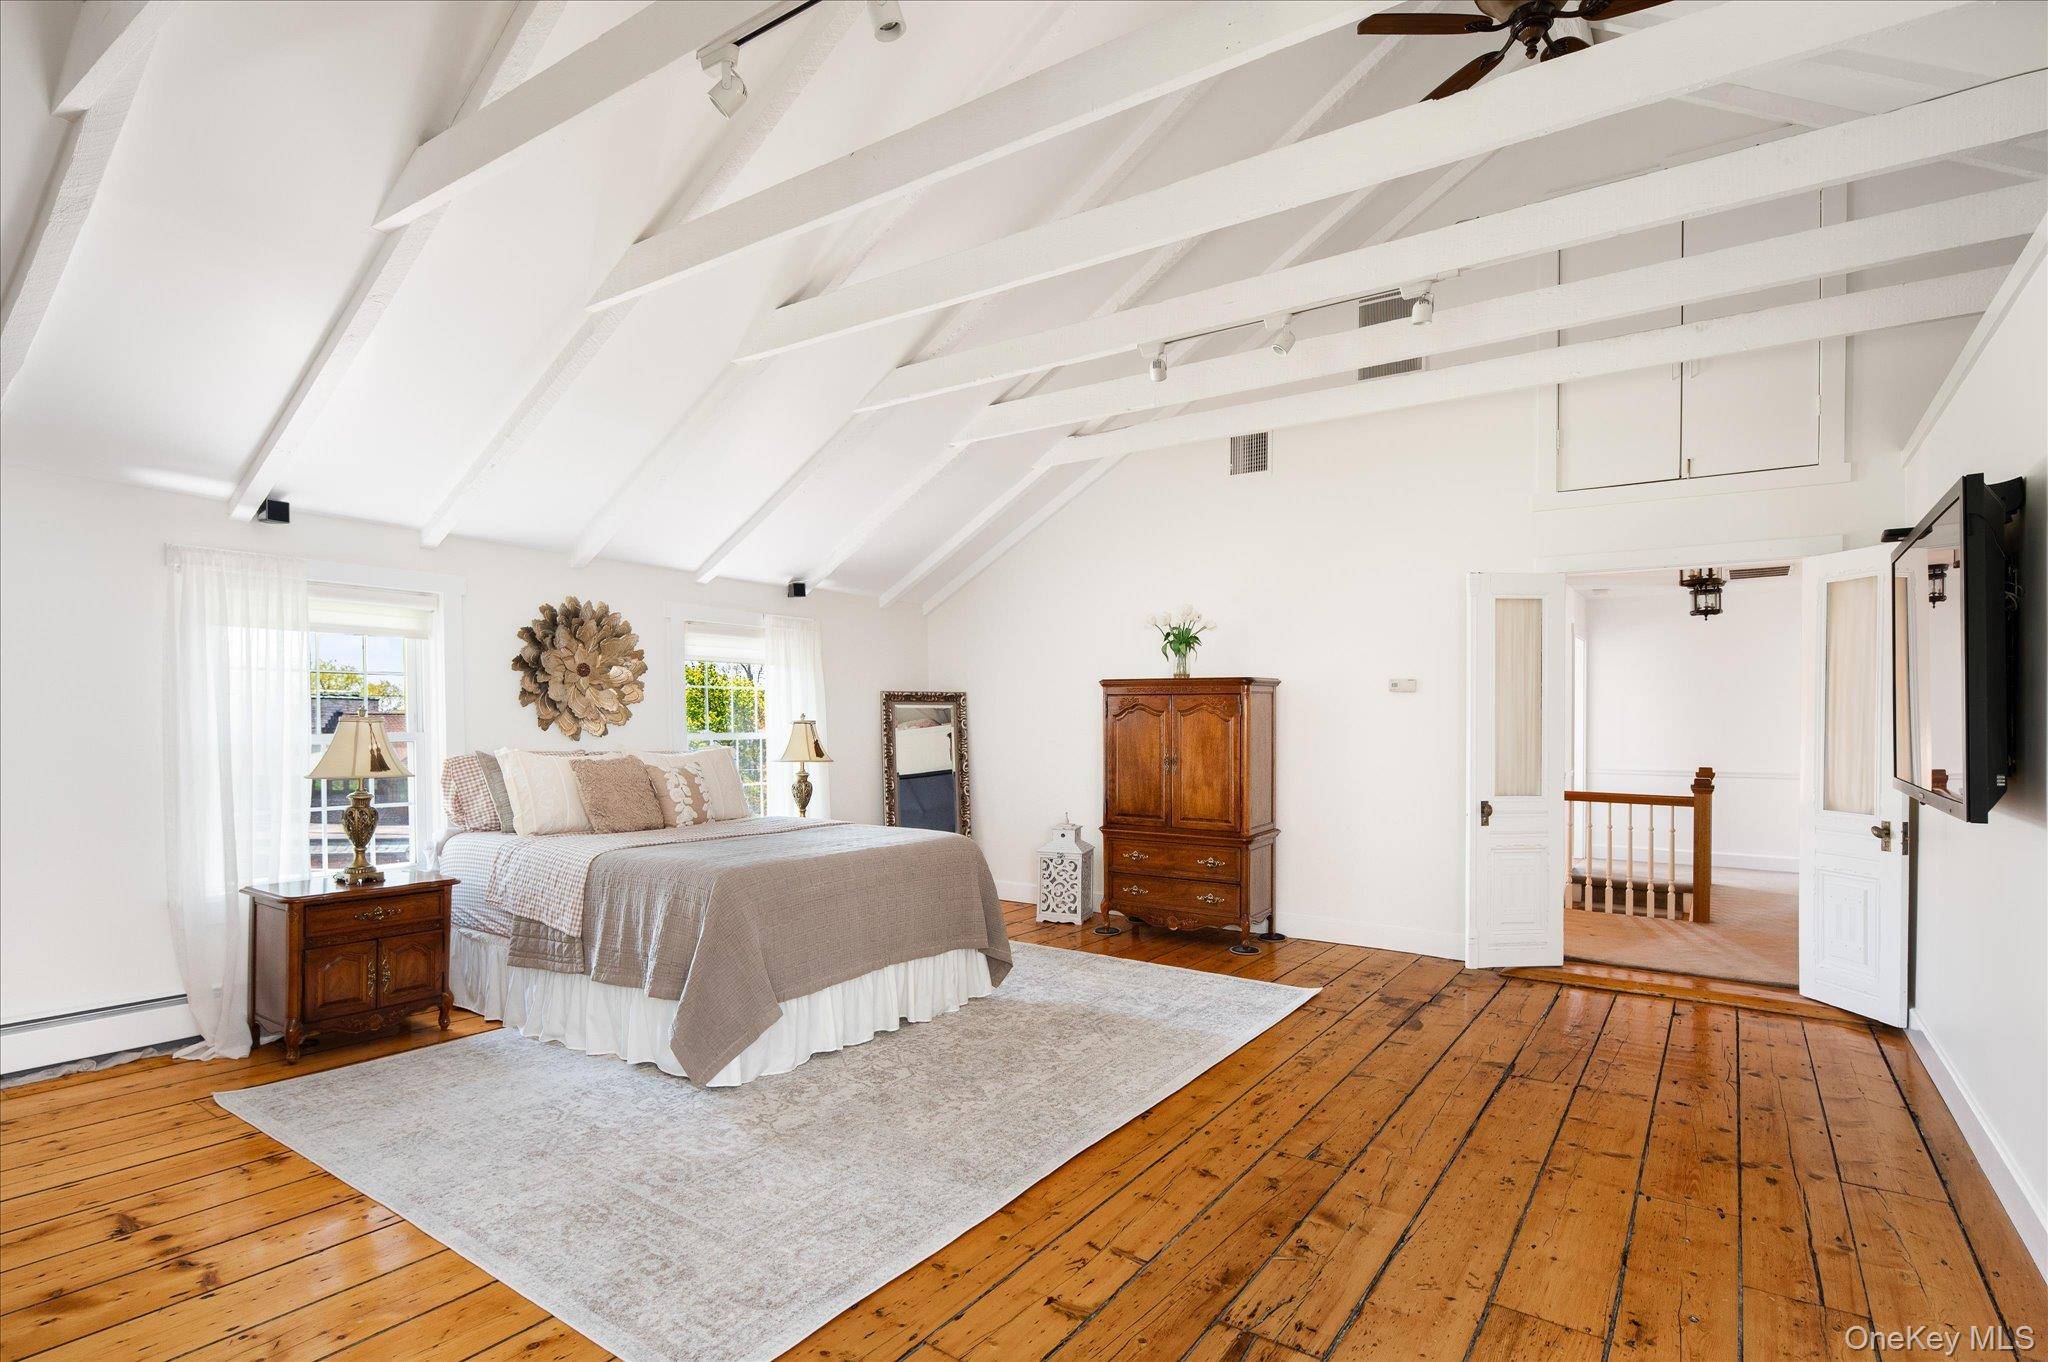
Believed to have originated as a barn on the original Averill property, circa 1850, this four-bedroom, 3.5-bath post and beam colonial still carries the character of what once was. Original wide-plank barn floors and high beamed ceilings lend the home a character and permanence that no new construction can manufacture. A custom 39-inch entry door, hand-carved by an artisan who once built Greek altars, heralds what it has become.
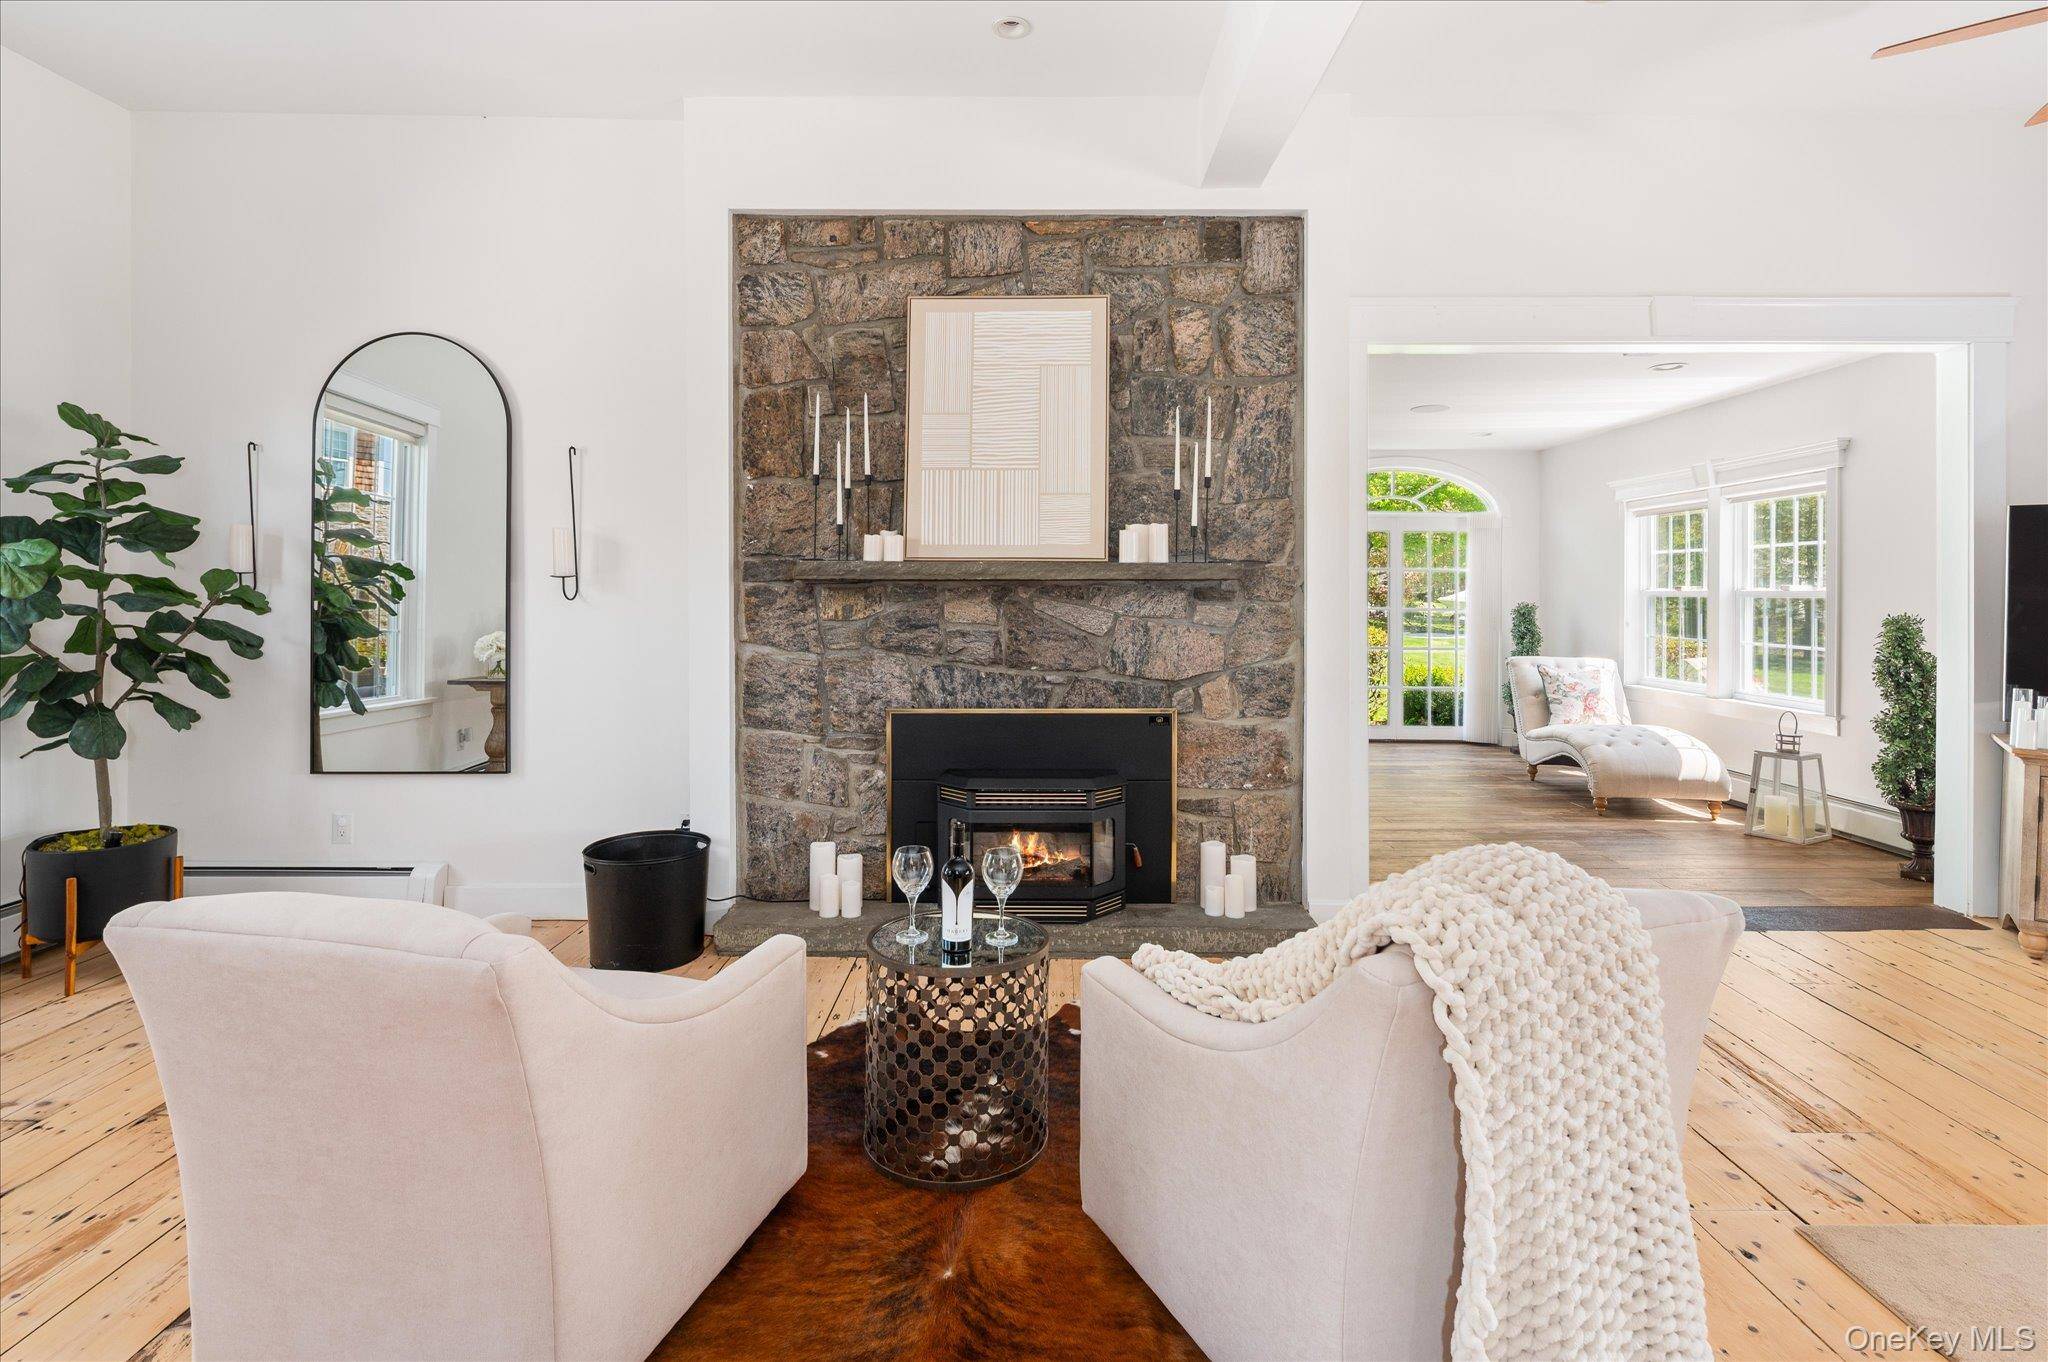
The main level is built for everyday living and entertaining. A Viking gas range with a pot filler, Bosch dishwasher, and a large walk-in pantry are the heart of the kitchen. The living room unfolds from a bar and lounge area with a stone pellet fireplace into a larger gathering space, anchored by a feature brick wall. On a cool evening with the fireplace lit, this room settles into exactly the kind of space you had in mind.
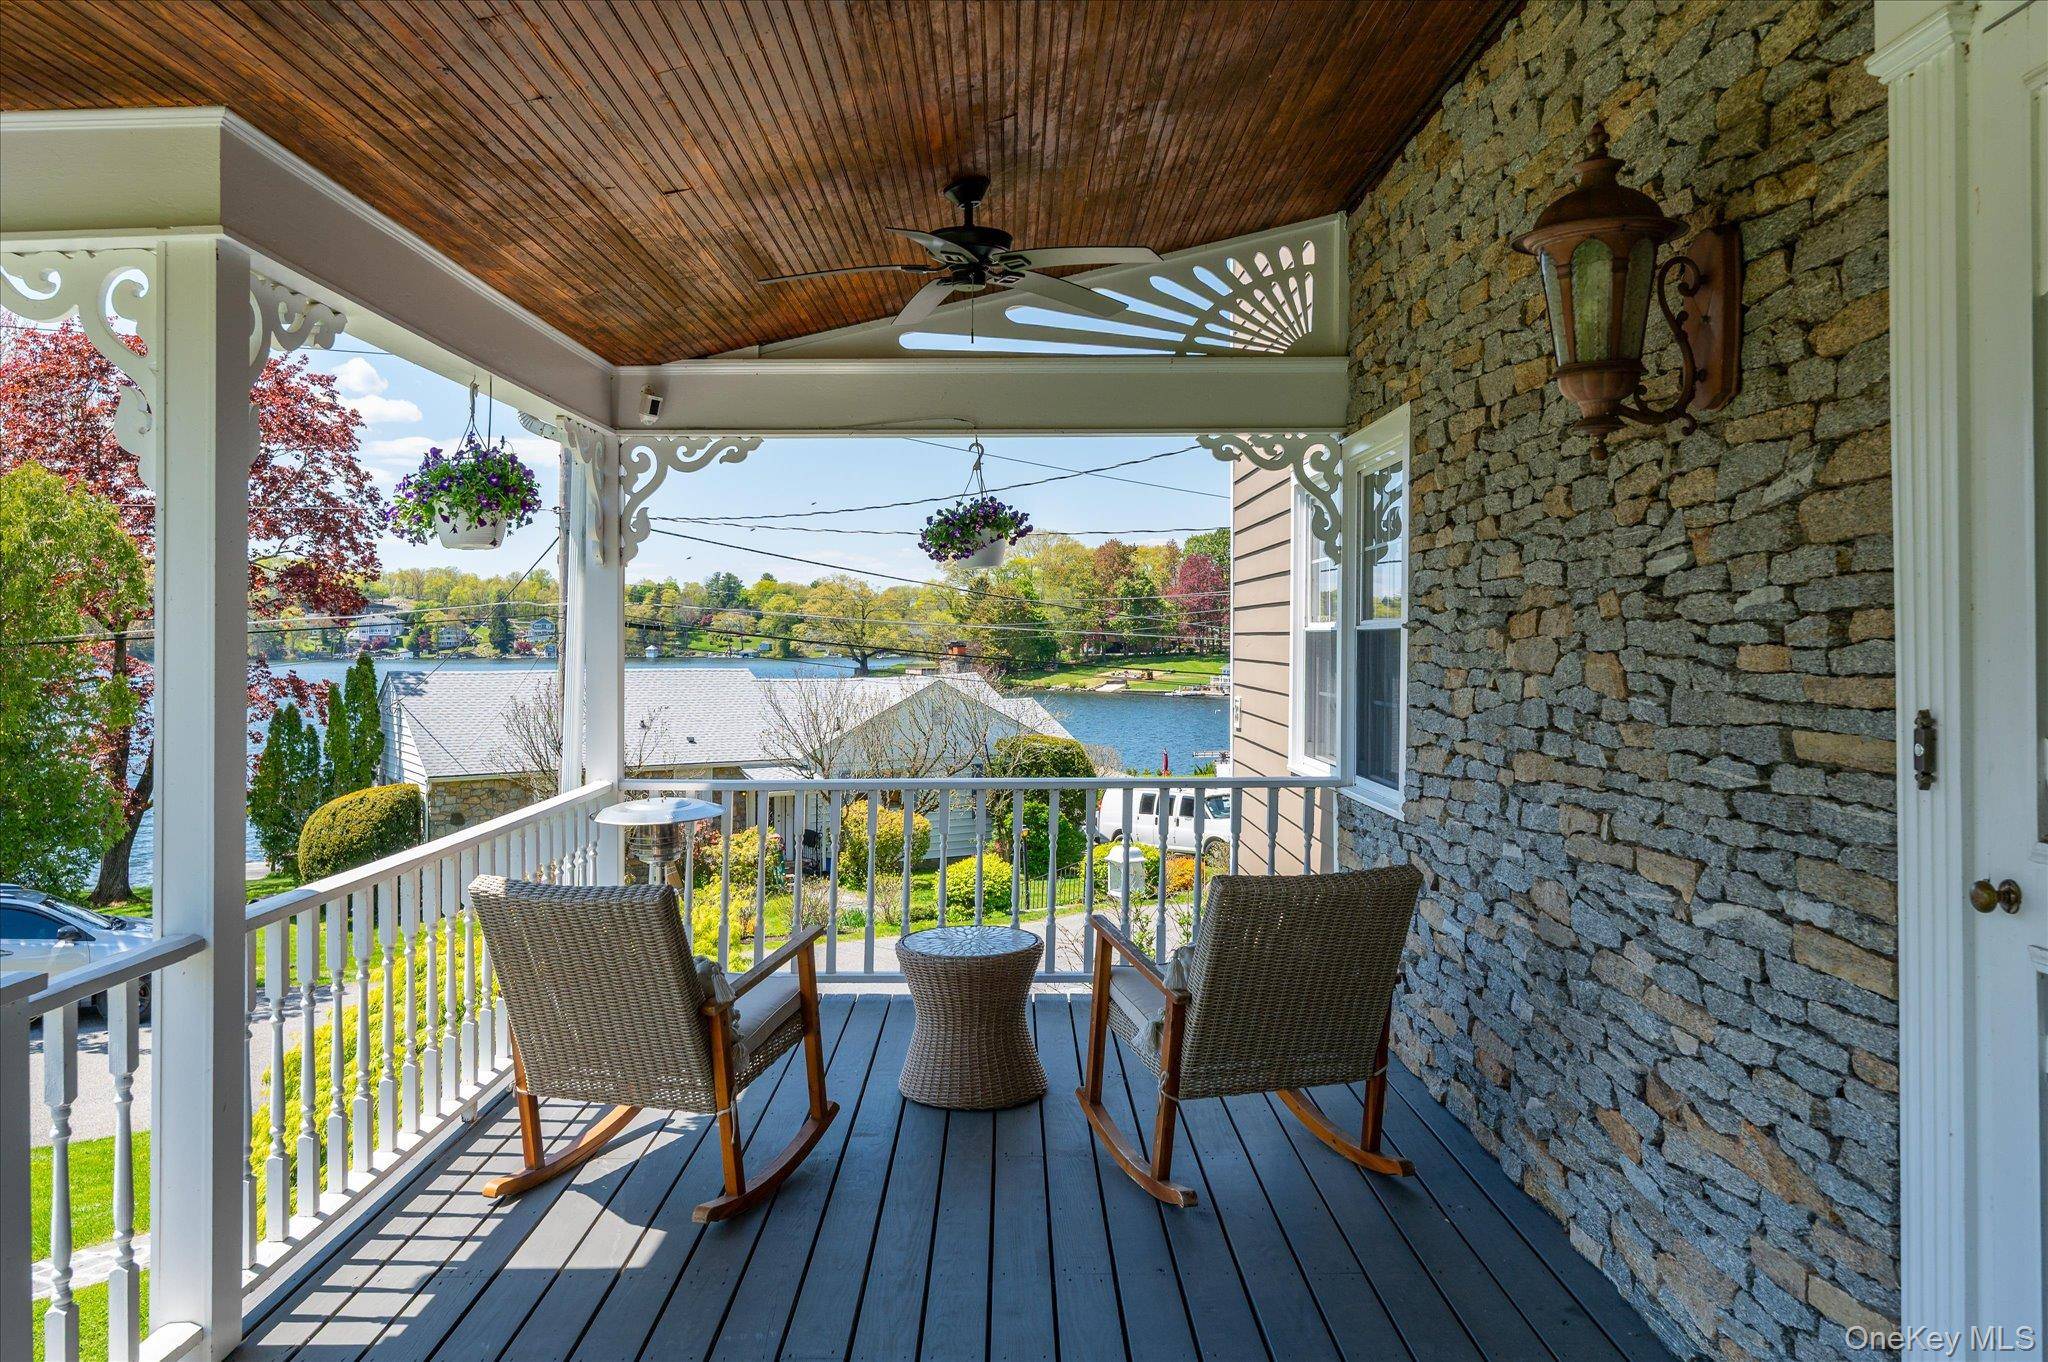
The dining room opens directly from the living area and is flanked by French doors and arched windows that bring natural light into the space throughout the day. Just off the kitchen, a slate patio with dual built-in grilling stations, a hot tub, and lake views flows into an elevated covered deck, where lighting transforms long summer dinners into lingering evenings.
The main level also includes a guest bedroom, a full bath, and a flex room that offers space for guests, flexibility for working from home, or the ease of main-level living. Upstairs, the primary suite occupies its own wing with original barn floors and beamed ceilings. The en-suite bath features a jetted tub, separate shower, and radiant heated tile flooring with a timer. The primary bedroom has a California Closets walk-in closet and connects to a full suite with dual skylights, custom built-ins, an 18-shelf shoe rack, quartz countertop, and a private laundry.
Two additional upstairs bedrooms offer lake views, wide-plank floors, and dual built-in closets. The lower level offers a family room that lives up to its place at the end of a day on the lake. Arrive from the water, settle in around the gas fireplace, put on a movie, and let the evening unfold. A heated one-car garage connects to a vented club room with a sink, beverage refrigerator, and built-in media cabinets.
After dinner, after the dock, the room where you close the door.
Some properties offer lake access. Very few offer a life built around it.
4 bedrooms in Mahopac
- 4 Bedroom Home for Sale in Mahopac - New York - USA Mahopac $675,000
- 4 Bedroom Home for Sale in Mahopac - New York - USA Mahopac $725,000
- 4 Bedroom Home for Sale in Mahopac - New York - USA Mahopac $1,149,000
4 bedrooms in nearby cities
- 4 Bedroom Home for Sale in Elmont - New York - USA Elmont $740,000
- 4 Bedroom Home for Sale in Elmont - New York - USA Elmont $633,000
- 4 Bedroom Home for Sale in Elmont - New York - USA Elmont $999,000
- 4 Bedroom Home for Sale in Elmont - New York - USA Elmont $1,498,000
- 4 Bedroom Home for Sale in Elmont - New York - USA Elmont $780,000
- 4 Bedroom Home for Sale in Elmont - New York - USA Elmont $699,000