- Bedrooms: 4
- Bathrooms: 5
- Parking: 1
- Size: 418.71 m²
- Price: $2,799,000
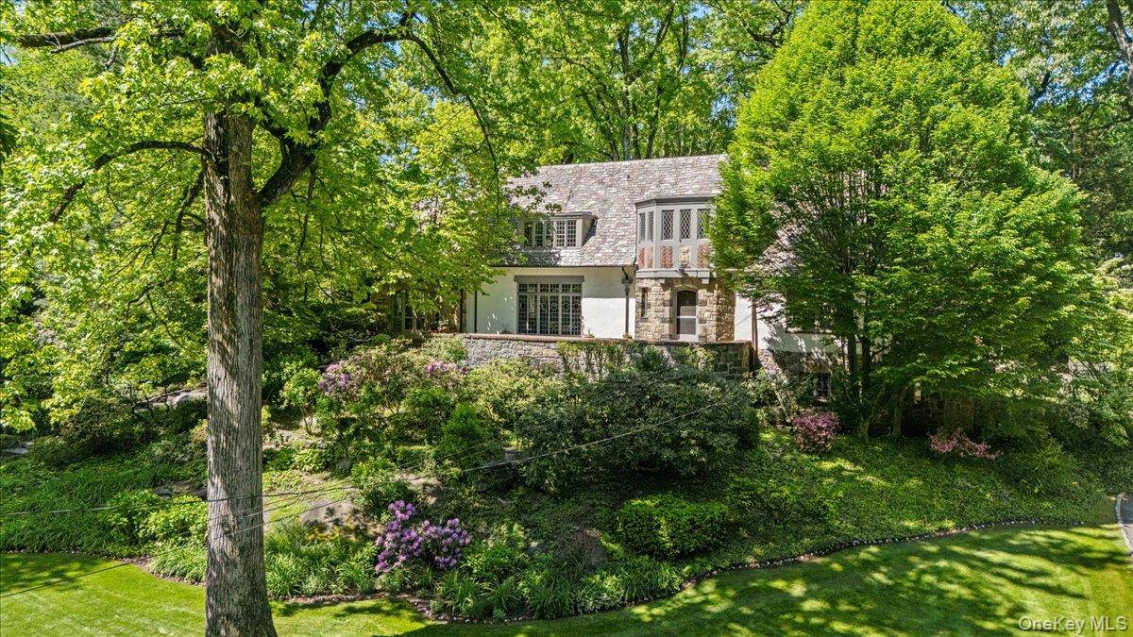
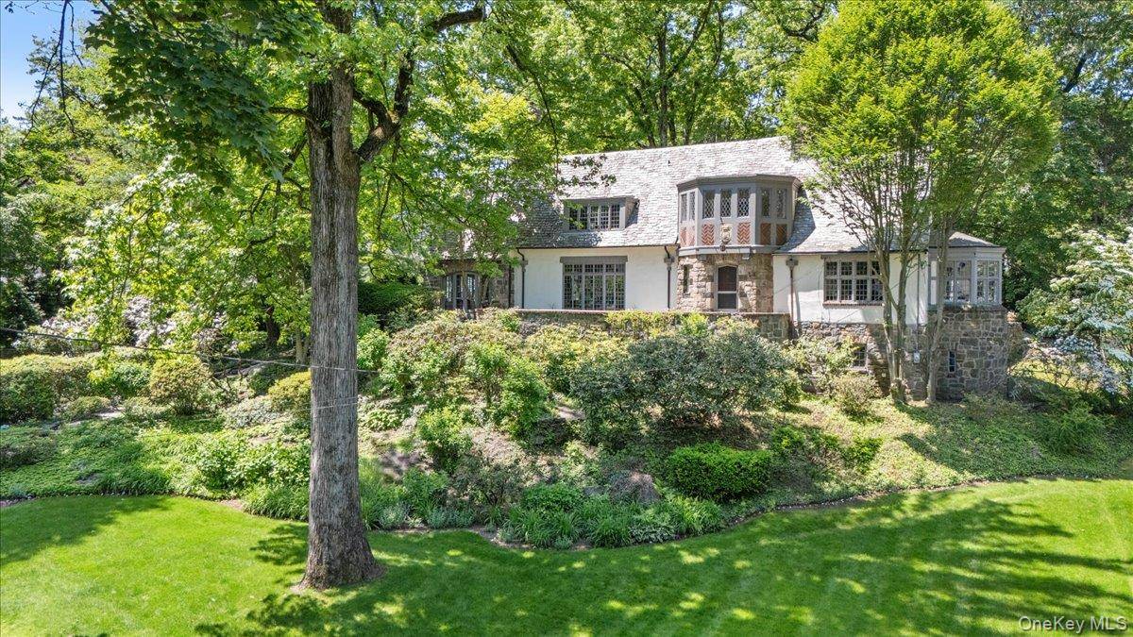
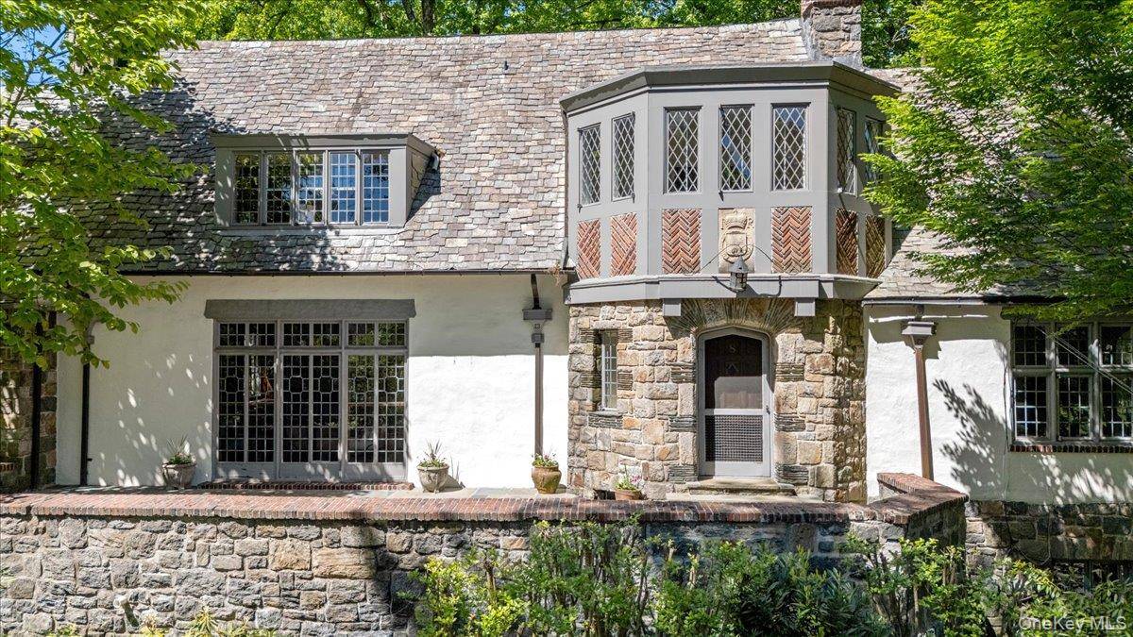
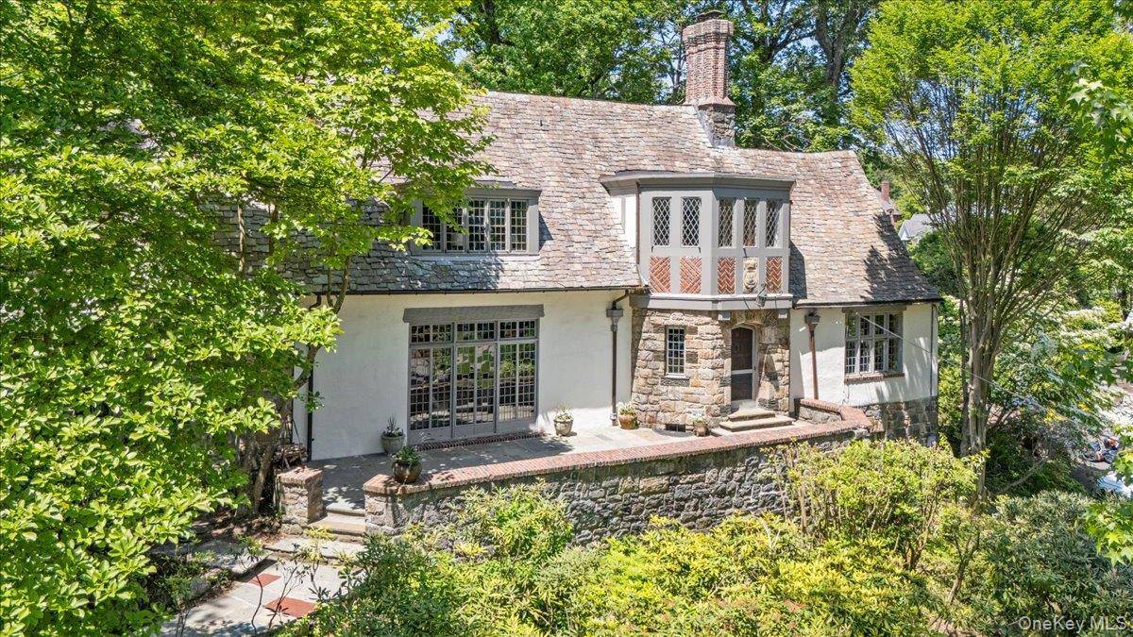
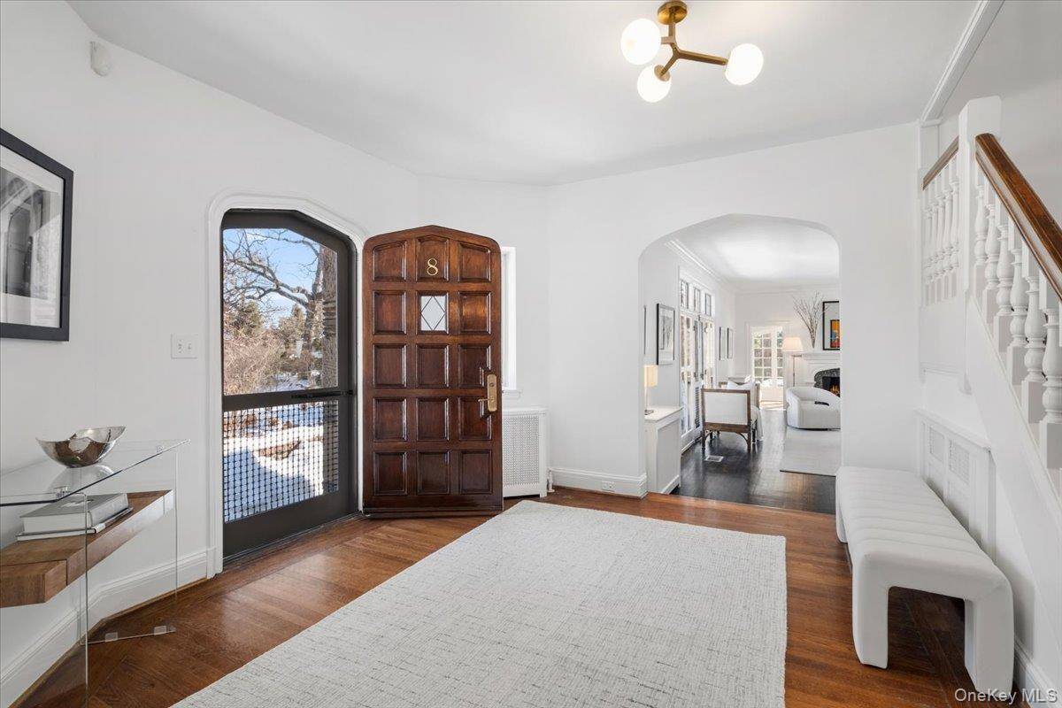
Set on a gentle rise with elevated views, this distinctive 4-bedroom, 4.5-bath stone and stucco Tudor home blends storybook classic charm with a balanced, livable floor plan suited for modern comfort in desirable Rouken Glen. Designed and built in 1928 by renowned Larchmont architect, Charles W.
Moody, the residence reflects the hallmarks of his work: thoughtful siting, strong architectural lines, and a natural connection to the surrounding landscape. Stained glass casement windows bring abundant natural light into the principal rooms, while prominent chimneys, arched openings, and enduring masonry highlight the home's architectural scale and period detail. From a slate pathway, the front terrace opens to a gracious foyer with a central staircase, establishing the classic Tudor proportions.
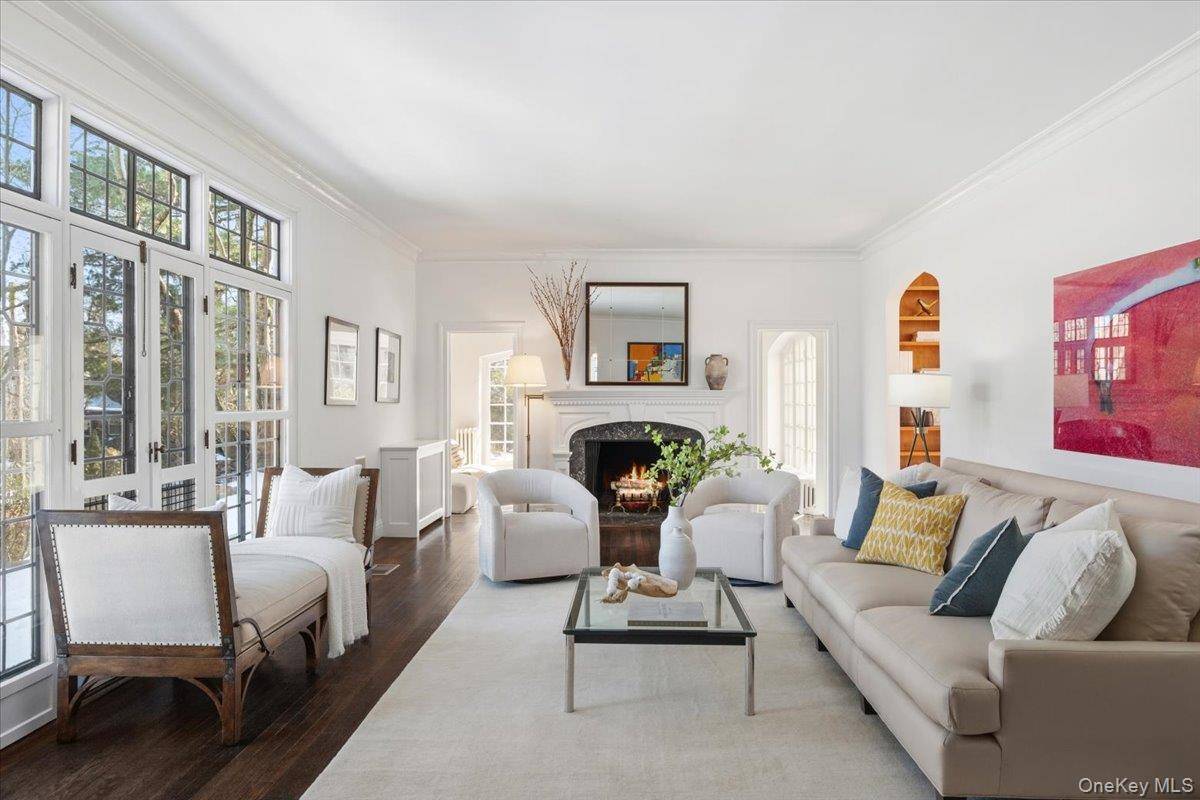
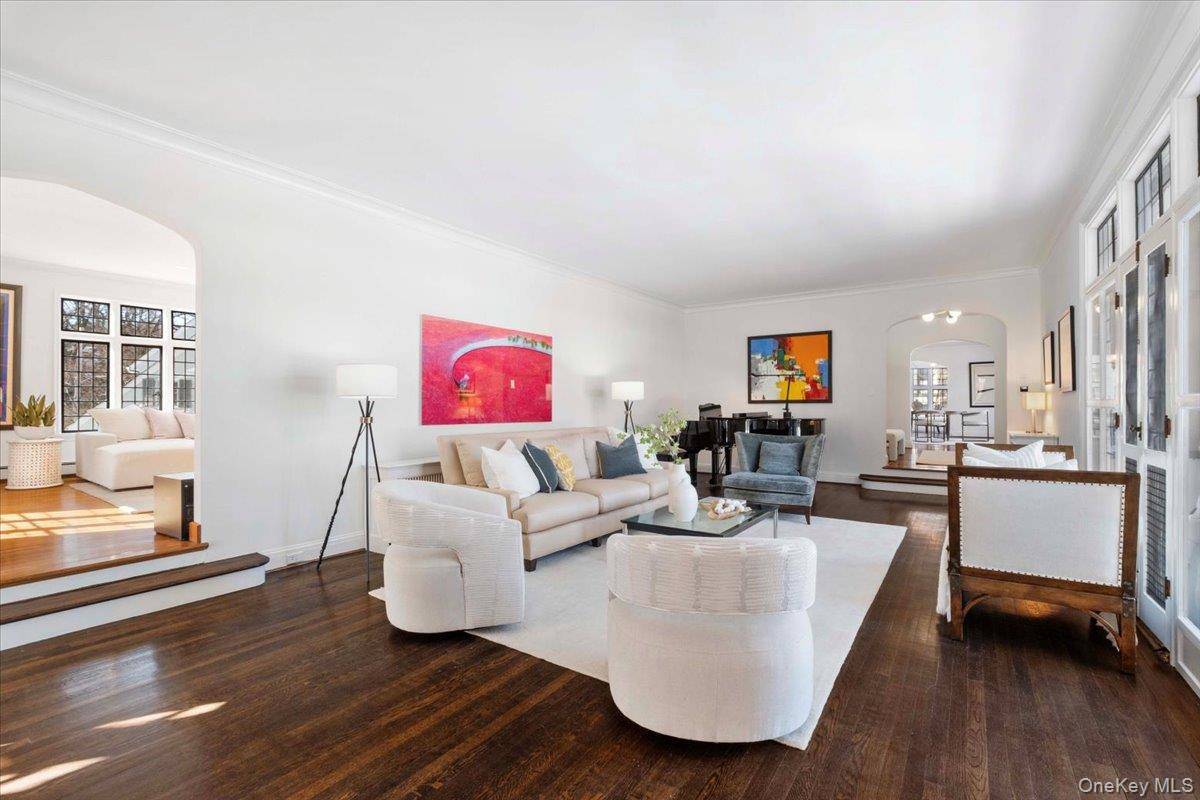
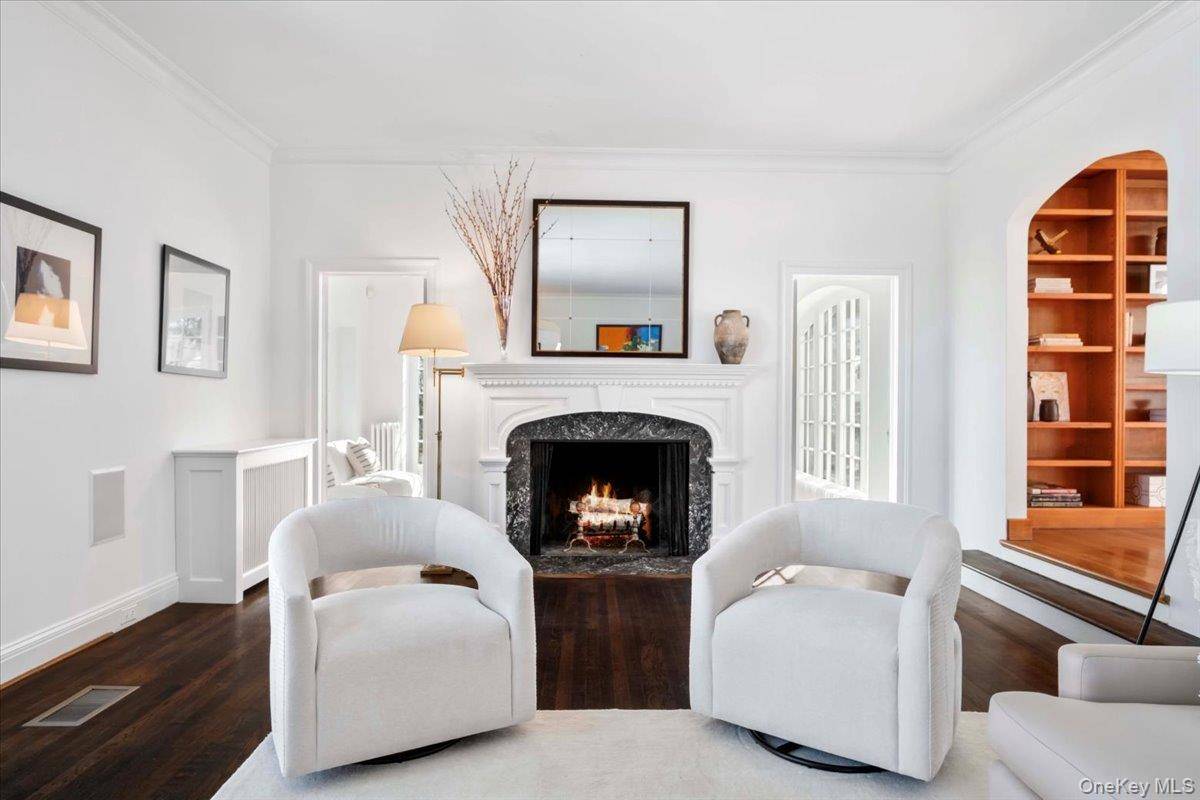
Formal rooms unfold with a dining room, detailed with crown molding, connecting to a charming Moroccan tiled sunroom and a French door leading to an expansive bluestone rear patio. The stunning living room is anchored by a wood-burning fireplace and a dramatic wall of windows showcasing picturesque treetop views. The extensive terrace seamlessly extends the living space, an ideal setting for entertaining while enjoying sweeping neighborhood vistas.
A large, light-filled private office is discreetly set apart from the main living area, overlooking through wrap-around bay windows and French doors opening to a secluded terrace. The updated chef's kitchen features clean-lined shaker cabinetry, quartz surfaces, a generous island, and a bright casual dining area that opens directly to the outdoors via sliding doors. There is a large adjacent family room, wood-paneled throughout, complete with built-in cabinetry, a floor-to-ceiling window wall, and a charming window seat. A powder room and coat closets complete the first floor.
Upstairs, the primary suite includes a windowed sitting alcove, walk-in closet, and a spacious spa-like bath with a marble-clad soaking tub, glass-enclosed marble shower, dual-sink vanity, and a built-in linen closet. Three (3) additional generously sized bedrooms and two full hall baths, as well as a light-filled secondary office, studio, or reading area complete this level. The finished lower level (measured at 958 sq ft) adds recreation space, a full bath, laundry, storage, a closet area, and direct access to the attached 1-car+ garage.
Restored hardwood floors, radiant heat, detailed millwork and paneling, custom radiator covers, zoned cooling and heating, a security system, irrigation system, and professional landscaping add to the benefits of this property. Located near the Leatherstocking Nature Trail and a short walk to Murray Avenue Elementary School, with convenient access to Larchmont Village, Metro North, parks, beach, and local clubs - this home offers beautiful Larchmont living within easy reach of New York City.
4 bedrooms in Larchmont
- 4 Bedroom Home for Sale in Larchmont - New York - USA Larchmont $1,099,000
- 4 Bedroom Home for Sale in Larchmont - New York - USA Larchmont $2,449,000
- 4 Bedroom Home for Sale in Larchmont - New York - USA Larchmont $2,395,000
- 4 Bedroom Home for Sale in Larchmont - New York - USA Larchmont $1,795,000
- 4 Bedroom Home for Sale in Larchmont - New York - USA Larchmont $2,200,000
- 4 Bedroom Home for Sale in Larchmont - New York - USA Larchmont $1,200,000