- Bedrooms: 4
- Bathrooms: 4
- Size: 204.39 m²
- Price: $1,175,000
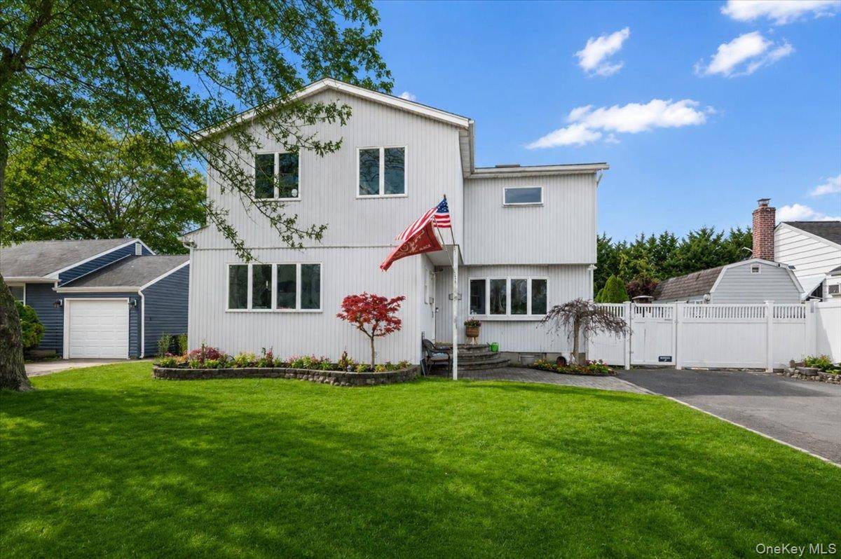
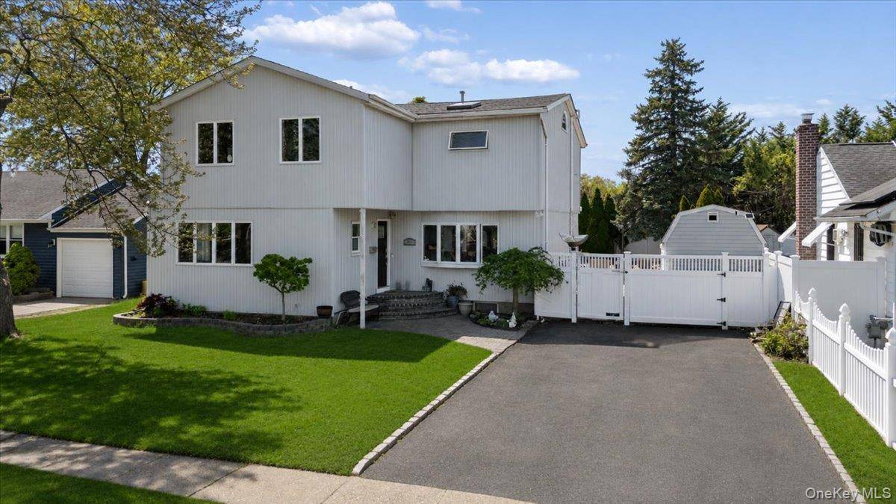
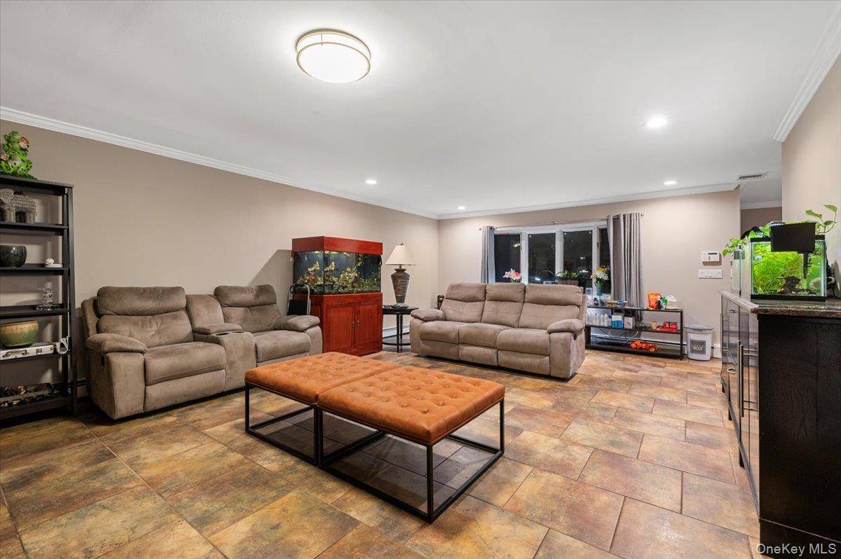
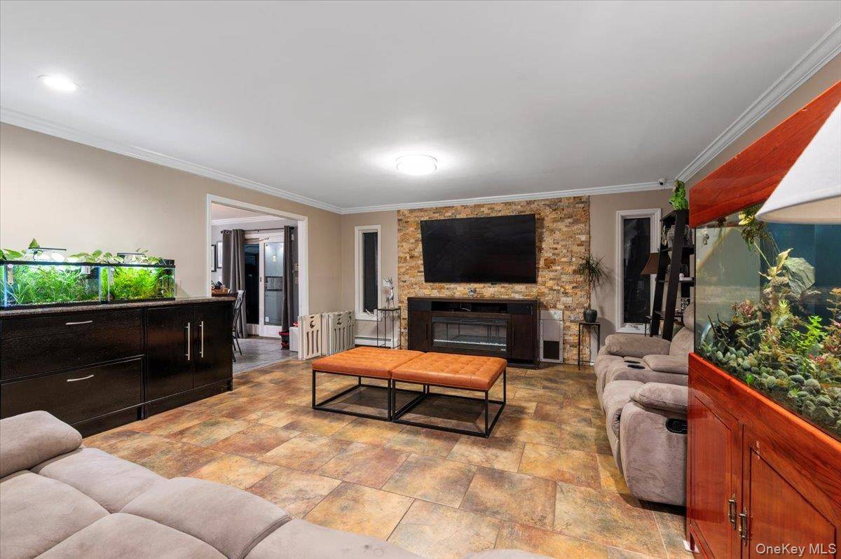
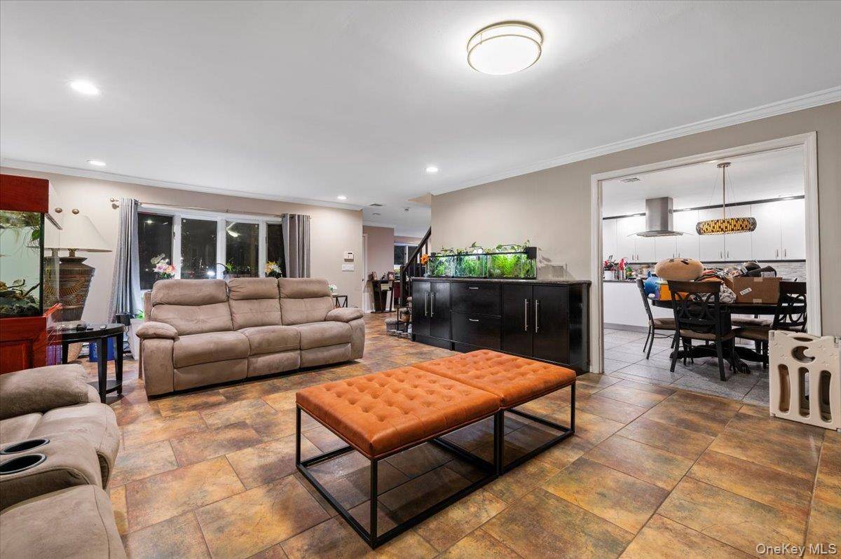
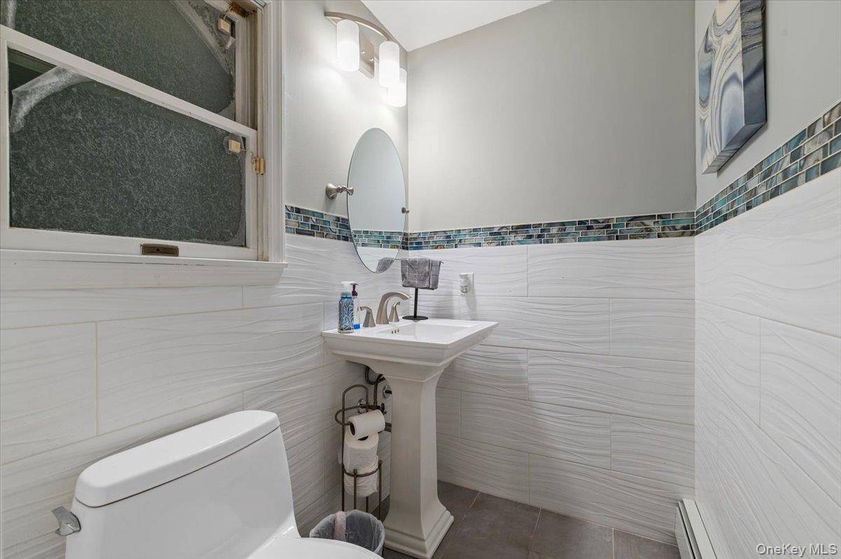
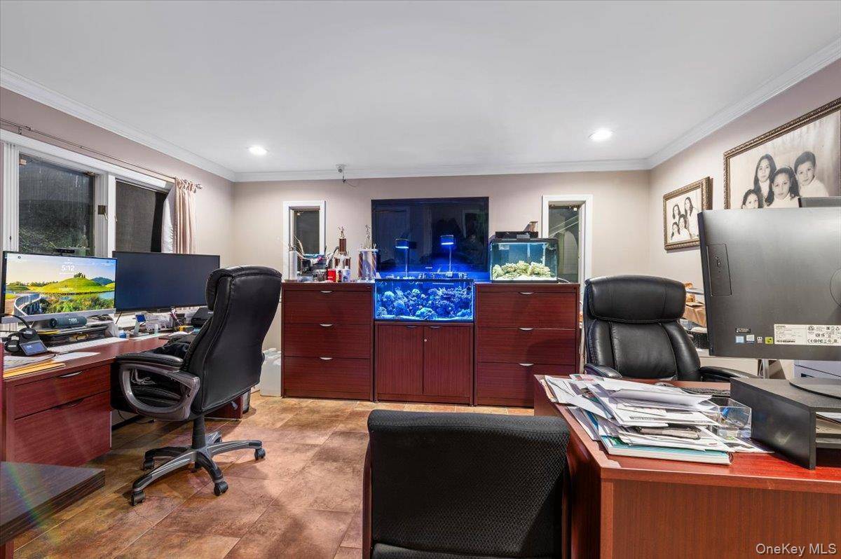
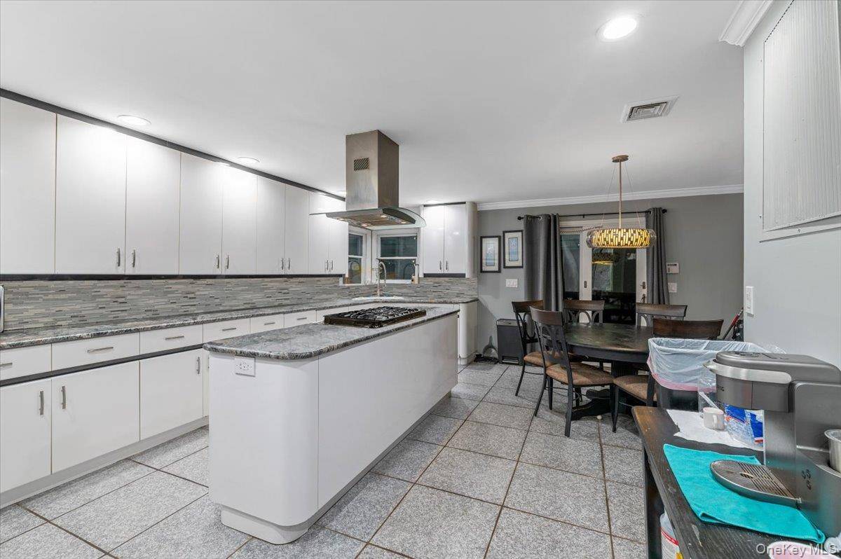
Rarely does a property of this magnitude come to market with the usable square footage and legal compliance befitting its ambition. With approximately 3,100 sq ft spread across three fully finished levels, this 5-bedroom, 4-bathroom residence was expanded and renovated in 1998 to create a sanctuary of scale. Unlike many homes in the area, all luxury features—from the massive interior expansion to the professional outdoor complex—are fully permitted and 100% legal.
The Residence:
Three Levels of Expansive Living
Designed for the family that refuses to compromise on space, the interior flow is masterfully curated for both privacy and large-scale entertaining:
The Upper Level Sanctuary:
Features three "larger than standard" bedrooms. The Primary Suite serves as a true retreat, boasting an en-suite bathroom and a spacious walk-in closet. Two additional generously sized bedrooms are served by a pristine full bathroom in the hallway.
The Main Level:
A grand-scale floor plan featuring a massive living room and a professional-sized kitchen. The traditional dining area has been expertly converted into a light-filled executive office, perfect for the modern professional.
The Lower Level Guest Wing:
A fully finished floor offering two additional bedrooms, a laundry center, and a cozy sitting area. A lower-level bedroom boasts its own full bathroom, offering complete autonomy for guests or multi-generational living.
The Backyard:
A Fully Permitted Private Resort
Step outside to an entertainment complex that rivals a five-star private club.
This is a "turnkey" summer lifestyle that is already fully designed and legalized:
The Water:
A shimmering 37 ft x 17 ft in-ground pool designed for high-capacity enjoyment.
The Professional Cabana:
A split-level retreat featuring a full bathroom (shower and toilet) and a professional bar area.
Commercial-Grade Amenities:
The bar is any host's dream, outfitted with a professional all-stainless steel sink, dedicated refrigeration, and a high-capacity 80 lb commercial ice maker.
Outdoor Culinary Center:
A custom kitchen sheltered by a massive 24 ft x 14 ft permanent canopy, allowing for perfect al fresco dining regardless of the weather forecast.
The Location:
Elite Access and Convenience
While the property offers complete privacy, it is situated in the heart of one of Long Island's most convenient hubs:
Top-Tier Shopping & Dining:
Minutes from Plainview Shopping Centre, widely considered one of the Island's top-rated shopping destinations. You are in close proximity to upscale dining, gourmet services, and major retailers.
Traveler's Dream:
Located just minutes from the Hicksville LIRR station for a seamless commute to Manhattan.
Major Thoroughfares:
Immediate proximity to the Northern State Parkway and I-495 (Long Island Expressway), providing easy access to the entire metropolitan area.
4 bedrooms in Hicksville
- 4 Bedroom Home for Sale in Hicksville - New York - USA Hicksville $749,999
- 4 Bedroom Home for Sale in Hicksville - New York - USA Hicksville $799,000
- 4 Bedroom Home for Sale in Hicksville - New York - USA Hicksville $1,099,999
- 4 Bedroom Home for Sale in Hicksville - New York - USA Hicksville $899,999
- 4 Bedroom Home for Sale in Hicksville - New York - USA Hicksville $999,999
- 4 Bedroom Home for Sale in Hicksville - New York - USA Hicksville $889,000