- Bedrooms: 3
- Bathrooms: 3
- Size: 204.48 m²
- Price: $1,025,000
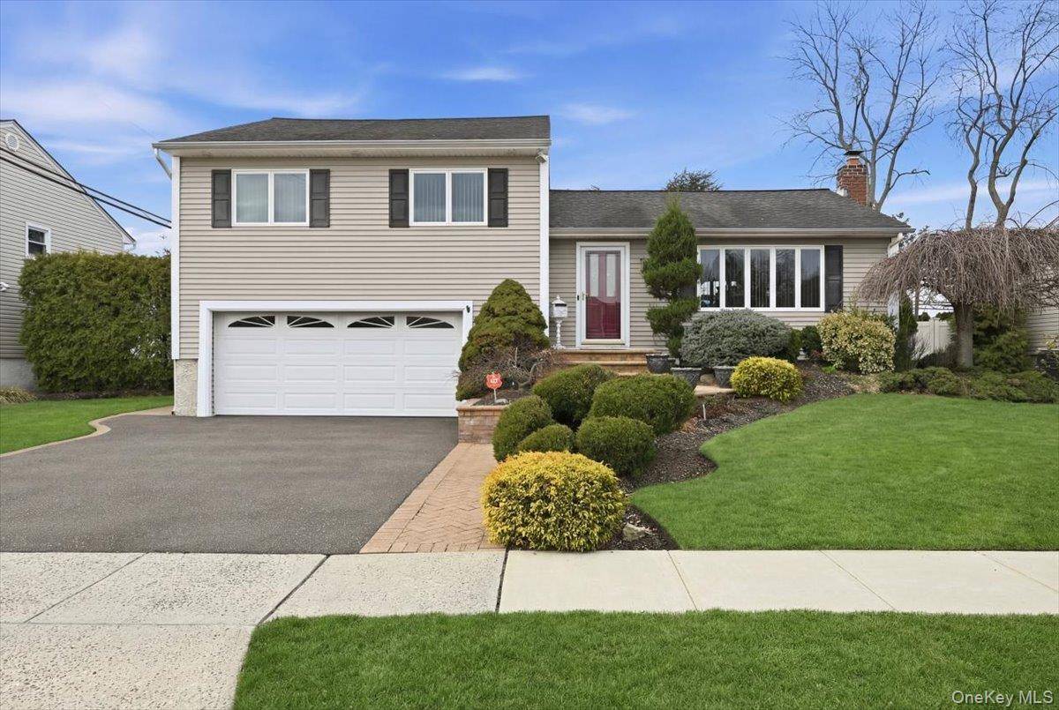
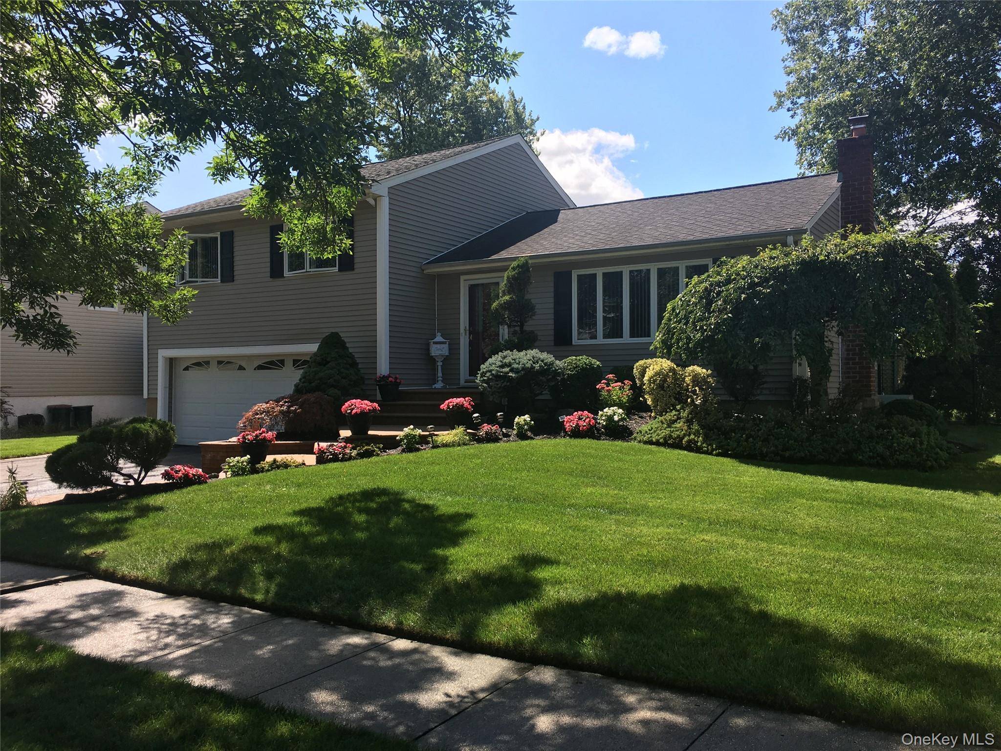
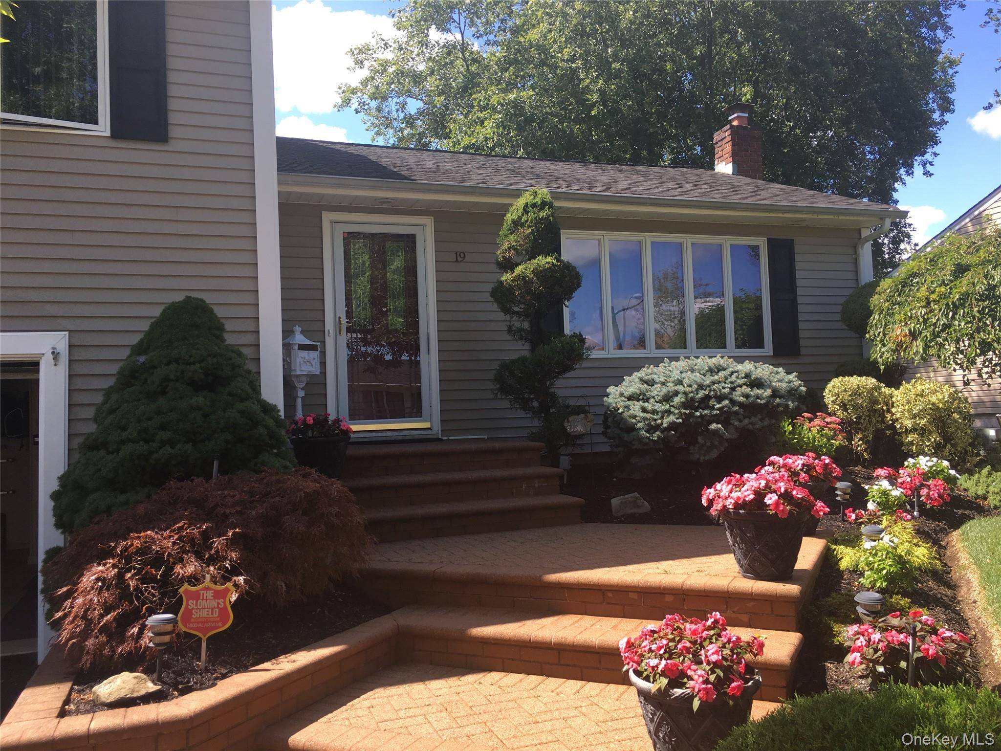
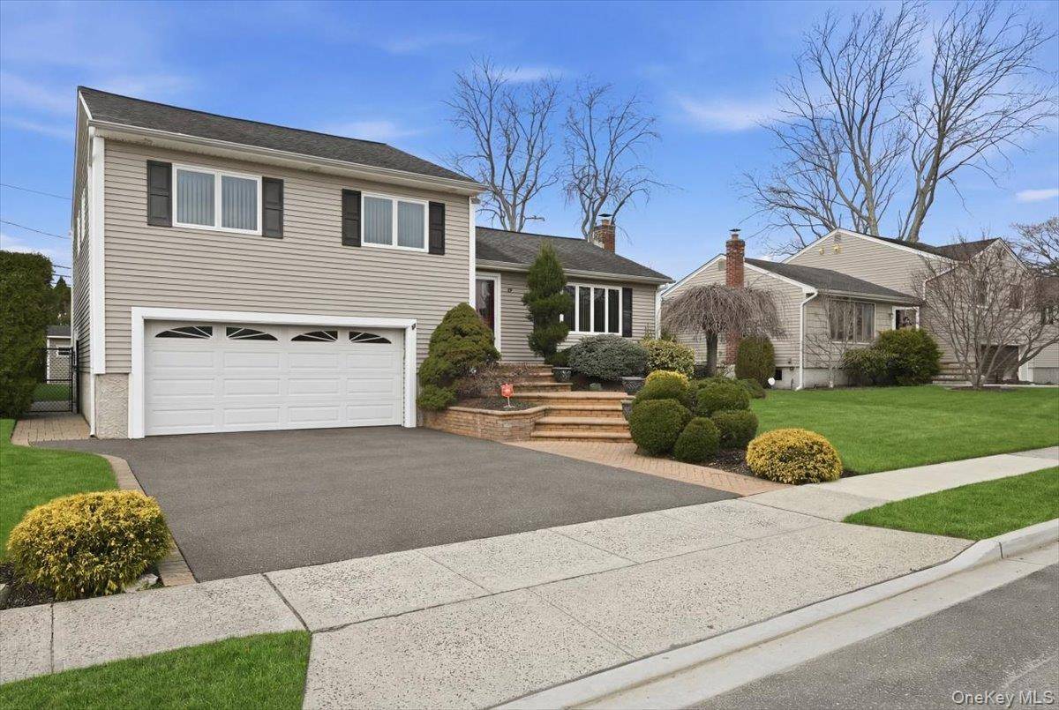
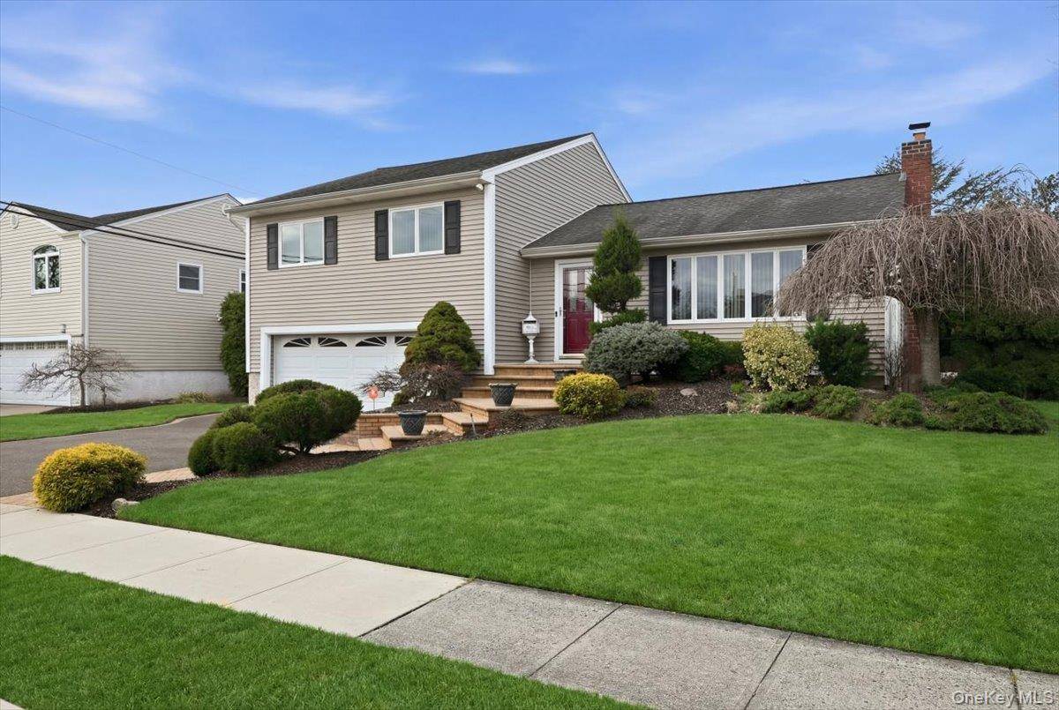
Cozy, welcoming, and truly stunning! Welcome to 19 Keswick Lane, a unique expanded split that combines warmth, charm, comfort, and modern updates throughout the home! Starting with the facade, you will be impressed by the property's professional landscaping, featuring beautiful pavers, an inviting walkway, and elegant vinyl siding enhanced by recessed lighting in the eaves — creating a perfect, magazine-worthy exterior.
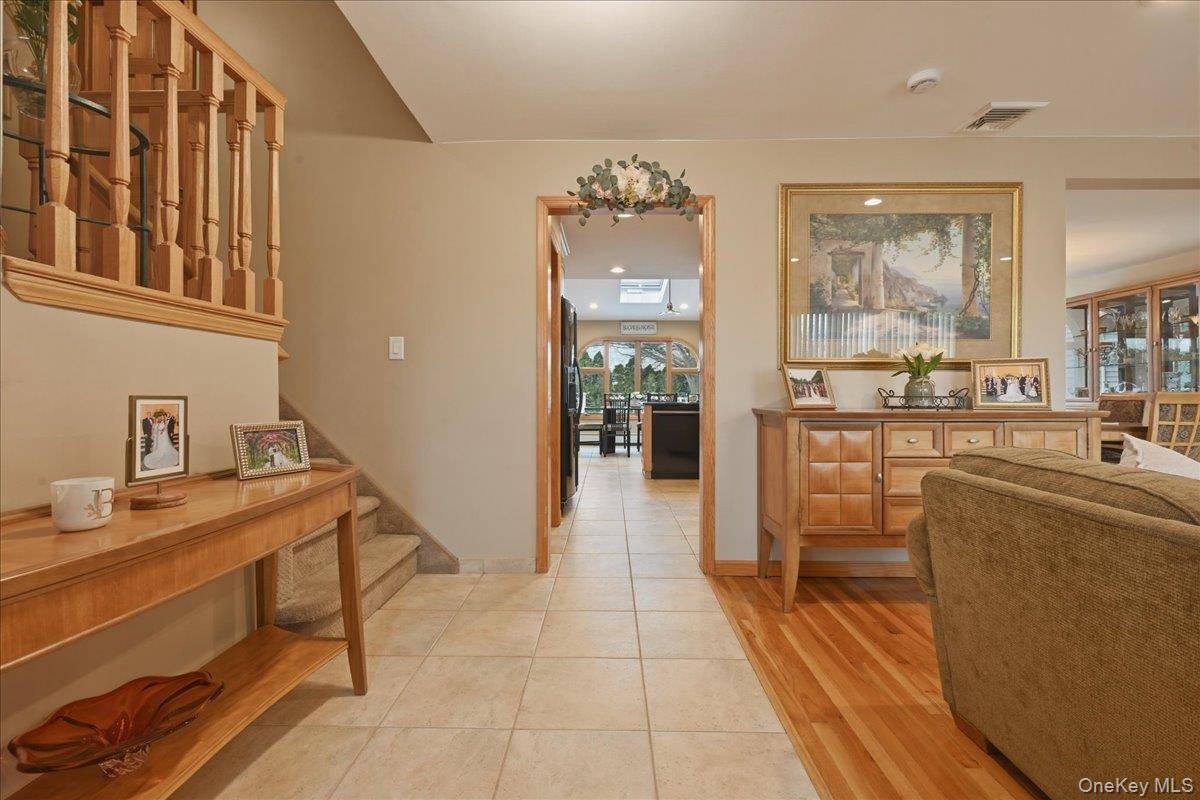
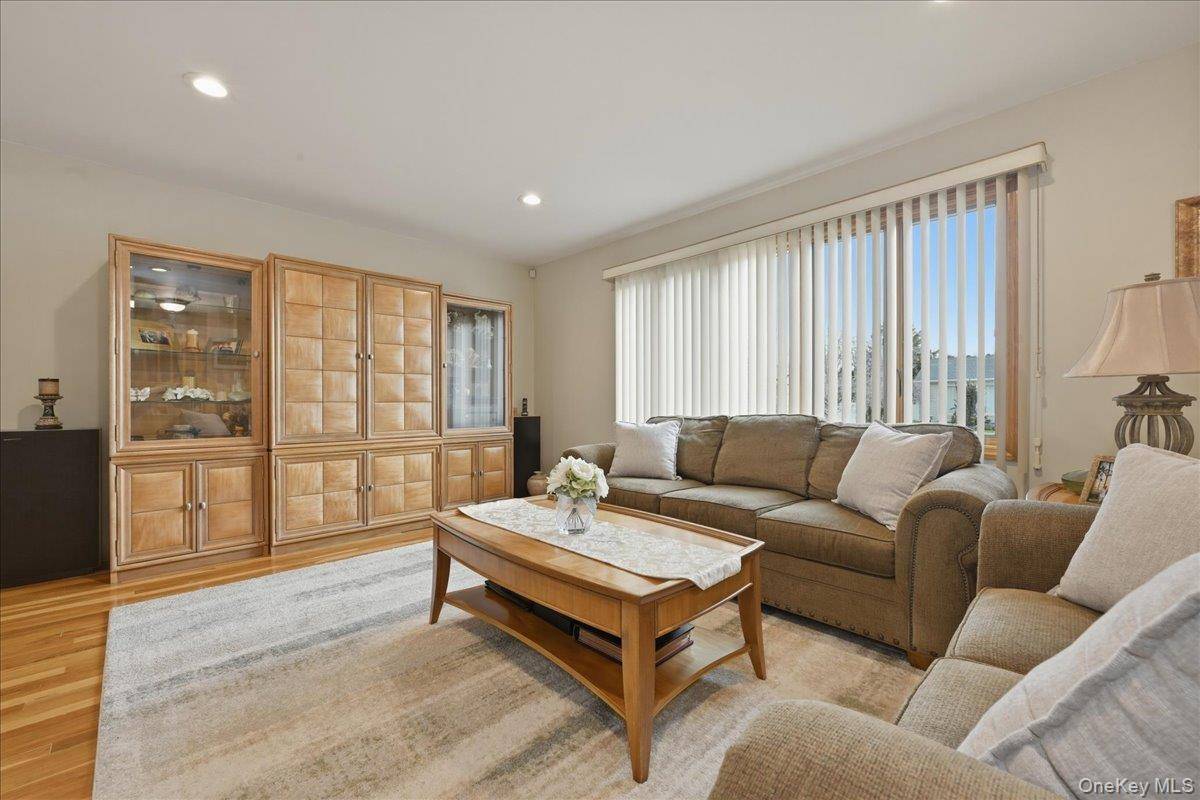
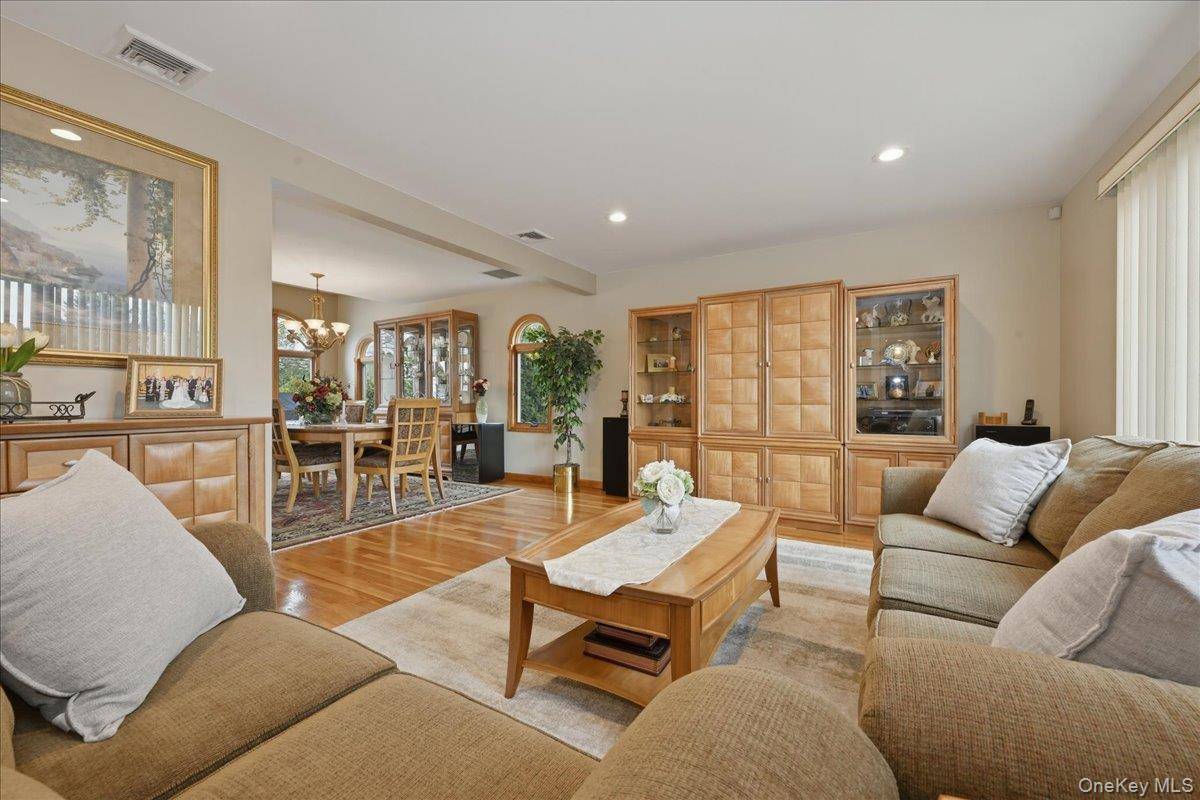
Step inside and discover warm oak floors that flow through a spacious formal living room, filled with morning sunlight from large sash windows. Entertain guests with ease in the expanded formal dining room, with space for banquets, highlighted by a vaulted ceiling and a stunning bow window.
Porcelain floors lead from the entrance hall to the heart of the home — an updated and expanded custom eat-in kitchen. A chef's dream boasting tall maple cabinets, granite countertops and backsplash, high ceilings, a breakfast counter/peninsula, gas cooktop, and a large double wall oven. A bright and sunny dining area with its own bow window and skylight makes every meal special!
From the main level, step out onto the Carefree composite deck overlooking the fully fenced backyard — perfect for summer barbecues or cozy nights gathered around the brick/stone fire pit.
Upstairs, the king-size primary suite offers two generous closets — one walk-in and one double — along with a beautifully updated private bathroom with floor-to-ceiling tiles, a granite countertop, and frameless glass shower doors. Two additional bedrooms and a spacious full bathroom with double sinks and an extra countertop complete this level. (Carpet currently covers pristine oak floors underneath.) There is also convenient access to the partially floored attic for easy seasonal storage.
The den level boasts a beautiful family room with sliding doors to the covered backyard patio with newer pavers — ideal for entertaining guests, rain or shine!
The finished basement offers additional versatile space for an extra living room/office/play area, which includes the laundry room equipped with a Samsung front-loading washer and dryer, a utility area, and plenty of storage space!
Additional highlights include a brand-new Navien tankless gas heating and hot water system (3 months old), 3-zone heating, updated 200 Amp electricity, recessed lighting, Andersen windows, vinyl siding, architectural roof, central air conditioning, underground sprinklers, security system, smart lighting and thermostat controls, fully fenced yard, and almost all drywall and insulation have been replaced throughout the house!
This property is truly exceptional, so don't miss the chance to make it yours and start packing!
3 bedrooms in Plainview
- 3 Bedroom Home for Sale in Plainview - New York - USA Plainview $799,999
- 3 Bedroom Home for Sale in Plainview - New York - USA Plainview $899,999
- 3 Bedroom Home for Sale in Plainview - New York - USA Plainview $839,000
- 3 Bedroom Home for Sale in Plainview - New York - USA Plainview $959,000
- 3 Bedroom Home for Sale in Plainview - New York - USA Plainview $815,000
- 3 Bedroom Home for Sale in Plainview - New York - USA Plainview $949,888