Overview
- Bedrooms: 2
- Bathrooms: 2
- Size: 97.55 m²
- Price: $819,990
Description
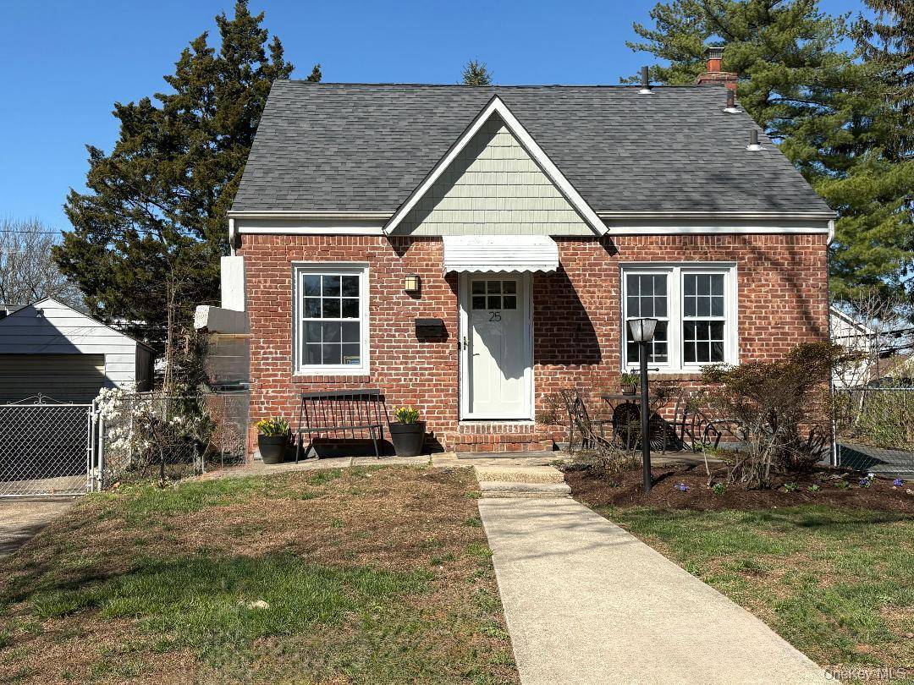
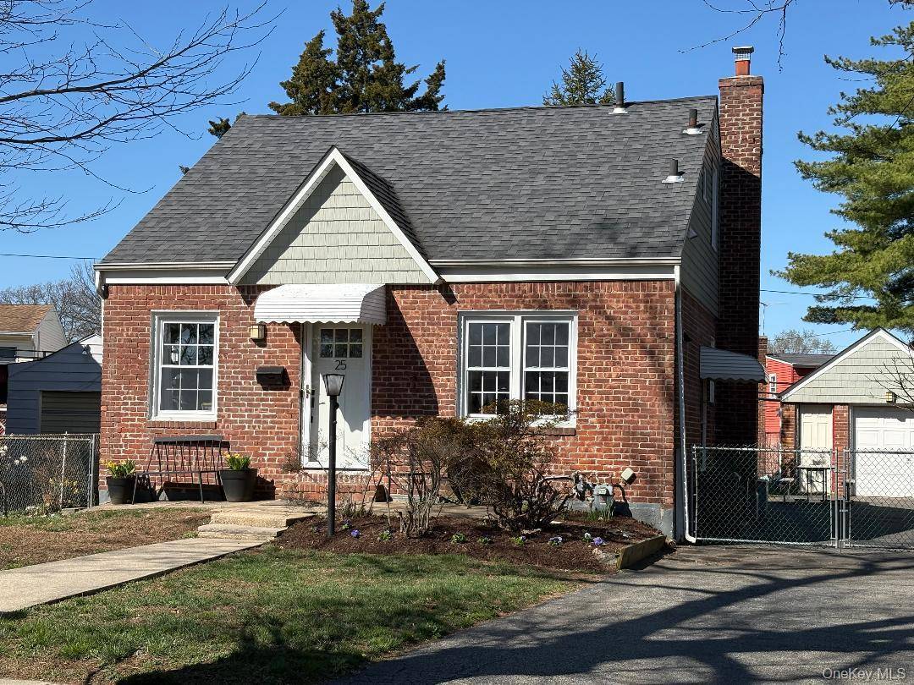
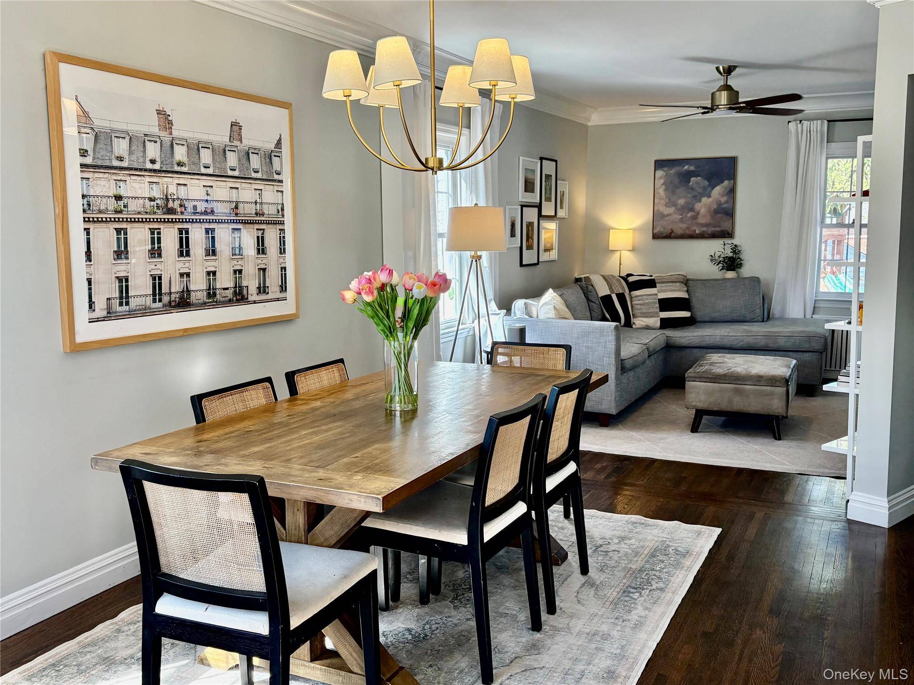
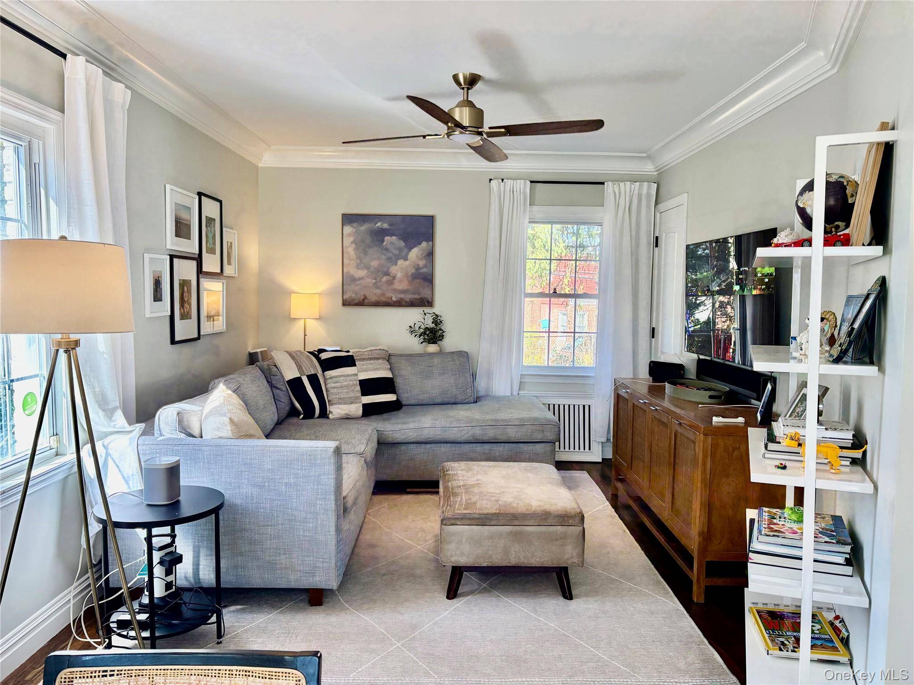
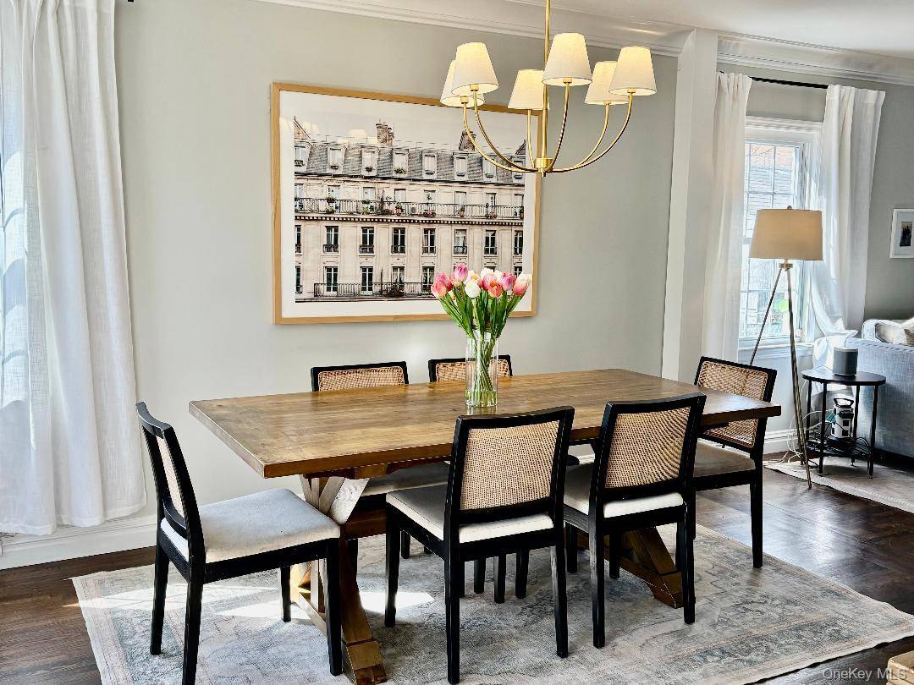
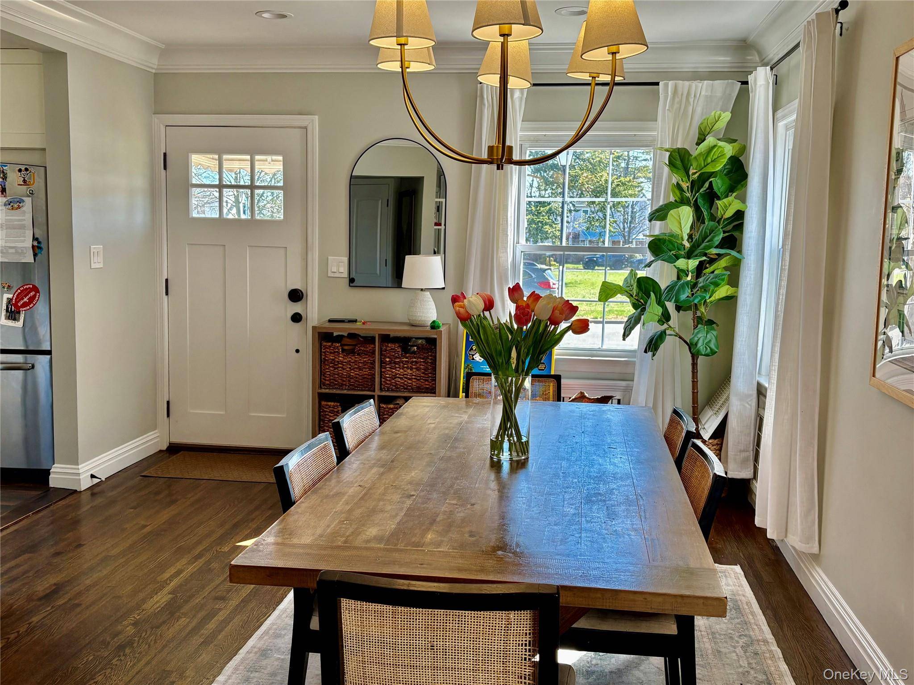
Pilgrim Estates Location in the middle of the circle, open floor plan on the first floor. Hardwood floors. Updated kitchen.
First Floor:
Kitchen, Formal Dining Room, Living Room/Master Bedroom, Bedroom, Full Bathroom.
Second Floor:
Large Bedroom, Office Area, Half Bath.
Basement:
Full and Finished TV Room/Den, Laundry and Utility Room.
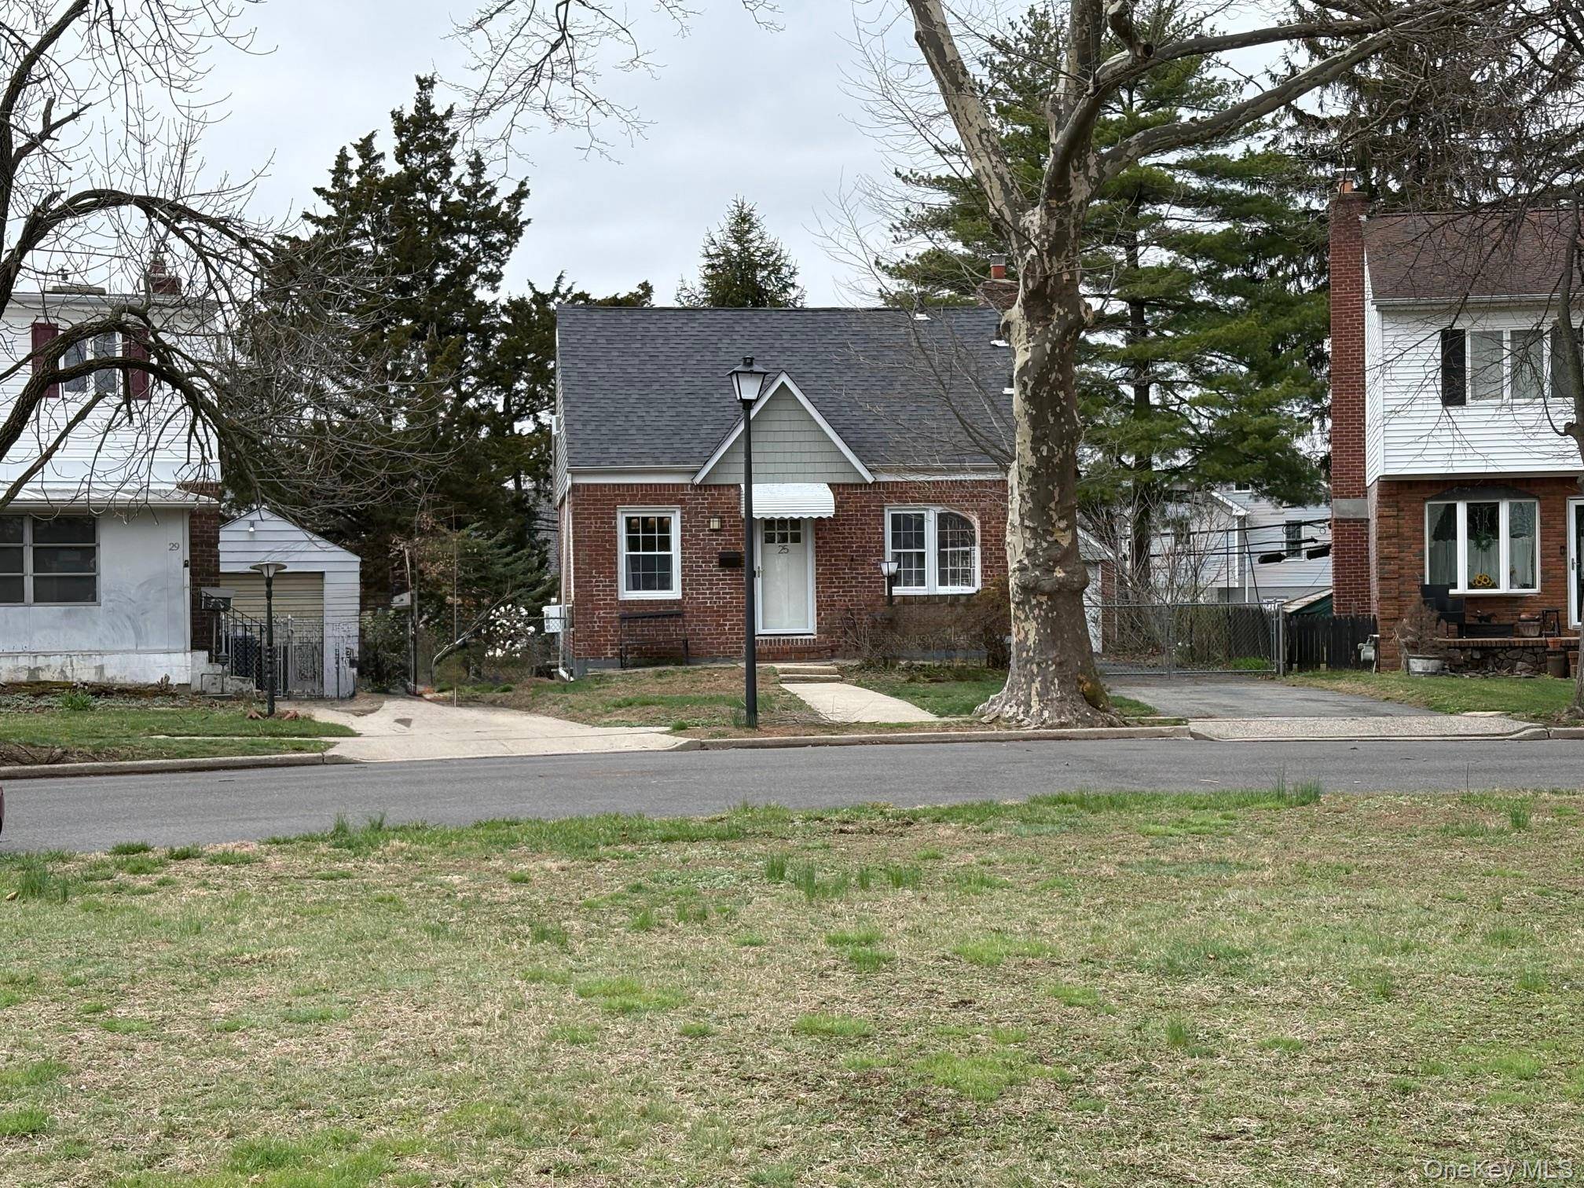
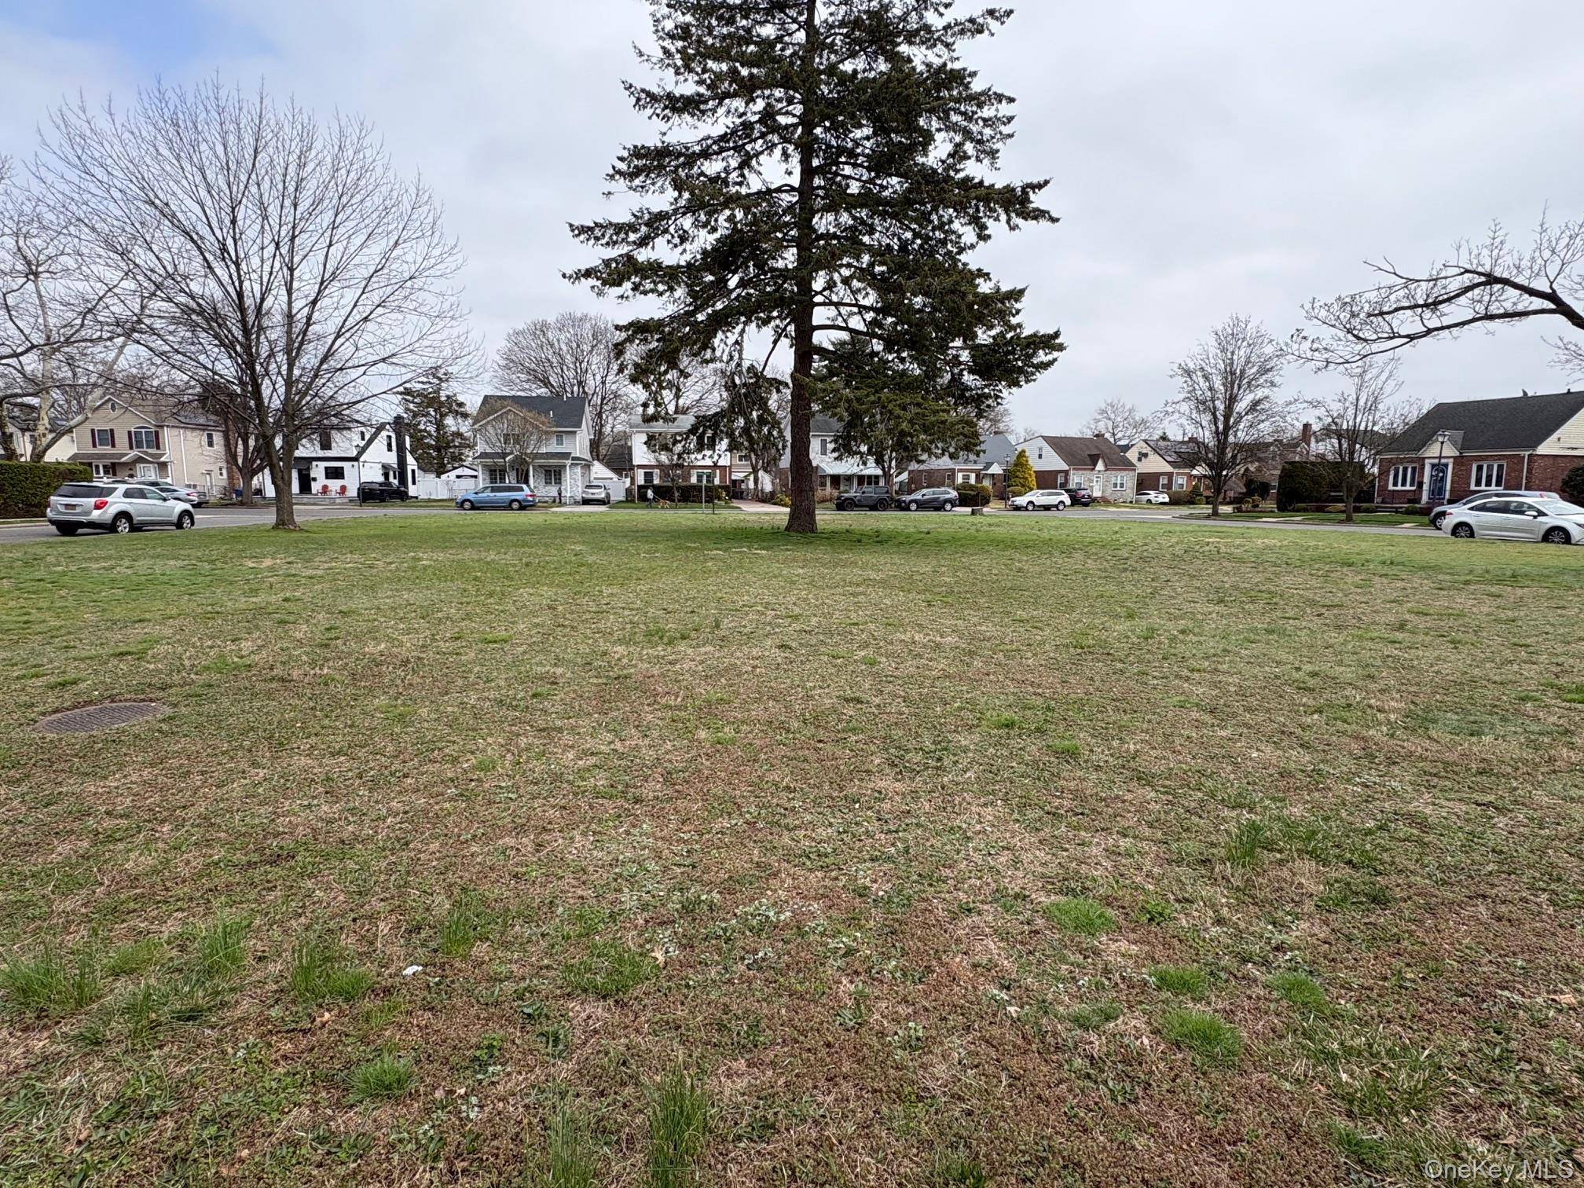
Located on a circular street, across from Park Circle Park. A unique location with neighbors on both sides and no one in front of you.
See the attached photo of the park area across the street.
Properties similar to this one
2 bedrooms in New Hyde Park
- 2 Bedroom Home for Sale in New Hyde Park - New York - USA New Hyde Park $660,000
- 2 Bedroom Home for Sale in New Hyde Park - New York - USA New Hyde Park $790,000
- 2 Bedroom Apartment for Sale in New Hyde Park - New York - USA New Hyde Park $440,000
- 2 Bedroom Home for Sale in New Hyde Park - New York - USA New Hyde Park $1,880,000
- 2 Bedroom Home for Sale in New Hyde Park - New York - USA New Hyde Park $379,000
2 bedrooms in nearby cities
- 2 Bedroom Home for Sale in Elmont - New York - USA Elmont $599,000
- 2 Bedroom Home for Sale in Elmont - New York - USA Elmont $615,000
- 2 Bedroom Home for Sale in Elmont - New York - USA Elmont $600,000
- 2 Bedroom Home for Sale in Elmont - New York - USA Elmont $599,000
- 2 Bedroom Home for Sale in Elmont - New York - USA Elmont $649,000
- 2 Bedroom Home for Sale in Cold Spring - New York - USA Cold Spring $635,000