Homes for sale in Thornwood
New York, USA
About Thornwood
Where Thornwood is
Thornwood is a hamlet in the Town of Mount Pleasant, Westchester County, New York State. It has no administration of its own — it is a name within the town — but it does have a station on the Metro-North Harlem Line, and the listings in this portfolio place it minutes away from it.
This is the largest portfolio among the neighbouring hamlets, and it is also the most varied. There is no dominant house type here and no dominant decade: there are two hundred and sixty-four years between the oldest property and the newest.
What is for sale today
The portfolio runs from roughly 299,900 to 2,600,000 dollars, with the middle of the range near 1,095,000. Sizes run from about 61 to about 359 square metres, on lots from small fractions to a little over an acre.
These are mostly single-family houses, but not only: there are also apartments in a 1930 building and a two-family building. And there are houses that have not been built yet — those get a point of their own further down, because the figures describing them refer to something that does not exist.
What is in the portfolio
At the top, a lot in a new twelve-home subdivision, on the highest ground in the hamlet. What is being sold is the lot and the plan: the house will be built, with about 370 m² projected.
Next, a second to-be-built house, on under a quarter of an acre, with plans for four bedrooms and three and a half bathrooms.
Among the built houses, the dearest is a 1955 property on an acre, with a cabana and an in-ground concrete pool; there is a 1986 house on a little over an acre, set up for an in-law suite; there is a 1956 house with a finished walk-out lower level and a brand-new full bathroom; and there is one from 1762, older than American independence, with five bedrooms.
At the base, apartments of about 61 m² in a 1930 building, and a 1920 two-family building sold as is and vacant, whose listing states that the lot allows additional construction — subject to confirmation with the town.
What the prices say
There is almost a factor of nine between entry and top, which is an enormous spread for a small hamlet. But it does not measure location: it measures age, condition and what is actually being bought. At the base there are small apartments in a 1930s building; at the top there is land with an approved plan and a house still to be raised.
In between sit post-war houses, almost all from the 1950s, on lots of a fifth of an acre to an acre. That is Thornwood's real market, and that is where prices compare with each other meaningfully.
Points to watch
Some of these houses do not exist yet
This is the most important point on this page. Part of this portfolio is sold off-plan: one of them is a lot in a new subdivision, another is a construction not yet started. The bedrooms, bathrooms and square metres shown in the data describe the plan, not a house you can walk through.
Buying that way calls for different questions: what the construction contract is and what it includes; what the timetable is and what happens if it slips; which finishes are specified and which are extra; what warranty covers the work; and above all whether the permits are issued or merely applied for. The photographs on these are renderings, not photographs of what is there.
Oil is the dominant fuel, and the tank is the question
More than half the built houses in this portfolio heat with oil. That is common in this area and is not in itself a problem — but it always brings the same question: was there ever a buried tank on the property, and is there a record of its removal?
A buried tank that has leaked is soil contamination, and that liability stays with the owner, not with the seller. On one of the houses the listing states plainly that the tank is above ground and dates from 2019 — that is the good situation, because a visible tank can be inspected. On the others, you ask.
Finished area that does not count in the square footage
One of the houses states, in brackets, that about 55 square metres of finished lower level are not included in the stated area. That is the correct formulation and it is rare — most listings add everything together.
Finished basement space only counts as living area with adequate ceiling height, an egress window and a permit. The difference changes the price-per-square-metre comparison between two properties, and changes it a great deal. When comparing, always confirm whether the basement went into one figure and not the other.
An in-law suite is a second dwelling, and legality is not assumed
One of the houses is advertised as set up for a self-contained unit for family members. In practice that comes close to a second dwelling within the same property, and what makes it legal is a municipal permit with conditions and renewal — not the presence of a kitchen, a bathroom and its own door.
Ask for the permit and the certificate of occupancy before counting on that space to house family or to rent out.
Buying as is is not a discount
The 1920 two-family building is sold as is and stands vacant. That means the seller will make no repairs and will answer for no defects, and the phrase should be read for what it is: a warning, not a bargain.
Buying that way means inspecting before signing, and inspecting more deeply than usual: structure, roof, electrical service, plumbing, damp and asbestos in a century-old building. The same listing suggests development potential on the lot — and on that, see the next point.
Development potential is not a permit
When a listing says more can be built on the lot, it is describing a possibility, not an authorisation. The listing itself refers the buyer to confirmation with the town, and that is exactly what should be done, in writing, before paying a figure that reflects that potential.
What to confirm: what the zoning actually allows on that specific parcel, what fees and bonds are required, whether connecting the utilities is paperwork or construction, and how long the process takes.
A house from 1762 is not assessed like one from the 1950s
The oldest property in the portfolio dates from 1762. It is a rare property with a value of its own, but it calls for a different reading: ask about structure and foundations, insulation (almost always absent at the date of building), electrical service and plumbing, and whether there is any historic designation or easement limiting exterior work.
It is also a house where the cost of heating is a serious variable — and, in this case, with oil and steam heat.
The tax, and those that do not publish it
In this county the property tax is high and its largest share is the school tax. Across the built properties in this portfolio, the effective rate measured against the asking price runs between roughly 1.4% and 2.1% a year — on a million-dollar house that is close to 1,500 dollars a month, every month, on top of the mortgage payment.
⚠ The to-be-built houses publish no tax figure, and that is natural: they have not yet been assessed as dwellings. It means the future figure is an unknown, and that their monthly cost cannot be compared with the others. Ask the town for an estimate based on the projected value before assuming they work out cheaper.
The school district, unlike the neighbours, is a single one
Here there is good news, and it is worth stating because it does not hold in the hamlets next door: the properties in this portfolio all belong to the same school district, Mount Pleasant. There is no need to check case by case as in Pleasantville or Valhalla, where the boundary cuts the place in half.
It is still worth confirming by the exact address — but here the chance of a surprise is low.
Who it suits — and who it does not
It suits buyers who want choice: this is the most varied portfolio among these hamlets, in type, in age and in price. It suits commuters into the city, through the station. It suits buyers who want a new house and are willing to wait for it, because here that exists and next door it barely does. And it suits buyers looking for a cheap way into Westchester, through the apartments in the 1930s building.
It does not suit buyers who want to move straight into the top of the range: up there, what exists is work to be done. It does not suit buyers unwilling to deal with oil heat. It does not suit buyers who skip inspections — there is a 1920 building sold as is and a house from 1762 here. And it does not suit anyone buying at the limit of their budget, with an effective tax rate reaching two per cent.
Before making an offer
- Confirm whether the property is built or sold off-plan — it changes every question that follows.
- If off-plan: ask for the construction contract, the timetable, the list of included finishes and the status of the permits.
- Ask whether there was ever a buried oil tank and request the removal record.
- Confirm whether the finished lower level is included in the stated area and whether it is permitted.
- Ask for the permit and certificate of occupancy for any self-contained unit.
- On the property sold as is, carry out an extended inspection before signing.
- Confirm in writing with the town what is approvable on the lot, before paying for development potential.
- On the eighteenth-century house, ask about structure, insulation, electrics and any historic designation.
- Ask for the itemised tax bill and three to five years of history — and, on the new houses, a town estimate.
- Confirm the school district by the address, even though here it is almost always the same.
Closing thoughts
Thornwood is the most complete of these hamlets and the one offering the most real choice: you can buy a small apartment, a 1950s family house, a project still to be built, or a century-old building to restore. Few places this size offer all four at once.
The flip side is that those four things do not compare on price. A lot with plans and a move-in-ready house are not the same purchase, and the difference in risk between them does not show up in the table. What matters is deciding first what you are buying, and only then looking at the number.
When you get in touch through a property page, we forward your enquiry to the consultant responsible for that listing.
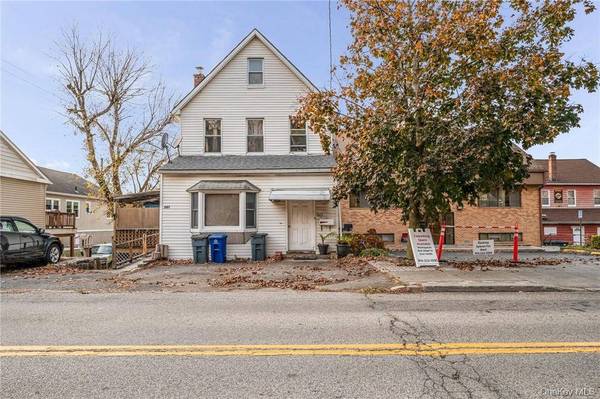
Multi-Family Building for Sale in Thornwood - New York - USA
3 bed • 2 bath
$829,900
View property →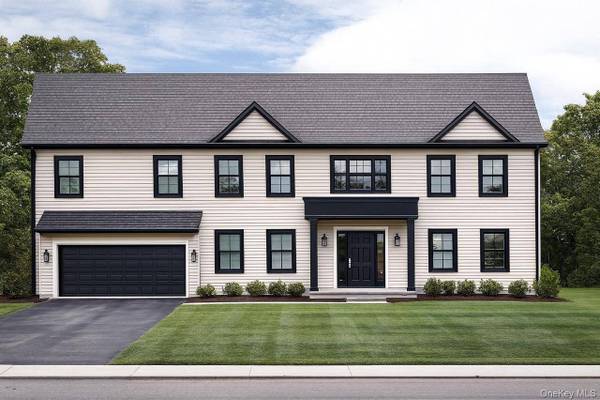
4 Bedroom Off-Plan Home for Sale in Thornwood - New York - USA
4 bed • 4 bath • 327.48 m²
$1,695,000
View property →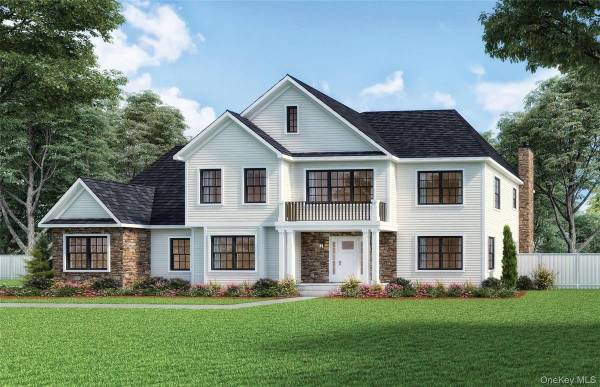
4 Bedroom Off-Plan Home for Sale in Thornwood - New York - USA
4 bed • 4 bath • 359.44 m²
$2,600,000
View property →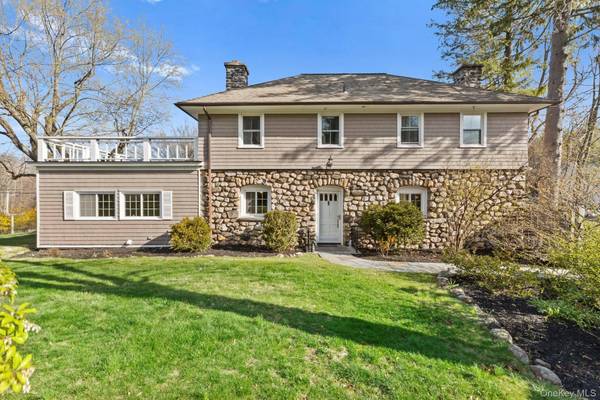
5 Bedroom Home for Sale in Thornwood - New York - USA
5 bed • 3 bath • 337.24 m²
$1,100,000
View property →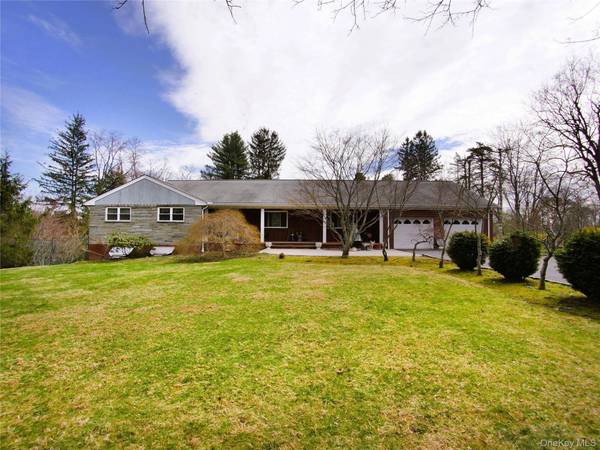
3 Bedroom Home for Sale in Thornwood - New York - USA
3 bed • 2 bath • 310.3 m²
$1,325,000
View property →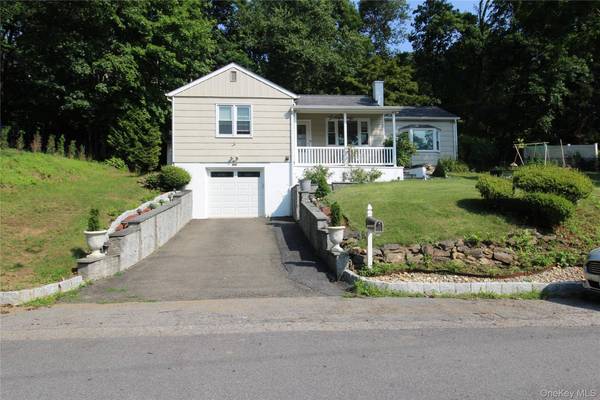
2 Bedroom Home for Sale in Thornwood - New York - USA
2 bed • 2 bath • 124.12 m²
$675,000
View property →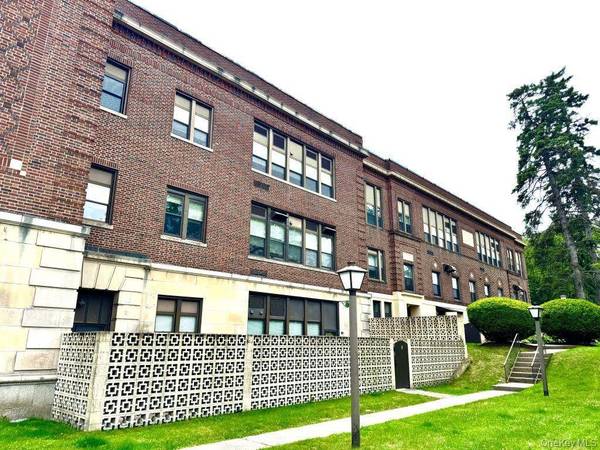
Condo for Sale in Thornwood - New York - USA
61.59 m²
$320,000
View property →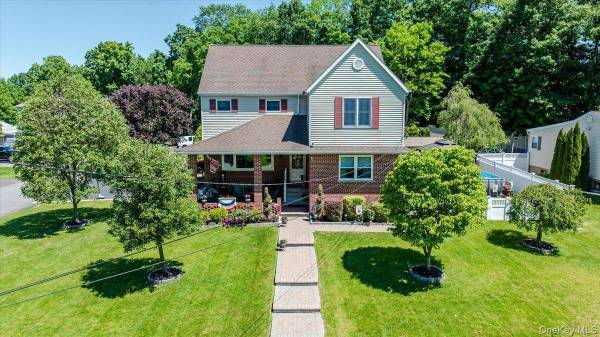
4 Bedroom Home for Sale in Thornwood - New York - USA
4 bed • 4 bath • 288 m²
$1,320,000
View property →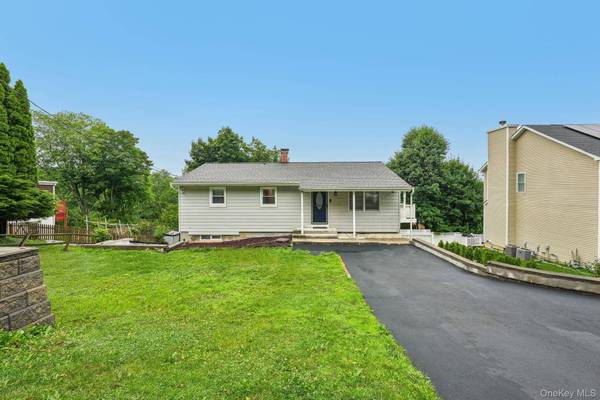
3 Bedroom Home for Sale in Thornwood - New York - USA
3 bed • 96.62 m²
$699,000
View property →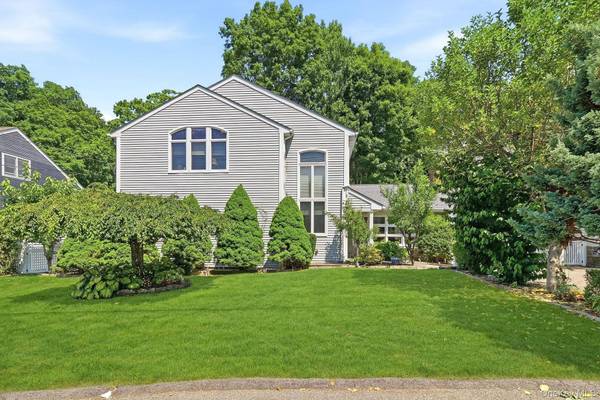
5 Bedroom Home for Sale in Thornwood - New York - USA
5 bed • 4 bath • 350.71 m²
$1,095,000
View property →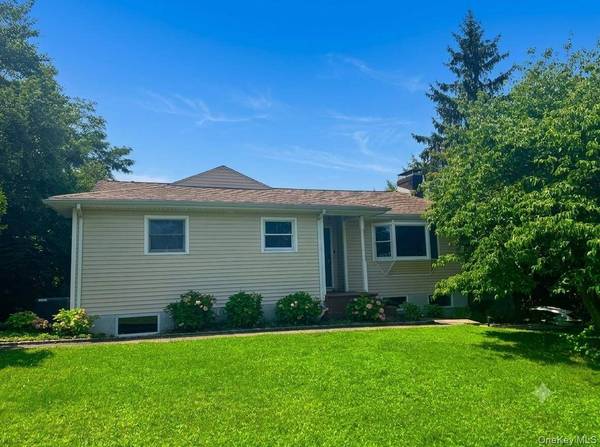
4 Bedroom Home for Sale in Thornwood - New York - USA
4 bed • 2 bath • 205.87 m²
$899,999
View property →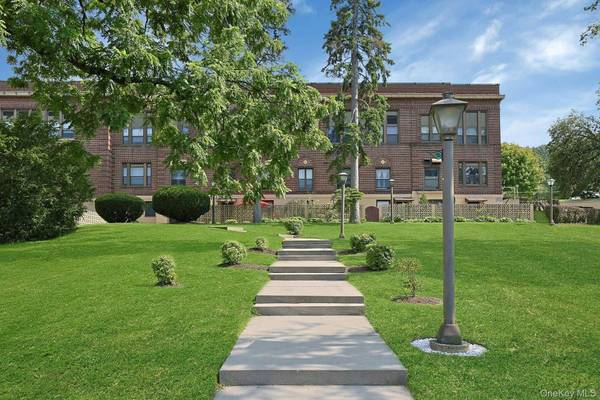
Condo for Sale in Thornwood - New York - USA
61.32 m²
$299,900
View property →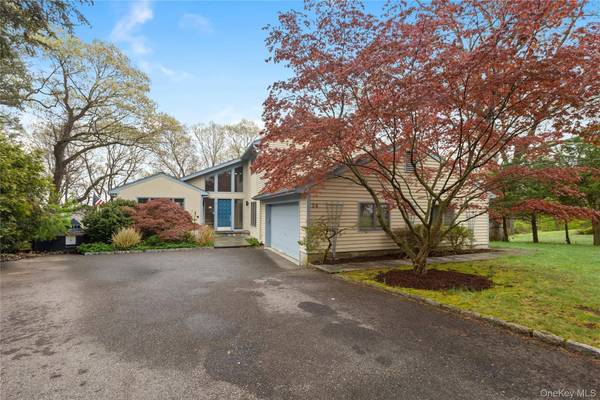
3 Bedroom Home for Sale in Thornwood - New York - USA
3 bed • 4 bath • 269.42 m²
$1,199,000
View property →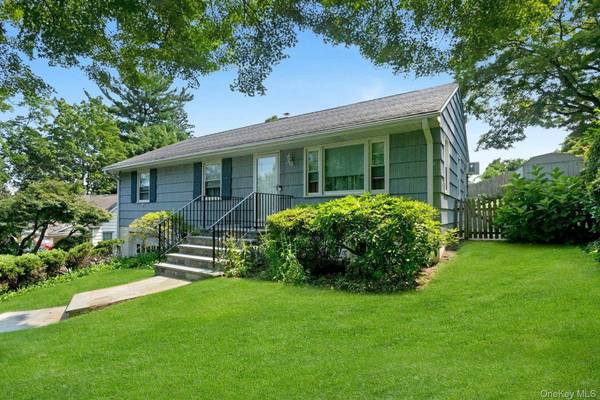
3 Bedroom Home for Sale in Thornwood - New York - USA
3 bed • 102.19 m²
$725,000
View property →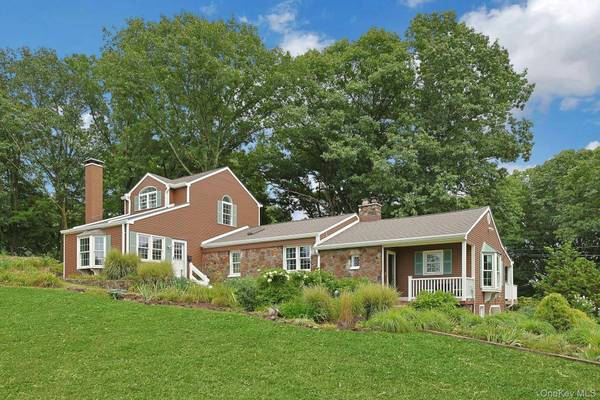
5 Bedroom Home for Sale in Thornwood - New York - USA
5 bed • 4 bath • 325.16 m²
$1,295,000
View property →